Enjoy Cabarrus County schools and lower taxes in this well-maintained 3-bedroom townhome conveniently located just minutes from I-85, making commuting a breeze. You'll also be close to popular shopping, dining, and recreation including Afton Ridge, Afton Village, Dorton Park, Veterans Park, Target, Marshalls, grocery stores, and local boutiques.
The home features a spacious and functional floor plan with a large formal dining room and a galley-style kitchen that opens to the living room, perfect for everyday living and entertaining. The kitchen offers 42-inch cabinets and ample counter space for cooking and storage. The bright living room includes a cozy fireplace, large windows for natural light, and direct access to the private backyard patio.
Upstairs, the generous primary suite features dual vanities, a separate water closet, and a spacious walk-in closet. Two additional bedrooms provide plenty of room for family, guests, or a home office. The guest bathroom includes extra linen storage for added convenience.
Assigned parking is located directly in front of the home for easy access.
This home offers comfort, convenience, and a fantastic location close to everything Concord and Kannapolis have to offer.
Active
Price cut: $10K (6/23)
$240,000
4140 Kenton Glenn Ct NW, Concord, NC 28027
3beds
1,457sqft
:
Get pre-qualified$1,563/mo
Townhouse
Built in 2003
0.03 Acres Lot
$238,900 Zestimate®
$165/sqft
$110/mo HOA
What's special
- 153 days |
- 680 |
- 51 |
Zillow last checked:
Listing updated:
Listed by:
Jay White jay@jaywhitegroup.com,
Keller Williams Ballantyne Area,
Christopher Tyler,
Keller Williams Ballantyne Area
Source: Canopy MLS as distributed by MLS GRID,MLS#: 4355708
Facts & features
Interior
Bedrooms & bathrooms
- Bedrooms: 3
- Bathrooms: 3
- Full bathrooms: 2
- 1/2 bathrooms: 1
Primary bedroom
- Level: Upper
Bedroom s
- Level: Upper
Bathroom half
- Level: Main
Bathroom full
- Level: Upper
Dining room
- Level: Main
Kitchen
- Level: Main
Laundry
- Level: Main
Living room
- Level: Main
Heating
- Forced Air, Natural Gas
Cooling
- Central Air
Appliances
- Included: Dishwasher, Electric Oven, Microwave
- Laundry: Main Level
Features
- Flooring: Carpet, Vinyl, Wood
- Has basement: No
Interior area
- Total structure area: 1,457
- Total interior livable area: 1,457 sqft
- Finished area above ground: 1,457
- Finished area below ground: 0
Property
Parking
- Parking features: Other - See Remarks
Features
- Levels: Two
- Stories: 2
- Entry location: Main
Lot
- Size: 0.03 Acres
Details
- Parcel number: 56018648560000
- Zoning: RC-CU
- Special conditions: Standard
Construction
Type & style
- Home type: Townhouse
- Property subtype: Townhouse
Materials
- Vinyl
- Foundation: Slab
Condition
- New construction: No
- Year built: 2003
Utilities & green energy
- Sewer: Public Sewer
- Water: County Water
Community & HOA
Community
- Subdivision: Kenton Glenn
HOA
- Has HOA: Yes
- HOA fee: $110 monthly
- HOA name: Cedar Management Group
- HOA phone: 704-644-8808
Location
- Region: Concord
Financial & listing details
- Price per square foot: $165/sqft
- Tax assessed value: $240,950
- Annual tax amount: $2,400
- Date on market: 3/13/2026
- Cumulative days on market: 154 days
- Listing terms: Cash,Conventional,FHA,VA Loan
- Road surface type: Asphalt, Paved
Estimated market value
$238,900
$227,000 - $251,000
$1,796/mo
Price history
| Date | Event | Price |
|---|---|---|
| 6/23/2026 | Price change | $240,000-4%$165/sqft |
Source:  Canopy MLS as distributed by MLS GRID #4355708 Report a problem Canopy MLS as distributed by MLS GRID #4355708 Report a problem | ||
| 4/4/2026 | Price change | $249,990-9.1%$172/sqft |
Source: Canopy MLS as distributed by MLS GRID #4355708 Report a problem | ||
| 3/13/2026 | Listed for sale | $274,990+12.2%$189/sqft |
Source: Canopy MLS as distributed by MLS GRID #4355708 Report a problem | ||
| 3/6/2026 | Listing removed | $1,595$1/sqft |
Source: Zillow Rentals Report a problem | ||
| 2/17/2026 | Price change | $1,595-3%$1/sqft |
Source: Zillow Rentals Report a problem | ||
| 1/14/2026 | Price change | $1,645-2.9%$1/sqft |
Source: Zillow Rentals Report a problem | ||
| 1/8/2026 | Price change | $1,695-2.9%$1/sqft |
Source: Zillow Rentals Report a problem | ||
| 12/16/2025 | Price change | $1,745-2.8%$1/sqft |
Source: Zillow Rentals Report a problem | ||
| 12/5/2025 | Listed for rent | $1,795+5.9%$1/sqft |
Source: Zillow Rentals Report a problem | ||
| 9/18/2024 | Listing removed | $1,695$1/sqft |
Source: Zillow Rentals Report a problem | ||
| 7/11/2024 | Price change | $1,695-2.9%$1/sqft |
Source: Zillow Rentals Report a problem | ||
| 7/3/2024 | Price change | $1,745-2.8%$1/sqft |
Source: Zillow Rentals Report a problem | ||
| 6/29/2024 | Price change | $1,795-3%$1/sqft |
Source: Zillow Rentals Report a problem | ||
| 5/15/2024 | Listed for rent | $1,850+16%$1/sqft |
Source: Zillow Rentals Report a problem | ||
| 4/28/2022 | Listing removed | -- |
Source: Zillow Rental Network Premium Report a problem | ||
| 4/26/2022 | Price change | $1,595-5.9%$1/sqft |
Source: Zillow Rental Network Premium Report a problem | ||
| 4/7/2022 | Listed for rent | $1,695$1/sqft |
Source: Zillow Rental Network Premium Report a problem | ||
| 3/24/2022 | Sold | $245,000-7.5%$168/sqft |
Source: Canopy MLS as distributed by MLS GRID #3821775 Report a problem | ||
| 2/23/2022 | Pending sale | $265,000$182/sqft |
Source: Canopy MLS as distributed by MLS GRID #3821775 Report a problem | ||
| 2/11/2022 | Listed for sale | $265,000$182/sqft |
Source: Canopy MLS as distributed by MLS GRID #3821775 Report a problem | ||
| 2/3/2022 | Listing removed | -- |
Source: Canopy MLS as distributed by MLS GRID #3821775 Report a problem | ||
| 1/21/2022 | Pending sale | $265,000$182/sqft |
Source: Canopy MLS as distributed by MLS GRID #3821775 Report a problem | ||
| 1/18/2022 | Listed for sale | $265,000+13%$182/sqft |
Source: Canopy MLS as distributed by MLS GRID #3821775 Report a problem | ||
| 1/4/2022 | Sold | $234,500+46.6%$161/sqft |
Source: Public Record Report a problem | ||
| 2/21/2020 | Sold | $160,000$110/sqft |
Source: Canopy MLS as distributed by MLS GRID #3572097 Report a problem | ||
| 1/22/2020 | Pending sale | $160,000$110/sqft |
Source: Keller Williams Huntersville #3572097 Report a problem | ||
| 1/15/2020 | Listed for sale | $160,000+131.9%$110/sqft |
Source: Keller Williams Huntersville #3572097 Report a problem | ||
| 5/20/2011 | Sold | $69,000-42.7%$47/sqft |
Source: Public Record Report a problem | ||
| 12/22/2004 | Sold | $120,500$83/sqft |
Source: Public Record Report a problem | ||
Public tax history
| Year | Property taxes | Tax assessment |
|---|---|---|
| 2025 | $2,400 | $240,950 |
| 2024 | $2,400 +27.2% | $240,950 +55.8% |
| 2023 | $1,887 | $154,680 |
| 2022 | $1,887 | $154,680 |
| 2021 | $1,887 +49.4% | $154,680 +49.4% |
| 2019 | $1,263 +3.4% | $103,560 |
| 2018 | $1,222 | $103,560 |
| 2017 | $1,222 +68.6% | $103,560 +21.7% |
| 2016 | $725 | $85,060 |
| 2015 | $725 -27.8% | $85,060 |
| 2014 | $1,004 | $85,060 |
| 2013 | -- | $85,060 |
| 2012 | -- | $85,060 -27.3% |
| 2011 | -- | $116,950 |
| 2010 | -- | $116,950 |
| 2009 | -- | $116,950 |
| 2008 | -- | $116,950 +0.4% |
| 2007 | -- | $116,520 |
| 2006 | -- | $116,520 |
| 2005 | -- | $116,520 |
Find assessor info on the county website
Monthly payment
Est. payment
Payment breakdown
Explore the cost of this home by adjusting the details. Changes won't be saved.Climate risks
Neighborhood: 28027
Nearby schools
GreatSchools rating
- 9/10Charles E. Boger ElementaryGrades: PK-5Distance: 1.6 mi
- 7/10Harold Winkler Middle SchoolGrades: 6-8Distance: 2.9 mi
- 6/10West Cabarrus HighGrades: 9-12Distance: 2.2 mi
Schools provided by the listing agent
- Elementary: Charles E. Boger
- Middle: Northwest Cabarrus
- High: Northwest Cabarrus
Source: Canopy MLS as distributed by MLS GRID. This data may not be complete. We recommend contacting the local school district to confirm school assignments for this home.
- $269,9003 bd3 ba1.4k sqft4132 Kenton Glenn Ct NW, Concord, NC 28027Sold

- $235,5003 bd2 ba1.4k sqft4136 Kenton Glenn Ct NW, Concord, NC 28027Off Market

- $258,5003 bd3 ba1.5k sqft4144 Kenton Glenn Ct NW, Concord, NC 28027Off Market

- $268,2003 bd2 ba-- sqft4144 Kenton Glenn Ct NW #0, Concord, NC 28027Off Market
- $236,8003 bd2 ba1.4k sqft4148 Kenton Glenn Ct NW, Concord, NC 28027Off Market
- $249,4003 bd3 ba1.4k sqft4128 Kenton Glenn Ct NW, Concord, NC 28027Off Market
- $255,5003 bd3 ba1.5k sqft4152 Kenton Glenn Ct NW, Concord, NC 28027Off Market
- $241,8003 bd2 ba1.4k sqft4124 Kenton Glenn Ct NW, Concord, NC 28027Off Market
A local agent can set up tours, give advice and negotiate with sellers.
Similar homes
- $299,9003 bd3 ba1.6k sqftOxford Commons, Concord, NC 28027For Sale
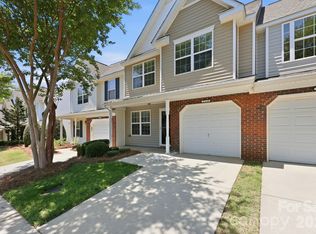
 MLS ID #4376460, Teresa Long, David Hoffman Realty Lake Norman Cornelius. Canopy MLS as distributed by MLS GRID
 - $350,0003 bd3 ba1.7k sqft5945 Village Dr NW, Concord, NC 28027For Sale
 MLS ID #4391952, Aubie Cook, EXP Realty LLC. Canopy MLS as distributed by MLS GRID
 - $325,0002 bd3 ba1.3k sqft5732 Village Dr NW, Concord, NC 28027For Sale
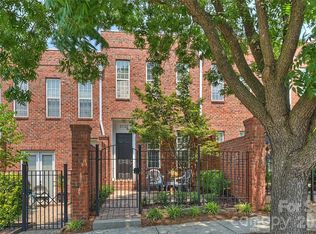 MLS ID #4404849, Sabrina Brown, ERA Live Moore. Canopy MLS as distributed by MLS GRID
 - $245,0003 bd3 ba1.4k sqft330 Malvern Ave SW #E, Concord, NC 28025New Construction
 MLS ID #4355130, Tim Reid, Reid's Real Estate & Marketing Group. Canopy MLS as distributed by MLS GRID
 - $245,0003 bd3 ba1.3k sqft8422 Chaceview Ct, Charlotte, NC 28269For SaleMLS ID #4357577, Sena Sweargen, Century 21 Providence Realty. Canopy MLS as distributed by MLS GRID
- $244,9002 bd3 ba1.3k sqft9357 Glenwater Dr, Charlotte, NC 28262For SaleMLS ID #4410481, Jacqueline Shaffer, OfferPad Brokerage LLC. Canopy MLS as distributed by MLS GRID
- $299,9003 bd3 ba1.5k sqft1602 Matthew Allen Cir, Kannapolis, NC 28081For SaleMLS ID #4411089, Tyler Antrican, EXP Realty LLC Mooresville. Canopy MLS as distributed by MLS GRID
- $235,0002 bd2 ba1.2k sqftProsperity Village, Charlotte, NC 28269For SaleMLS ID #4387226, Holly Kimsey Evans, EXP Realty LLC Ballantyne. Canopy MLS as distributed by MLS GRID
- $339,9003 bd3 ba1.5k sqft223 Newport Dr, Kannapolis, NC 28081For SaleMLS ID #4409516, Cherie Burris, RE/MAX Executive. Canopy MLS as distributed by MLS GRID
- $250,0002 bd3 ba1.4k sqftProsperity Village, Charlotte, NC 28269For SaleMLS ID #4393712, Craig LePage, EXP Realty LLC Mooresville. Canopy MLS as distributed by MLS GRID
- $255,0002 bd3 ba1.4k sqft12353 Jessica Pl, Charlotte, NC 28269For SaleMLS ID #4396126, John Holzer, Nitro Realty Group LLC. Canopy MLS as distributed by MLS GRID
- $235,0002 bd3 ba1.5k sqft1965 Charlotte Hwy APT 403, Mooresville, NC 28115For SaleMLS ID #4411796, Naomi Abel, Naomi Abel Realty, LLC. Canopy MLS as distributed by MLS GRID
- $225,0002 bd3 ba1.5k sqft4759 Stoney Branch Dr, Charlotte, NC 28216For SaleMLS ID #4412649, Michael Morrison, WEICHERT REALTORS-LKN Partners. Canopy MLS as distributed by MLS GRID
- $222,5002 bd3 ba1.4k sqft12557 Jessica Pl, Charlotte, NC 28269For SaleMLS ID #4396131, Cherie Burris, RE/MAX Executive. Canopy MLS as distributed by MLS GRID
- $237,9992 bd3 ba1.3k sqft6720 Cypress Tree Ln, Charlotte, NC 28215For SaleMLS ID #4390803, Josh Tuschak, SERHANT. Canopy MLS as distributed by MLS GRID
- $267,9003 bd3 ba1.5k sqft3627 Danvers St, Charlotte, NC 28213For SaleMLS ID #4391911, Justin Sciranko, Keller Williams Lake Norman. Canopy MLS as distributed by MLS GRID
- $229,9002 bd3 ba1.1k sqft10866 Holly Ridge Blvd, Charlotte, NC 28216For SaleMLS ID #4401708, John Davis, Berkshire Hathaway HomeServices Carolinas Realty. Canopy MLS as distributed by MLS GRID
- $265,0003 bd3 ba1.3k sqft11033 Ardglass Ct, Charlotte, NC 28213For SaleMLS ID #4383762, Naresh Yerram, Naresh Homes Realty LLC. Canopy MLS as distributed by MLS GRID
- $235,0003 bd2 ba1.3k sqft372 E Mills Ave, Mooresville, NC 28115For SaleMLS ID #4357217, Toni Granados, United Real Estate-Queen City. Canopy MLS as distributed by MLS GRID
- $269,9003 bd3 ba1.4k sqft8230 Rudolph Rd, Charlotte, NC 28216For SaleMLS ID #4389639, Matt Stone, Stone Realty Group. Canopy MLS as distributed by MLS GRID
