Welcome home to this beautifully updated end-unit townhome where natural light, modern finishes, and low-maintenance living come together in perfect harmony. From the moment you step inside, the luxury vinyl plank flooring flows seamlessly throughout, setting the tone for the cohesive, contemporary feel this home delivers.
The updated kitchen is ready for everything from quiet weeknight dinners to weekend gatherings. The kitchen features granite countertops, refinished cabinetry, stainless steel appliances, and a charming farmhouse sink. The open living area invites you to unwind by the cozy gas fireplace, and when the weather calls for it, step right out to your private, fenced-in patio — your own outdoor retreat for morning coffee or evening entertaining, complete with a dedicated storage closet.
Upstairs, the spacious primary suite is your personal sanctuary, offering a dual vanity, a spa-like full bathroom, and a walk-in closet that actually fits your wardrobe. A second bedroom and additional full bath round out the upper level, with a convenient half bath on the main floor for guests.
Peace of mind comes built-in with a 2019 HVAC and 2018 roof. The HOA covers water, sewer, trash, recycling, lawn care, and exterior maintenance, leaving you more time to enjoy the community pool, clubhouse, and everything the surrounding area has to offer. With quick access to I-77, commuting and exploring Charlotte couldn't be easier.
Active
Price cut: $5.5K (10/3)
$249,500
12353 Jessica Pl, Charlotte, NC 28269
2beds
1,444sqft
Townhouse
Built in 2001
0.03 Acres Lot
$247,200 Zestimate®
$173/sqft
$225/mo HOA
What's special
Modern finishesNatural lightPrivate fenced-in patioCozy gas fireplaceCharming farmhouse sinkCommunity poolGranite countertops
- 114 days
- 496
- 56
Zillow last checked:
Listing updated:
Listed by:
John Holzer JohnHolzer@nitrorealtygroup.com,
Nitro Realty Group LLC
Source: Canopy MLS as distributed by MLS GRID,MLS#: 4396126
Facts & features
Interior
Bedrooms & bathrooms
- Bedrooms: 2
- Bathrooms: 3
- Full bathrooms: 2
- 1/2 bathrooms: 1
Primary bedroom
- Features: En Suite Bathroom, Tray Ceiling(s), Walk-In Closet(s)
- Level: Upper
Bedroom s
- Features: Ceiling Fan(s)
- Level: Upper
Bathroom half
- Level: Main
Bathroom full
- Level: Upper
Great room
- Features: Ceiling Fan(s)
- Level: Main
Kitchen
- Level: Main
Laundry
- Level: Main
Heating
- Natural Gas
Cooling
- Ceiling Fan(s), Central Air
Appliances
- Included: Dishwasher, Electric Range, Gas Water Heater, Microwave, Refrigerator, Washer/Dryer
- Laundry: Inside, Main Level
Features
- Flooring: Vinyl
- Doors: Storm Door(s)
- Windows: Insulated Windows
- Has basement: No
- Fireplace features: Gas, Gas Log
Interior area
- Total structure area: 1,444
- Total interior livable area: 1,444 sqft
- Finished area above ground: 1,444
- Finished area below ground: 0
Property
Parking
- Parking features: Assigned
Features
- Levels: Two
- Stories: 2
- Entry location: Main
- Patio & porch: Patio
- Exterior features: Storage
- Pool features: Community
- Fencing: Back Yard
- Waterfront features: None
Lot
- Size: 0.03 Acres
- Features: Level
Living quarters
- Secondary features: None
Details
- Additional structures: None
- Parcel number: 02707488
- Zoning: R-8MF(CD)
- Special conditions: Standard
- Horse amenities: None
Construction
Type & style
- Home type: Townhouse
- Property subtype: Townhouse
Materials
- Vinyl
- Foundation: Slab
Condition
- New construction: No
- Year built: 2001
Utilities & green energy
- Sewer: Public Sewer
- Water: City
- Utilities for property: Electricity Connected
Community & HOA
Community
- Features: Sidewalks, Street Lights
- Security: Security System
- Subdivision: Prosperity Village
HOA
- Has HOA: Yes
- HOA fee: $225 monthly
- HOA name: Summit Properties International
- HOA phone: 704-844-0244
Location
- Region: Charlotte
Financial & listing details
- Price per square foot: $173/sqft
- Tax assessed value: $270,300
- Annual tax amount: $2,127
- Date on market: 6/26/2026
- Cumulative days on market: 244 days
- Listing terms: Cash,Conventional,FHA,Owner Financing,VA Loan
- Electric utility on property: Yes
- Road surface type: None, Paved
Estimated market value
$247,200
$235,000 - $260,000
$1,717/mo
Price history
| Date | Event | Price |
|---|---|---|
| 10/3/2026 | Price change | $249,500-2.2%$173/sqft |
Source:  Canopy MLS as distributed by MLS GRID #4396126 Report a problem Canopy MLS as distributed by MLS GRID #4396126 Report a problem | ||
| 7/20/2026 | Price change | $255,000-3.8%$177/sqft |
Source: Canopy MLS as distributed by MLS GRID #4396126 Report a problem | ||
| 6/26/2026 | Listed for sale | $265,000-4.3%$184/sqft |
Source: Canopy MLS as distributed by MLS GRID #4396126 Report a problem | ||
| 6/8/2026 | Listing removed | $276,900$192/sqft |
Source: Canopy MLS as distributed by MLS GRID #4341466 Report a problem | ||
| 5/16/2026 | Price change | $276,900-2.8%$192/sqft |
Source: Canopy MLS as distributed by MLS GRID #4341466 Report a problem | ||
| 4/20/2026 | Price change | $284,900-1.7%$197/sqft |
Source: Canopy MLS as distributed by MLS GRID #4341466 Report a problem | ||
| 1/28/2026 | Listed for sale | $289,900+10.6%$201/sqft |
Source: Canopy MLS as distributed by MLS GRID #4341466 Report a problem | ||
| 3/9/2023 | Sold | $262,000$181/sqft |
Source: Canopy MLS as distributed by MLS GRID #3938204 Report a problem | ||
| 2/8/2023 | Pending sale | $262,000$181/sqft |
Source: Canopy MLS as distributed by MLS GRID #3938204 Report a problem | ||
| 2/7/2023 | Listing removed | -- |
Source: Canopy MLS as distributed by MLS GRID #3938204 Report a problem | ||
| 1/28/2023 | Listed for sale | $262,000+72.4%$181/sqft |
Source: Canopy MLS as distributed by MLS GRID #3938204 Report a problem | ||
| 7/26/2018 | Sold | $152,000-5%$105/sqft |
Source: Canopy MLS as distributed by MLS GRID #3405321 Report a problem | ||
| 6/26/2018 | Pending sale | $160,000$111/sqft |
Source: Keller Williams Realty Fort Mill #3405321 Report a problem | ||
| 6/23/2018 | Listed for sale | $160,000+48.8%$111/sqft |
Source: Keller Williams Realty Fort Mill #3405321 Report a problem | ||
| 12/16/2014 | Sold | $107,500-9.3%$74/sqft |
Source: Public Record Report a problem | ||
| 10/15/2008 | Sold | $118,500+6.8%$82/sqft |
Source: Public Record Report a problem | ||
| 6/14/2005 | Sold | $111,000$77/sqft |
Source: Public Record Report a problem | ||
Public tax history
| Year | Property taxes | Tax assessment |
|---|---|---|
| 2025 | $2,127 +1.5% | $270,300 +0% |
| 2024 | $2,095 +3.4% | $270,200 |
| 2023 | $2,026 +39% | $270,200 +83.8% |
| 2022 | $1,458 -4.9% | $147,000 |
| 2021 | $1,533 +5.1% | $147,000 +1.5% |
| 2020 | $1,458 +1.9% | $144,800 |
| 2019 | $1,431 | $144,800 +52.4% |
| 2018 | -- | $95,000 |
| 2017 | $1,250 | $95,000 |
| 2016 | $1,250 | $95,000 |
| 2015 | $1,250 -0.7% | $95,000 |
| 2014 | $1,259 | $95,000 |
| 2013 | -- | $95,000 |
| 2012 | -- | $95,000 |
| 2011 | -- | $95,000 -15% |
| 2010 | -- | $111,700 |
| 2009 | -- | $111,700 |
| 2008 | -- | $111,700 |
| 2007 | -- | $111,700 |
| 2006 | -- | $111,700 |
| 2005 | -- | $111,700 |
| 2004 | -- | $111,700 |
| 2003 | -- | $111,700 +12.5% |
| 2002 | -- | $99,320 |
Find assessor info on the county website
Monthly payment
Est. payment
Payment breakdown
Explore the cost of this home by adjusting the details. Changes won't be saved.Climate risks
Neighborhood: Prosperity Village
Nearby schools
Schools provided by the listing agent
- Elementary: Blythe
- Middle: J.M. Alexander
- High: North Mecklenburg
Source: Canopy MLS as distributed by MLS GRID. This data may not be complete. We recommend contacting the local school district to confirm school assignments for this home.


Similar homes
- $250,0002 bd3 ba1.4k sqftProsperity Village, Charlotte, NC 28269For Sale

 MLS ID #4393712, Craig LePage, EXP Realty LLC Mooresville. Canopy MLS as distributed by MLS GRID
 - $245,0002 bd3 ba1.2k sqft4944 Kotlik Dr, Charlotte, NC 28269For Sale
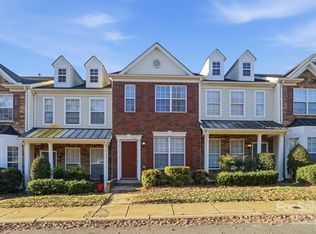 MLS ID #4326057, Whitney Williams, Whitney Williams Realty. Canopy MLS as distributed by MLS GRID
 - $274,9002 bd3 ba1.4k sqft6172 Prosperity Church Rd, Charlotte, NC 28269For Sale
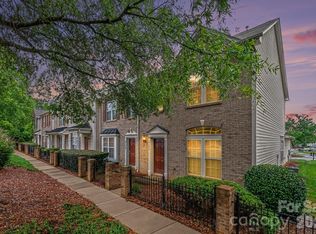 MLS ID #4428293, Craig Pinchuk, Real Broker, LLC. Canopy MLS as distributed by MLS GRID
 - $255,0002 bd3 ba1.4k sqftWoodcroft, Charlotte, NC 28269For Sale
 MLS ID #4408304, Christina Pazos, Berkshire Hathaway HomeServices Carolinas Realty. Canopy MLS as distributed by MLS GRID
 - $249,9002 bd3 ba1.5k sqft2750 Avalon Loop Rd, Charlotte, NC 28269For SaleMLS ID #4376282, Kandi Lowe, Realty One Group Revolution. Canopy MLS as distributed by MLS GRID
- $330,0003 bd2 ba1.6k sqft11609 Long Forest Dr, Charlotte, NC 28269For SaleMLS ID #4430770, Veronica Diquez, Keller Williams South Park. Canopy MLS as distributed by MLS GRID
- $261,9002 bd3 ba1.6k sqft8318 Christmas Ct, Charlotte, NC 28216For SaleMLS ID #4407255, Tarrah Portnova, Magnolia Real Estate. Canopy MLS as distributed by MLS GRID
- $260,0003 bd3 ba1.3k sqft10134 Frosty Ln, Charlotte, NC 28216For SaleMLS ID #4424329, Chelsea Spivey, Helen Adams Realty. Canopy MLS as distributed by MLS GRID
- $268,0003 bd3 ba1.2k sqftHolly Ridge, Charlotte, NC 28216For SaleMLS ID #4418979, Margaret Artlip, MartinGroup Properties Inc. Canopy MLS as distributed by MLS GRID
- $259,9002 bd3 ba1.5k sqft9327 Kimmel Ln, Charlotte, NC 28216For SaleMLS ID #4414213, Paige Siner-Laurie, Bon Maison Properties, Inc.. Canopy MLS as distributed by MLS GRID
- $269,9003 bd3 ba1.4k sqft8230 Rudolph Rd, Charlotte, NC 28216For SaleMLS ID #4389639, Matt Stone, Stone Realty Group. Canopy MLS as distributed by MLS GRID
- $284,9993 bd2 ba1.1k sqft9035 Meadowmont View Dr, Charlotte, NC 28269For SaleMLS ID #4402729, Rebekah Taylor, Call It Closed International Inc. Canopy MLS as distributed by MLS GRID
- $229,9002 bd3 ba1.3k sqft9357 Glenwater Dr, Charlotte, NC 28262For SaleMLS ID #4410481, Steve Metarelis, OfferPad Brokerage LLC. Canopy MLS as distributed by MLS GRID
- $189,9002 bd3 ba970 sqft3225 Tyler Finley Way, Charlotte, NC 28269For SaleMLS ID #4410964, Shelly Fullwiley, ERA Live Moore. Canopy MLS as distributed by MLS GRID
- $244,9953 bd2 ba1.4k sqft1712 Pergola Pl, Charlotte, NC 28213For SaleMLS ID #4420874, Antwine Mitchell, Trade & Tryon Realty. Canopy MLS as distributed by MLS GRID
- $345,0004 bd3 ba2k sqft11850 Old Timber Rd, Charlotte, NC 28269For SaleMLS ID #4426491, Garrett Odell, Odell Realty, LLC. Canopy MLS as distributed by MLS GRID
- $280,0002 bd3 ba1.9k sqft10213 Garrett Grigg Rd, Charlotte, NC 28262For SaleMLS ID #4346174, Scott Reed, Highgarden Real Estate. Canopy MLS as distributed by MLS GRID
- $225,0002 bd3 ba1.1k sqft2962 Caldwell Ridge Pkwy, Charlotte, NC 28213For SaleMLS ID #4412870, Erica Strong, Mark Spain Real Estate. Canopy MLS as distributed by MLS GRID
- $329,9003 bd3 ba1.8k sqft5041 Prosperity Ridge Rd, Charlotte, NC 28269For SaleMLS ID #4368061, SheAh Zhu, Honeynest Realty LLC. Canopy MLS as distributed by MLS GRID
- $245,0002 bd3 ba1.4k sqft106 Sherman Oaks Ln, Mooresville, NC 28115For SaleMLS ID #4420415, Jamie Forte, EXP Realty LLC Mooresville. Canopy MLS as distributed by MLS GRID
