
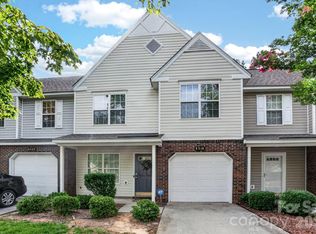
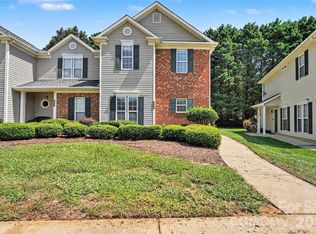
Welcome to 10150 Frosty Lane, a beautifully updated brick-front end-unit townhome tucked at the end of the street with mature trees along one side for added separation. Offering approximately 1,296 square feet, the home features a spacious main-level primary suite with a walk-in closet, plus two generously sized bedrooms and a full bathroom upstairs. One upstairs bedroom measures approximately 11 by 18 feet, providing exceptional space for a guest room, home office, media area, or hobby space, while the second includes its own walk-in closet. Updates completed in 2022 include interior paint, laminate flooring, granite countertops and breakfast bar, kitchen appliances, gutters, backyard fencing, and low-maintenance artificial grass. A gas-log fireplace adds warmth to the main living area, and the HVAC system was replaced in 2019. Enjoy a fenced rear patio, two open parking spaces, and access to the Holly Ridge community pool. HOA dues include water, sewer, and trash service. Seller is offering up to $575 toward a Home Warranty of America Platinum Plan for the buyer at closing.
Active
$279,900
10150 Frosty Ln, Charlotte, NC 28216
3beds
1,296sqft
Townhouse
Built in 2002
0.05 Acres Lot
$275,200 Zestimate®
$216/sqft
$243/mo HOA
What's special
Fenced rear patioBrick-front end-unit townhomeSpacious main-level primary suiteWalk-in closetTwo generously sized bedroomsTwo open parking spaces
- 12 days
- 285
- 5
Likely to sell faster than
Zillow last checked:
Listing updated:
Listed by:
Margaret Artlip Margaret@martingroupproperties.com,
MartinGroup Properties Inc
Source: Canopy MLS as distributed by MLS GRID,MLS#: 4418979
Facts & features
Interior
Bedrooms & bathrooms
- Bedrooms: 3
- Bathrooms: 3
- Full bathrooms: 2
- 1/2 bathrooms: 1
- Main level bedrooms: 1
Primary bedroom
- Features: Walk-In Closet(s)
- Level: Main
- Area: 218.83 Square Feet
- Dimensions: 11' 1" X 19' 9"
Bedroom s
- Features: Walk-In Closet(s)
- Level: Upper
- Area: 145.88 Square Feet
- Dimensions: 10' 5" X 14' 0"
Bedroom s
- Level: Upper
- Area: 203.1 Square Feet
- Dimensions: 11' 1" X 18' 4"
Bathroom full
- Level: Main
- Area: 57.15 Square Feet
- Dimensions: 5' 1" X 11' 3"
Bathroom half
- Level: Main
- Area: 18.73 Square Feet
- Dimensions: 3' 1" X 6' 1"
Bathroom full
- Level: Upper
- Area: 65.72 Square Feet
- Dimensions: 8' 8" X 7' 7"
Dining room
- Level: Main
- Area: 106.33 Square Feet
- Dimensions: 7' 5" X 14' 4"
Great room
- Level: Main
- Area: 233.75 Square Feet
- Dimensions: 13' 9" X 17' 0"
Kitchen
- Level: Main
- Area: 110.25 Square Feet
- Dimensions: 9' 0" X 12' 3"
Heating
- Forced Air, Natural Gas
Cooling
- Central Air
Appliances
- Included: Dishwasher, Microwave, Refrigerator
- Laundry: Main Level
Features
- Flooring: Laminate
- Has basement: No
- Fireplace features: Family Room, Gas Log
Interior area
- Total structure area: 1,296
- Total interior livable area: 1,296 sqft
- Finished area above ground: 1,296
- Finished area below ground: 0
Video & virtual tour
Property
Parking
- Total spaces: 2
- Parking features: Parking Space(s)
- Uncovered spaces: 2
- Details: Two open parking spaces
Features
- Levels: Two
- Stories: 2
- Entry location: Main
- Patio & porch: Patio
- Pool features: Community
- Fencing: Back Yard
- Waterfront features: None
Lot
- Size: 0.05 Acres
- Features: Corner Lot, End Unit, Wooded
Details
- Parcel number: 02508328
- Zoning: R12MFCD
- Special conditions: Standard
Construction
Type & style
- Home type: Townhouse
- Architectural style: Traditional
- Property subtype: Townhouse
Materials
- Aluminum, Vinyl
- Foundation: Slab
Condition
- New construction: No
- Year built: 2002
Utilities & green energy
- Sewer: Public Sewer
- Water: City
- Utilities for property: Electricity Connected
Community & HOA
Community
- Subdivision: Holly Ridge
HOA
- Has HOA: Yes
- HOA fee: $243 monthly
- HOA name: Main St Management Group
- HOA phone: 704-255-1266
Location
- Region: Charlotte
Financial & listing details
- Price per square foot: $216/sqft
- Tax assessed value: $244,500
- Date on market: 8/28/2026
- Cumulative days on market: 12 days
- Listing terms: Cash,Conventional,FHA,VA Loan
- Exclusions: Art on walls does not convey
- Electric utility on property: Yes
- Road surface type: None, Paved
Estimated market value
$275,200
$261,000 - $289,000
$1,873/mo
Price history
| Date | Event | Price |
|---|---|---|
| 8/28/2026 | Listed for sale | $279,900+171.7%$216/sqft |
Source:  Canopy MLS as distributed by MLS GRID #4418979 Report a problem Canopy MLS as distributed by MLS GRID #4418979 Report a problem | ||
| 9/3/2002 | Sold | $103,000$79/sqft |
Source: Public Record Report a problem | ||
Public tax history
| Year | Property taxes | Tax assessment |
|---|---|---|
| 2025 | -- | $244,500 |
| 2024 | -- | $244,500 |
| 2023 | -- | $244,500 +71.2% |
| 2022 | -- | $142,800 |
| 2021 | -- | $142,800 |
| 2020 | $1,282 +1.4% | $142,800 |
| 2019 | $1,264 +18.3% | $142,800 +53.4% |
| 2018 | $1,068 +2.5% | $93,100 |
| 2017 | $1,042 | $93,100 |
| 2016 | $1,042 | $93,100 |
| 2015 | $1,042 +3.1% | $93,100 |
| 2014 | $1,011 | $93,100 |
| 2013 | -- | $93,100 -0.1% |
| 2012 | -- | $93,200 |
| 2011 | -- | $93,200 -7.4% |
| 2010 | -- | $100,600 |
| 2009 | -- | $100,600 |
| 2008 | -- | $100,600 |
| 2007 | -- | $100,600 |
| 2006 | -- | $100,600 |
| 2005 | -- | $100,600 |
| 2004 | -- | -- |
Find assessor info on the county website
Monthly payment
Est. payment
Payment breakdown
Explore the cost of this home by adjusting the details. Changes won't be saved.Climate risks
Neighborhood: 28216
Nearby schools
Schools provided by the listing agent
- Elementary: Long Creek
- Middle: Francis Bradley
- High: Hopewell
Source: Canopy MLS as distributed by MLS GRID. This data may not be complete. We recommend contacting the local school district to confirm school assignments for this home.
Similar homes
- $269,9003 bd3 ba1.4k sqft8230 Rudolph Rd, Charlotte, NC 28216For Sale

 MLS ID #4389639, Matt Stone, Stone Realty Group. Canopy MLS as distributed by MLS GRID
 - $271,9002 bd3 ba1.6k sqft8318 Christmas Ct, Charlotte, NC 28216For Sale
 MLS ID #4407255, Tarrah Portnova, Magnolia Real Estate. Canopy MLS as distributed by MLS GRID
 - $215,0002 bd3 ba1k sqft10728 Holly Ridge Blvd, Charlotte, NC 28216For Sale
 MLS ID #4418426, Morgan DeProfio, Northpoint Asset Management. Canopy MLS as distributed by MLS GRID
 - $269,9002 bd3 ba1.5k sqft9327 Kimmel Ln, Charlotte, NC 28216For Sale
 MLS ID #4414213, Paige Siner-Laurie, Bon Maison Properties, Inc.. Canopy MLS as distributed by MLS GRID
 - $300,0003 bd2 ba1.5k sqft8410 Gidleigh Ct, Charlotte, NC 28216For SaleMLS ID #4398326, Mary Page Haslett, Coldwell Banker Realty. Canopy MLS as distributed by MLS GRID
- $265,0003 bd2 ba1.1k sqft3611 Maggie Laney Dr, Charlotte, NC 28216For SaleMLS ID #4411588, Charles Shaw, DASH Carolina. Canopy MLS as distributed by MLS GRID
- $285,5003 bd3 ba1.6k sqft11613 Coddington Ridge Dr, Charlotte, NC 28214For SaleMLS ID #4412194, Angela Lopez, Realty One Group Revolution. Canopy MLS as distributed by MLS GRID
- $279,9002 bd3 ba1.4k sqft6172 Prosperity Church Rd, Charlotte, NC 28269For SaleMLS ID #4396079, Don Gomez, C-A-RE Realty. Canopy MLS as distributed by MLS GRID
- $264,9003 bd3 ba1.3k sqft1929 Billingsville School Ct, Charlotte, NC 28214For SaleMLS ID #4403015, Ruth November, Jason Mitchell Real Estate. Canopy MLS as distributed by MLS GRID
- $379,0003 bd2 ba1.8k sqft10026 Dauphine Dr, Charlotte, NC 28216For SaleMLS ID #4385192, Raeemah Redd, Keller Williams South Park. Canopy MLS as distributed by MLS GRID
- $300,0003 bd3 ba1.5k sqft1508 Hollow Maple Dr, Charlotte, NC 28216For SaleMLS ID #4411969, Reggie Carson, NextHome Authority. Canopy MLS as distributed by MLS GRID
- $244,9993 bd3 ba1.3k sqft6491 Saint Bernard Way, Charlotte, NC 28269For SaleMLS ID #4400216, Max Cooper, EXP Realty LLC Mooresville. Canopy MLS as distributed by MLS GRID
- $300,0003 bd3 ba1.3k sqft2729 Meadow Knoll Dr, Charlotte, NC 28269For SaleMLS ID #4408544, James Taylor, Mark Spain Real Estate. Canopy MLS as distributed by MLS GRID
- $280,0003 bd3 ba1.7k sqft110 Deep Gap Ct, Charlotte, NC 28217For SaleMLS ID #4418815, Erica Hicks, Premier South. Canopy MLS as distributed by MLS GRID
- $299,9003 bd3 ba1.3k sqft6555 Wedron Ct #82, Charlotte, NC 28216For SaleMLS ID #4399510, Oumar Niang, Austin-Barnett Realty LLC. Canopy MLS as distributed by MLS GRID
- $265,0002 bd3 ba1.3k sqft12446 Hennigan Place Ln, Charlotte, NC 28214For SaleMLS ID #4397886, Stephen Pierce, EXP Realty LLC Mooresville. Canopy MLS as distributed by MLS GRID
- $245,0003 bd3 ba1.3k sqft8422 Chaceview Ct, Charlotte, NC 28269For SaleMLS ID #4357577, Sena Sweargen, Century 21 Providence Realty. Canopy MLS as distributed by MLS GRID
- $285,0003 bd2 ba1.5k sqft6219 Tyrel Ln, Harrisburg, NC 28075For SaleMLS ID #4420588, Bryan Beasley, RE/MAX Results. Canopy MLS as distributed by MLS GRID
- $330,0003 bd2 ba1.7k sqft6225 Sid Crane Dr, Charlotte, NC 28216For SaleMLS ID #4374536, Maria Martinez, NorthGroup Real Estate LLC. Canopy MLS as distributed by MLS GRID
- $250,0002 bd3 ba1.5k sqft8606 Fox Chase Ln, Charlotte, NC 28269For SaleMLS ID #4398619, Randy McCray, Mark Spain Real Estate. Canopy MLS as distributed by MLS GRID
