Discover the perfect blend of character, comfort, and convenience in this beautifully maintained 2-bedroom, 2.5-bath townhome in the desirable Woodcroft community. Featuring a unique architectural design with soaring ceilings, abundant natural light, and an open loft overlooking the main living area, this home offers a spacious feel that sets it apart from the ordinary.
The thoughtfully designed floor plan includes generous living and dining spaces that flow seamlessly into the kitchen, complete with updated stainless steel appliances. The washer and dryer are also included, making this home truly move-in ready. The versatile loft provides the perfect space for a home office, media room, reading nook, or flex area to fit your lifestyle.
Retreat to the spacious primary suite with its private bath, while two additional bedrooms offer comfort and flexibility for family or guests.
The home has been priced with value in mind, reflecting the anticipated need for a future HVAC replacement. This presents an excellent opportunity for buyers to personalize the system to their preferences while benefiting from an attractive purchase price in a highly sought-after community.
Outside, enjoy a low maintenance lifestyle with access to outstanding community amenities, including a swimming pool, fitness center, and tennis courts. Ideally located just minutes from I-85, I-485, shopping, dining, parks, and everything the University area and Uptown Charlotte have to offer, this home combines an exceptional location with a floor plan that’s rarely available.
Don’t miss your opportunity to own this one of a kind townhome, schedule your private showing today!
Active
$250,000
8606 Fox Chase Ln, Charlotte, NC 28269
2beds
1,514sqft
:
Get pre-qualified$2,067/mo
Townhouse
Built in 1993
-- sqft lot
$244,500 Zestimate®
$165/sqft
$581/mo HOA
What's special
Swimming poolSoaring ceilingsAbundant natural lightUnique architectural designTennis courtsUpdated stainless steel appliances
- 21 days |
- 754 |
- 31 |
Likely to sell faster than
Zillow last checked:
Listing updated:
Listed by:
Randy McCray mccrayr09@gmail.com,
Mark Spain Real Estate
Source: Canopy MLS as distributed by MLS GRID,MLS#: 4398619
Facts & features
Interior
Bedrooms & bathrooms
- Bedrooms: 2
- Bathrooms: 3
- Full bathrooms: 2
- 1/2 bathrooms: 1
Primary bedroom
- Level: Upper
Bedroom s
- Level: Upper
Bathroom full
- Level: Upper
Bathroom full
- Level: Upper
Bathroom half
- Level: Main
Dining area
- Level: Main
Kitchen
- Level: Main
Living room
- Level: Main
Other
- Level: Upper
Heating
- Forced Air, Natural Gas
Cooling
- Ceiling Fan(s), Central Air
Appliances
- Included: Dishwasher, Electric Water Heater, Microwave, Oven, Refrigerator, Washer/Dryer
- Laundry: Laundry Closet, Main Level
Features
- Drop Zone, Pantry, Walk-In Closet(s)
- Flooring: Carpet, Laminate
- Doors: Screen Door(s)
- Has basement: No
- Attic: Pull Down Stairs
- Fireplace features: Den, Gas Log, Living Room
Interior area
- Total structure area: 1,514
- Total interior livable area: 1,514 sqft
- Finished area above ground: 1,514
- Finished area below ground: 0
Property
Parking
- Total spaces: 1
- Parking features: Driveway, Attached Garage, Garage Door Opener, Garage Faces Front, Garage on Main Level
- Attached garage spaces: 1
- Has uncovered spaces: Yes
Features
- Levels: Two
- Stories: 2
- Entry location: Main
- Patio & porch: Front Porch, Rear Porch
- Exterior features: Lawn Maintenance
- Pool features: Community
Living quarters
- Secondary features: None
Details
- Parcel number: 04315246
- Zoning: R-15MF(CD)
- Special conditions: Relocation
Construction
Type & style
- Home type: Townhouse
- Property subtype: Townhouse
Materials
- Vinyl
- Foundation: Slab
Condition
- New construction: No
- Year built: 1993
Utilities & green energy
- Sewer: Public Sewer
- Water: City
Community & HOA
Community
- Features: Sidewalks, Walking Trails
- Subdivision: Woodcroft
HOA
- Has HOA: Yes
- HOA fee: $351 quarterly
- HOA name: Woodcroft at Davis Lake
- Second HOA fee: $464 monthly
- Second HOA name: Red Rock Management
Location
- Region: Charlotte
Financial & listing details
- Price per square foot: $165/sqft
- Tax assessed value: $278,700
- Annual tax amount: $2,312
- Date on market: 7/9/2026
- Cumulative days on market: 21 days
- Listing terms: Relocation Property
- Road surface type: Concrete
Estimated market value
$244,500
$232,000 - $257,000
$1,707/mo
Price history
| Date | Event | Price |
|---|---|---|
| 7/9/2026 | Listed for sale | $250,000+31.6%$165/sqft |
Source:  Canopy MLS as distributed by MLS GRID #4398619 Report a problem Canopy MLS as distributed by MLS GRID #4398619 Report a problem | ||
| 11/2/2020 | Sold | $189,900$125/sqft |
Source: Canopy MLS as distributed by MLS GRID #3642400 Report a problem | ||
| 10/5/2020 | Pending sale | $189,900$125/sqft |
Source: Southern Homes of the Carolinas #3642400 Report a problem | ||
| 10/1/2020 | Listed for sale | $189,900$125/sqft |
Source: Southern Homes of the Carolinas #3642400 Report a problem | ||
| 7/28/2020 | Pending sale | $189,900$125/sqft |
Source: Southern Homes of the Carolinas #3642400 Report a problem | ||
| 7/21/2020 | Listed for sale | $189,900+5.6%$125/sqft |
Source: Southern Homes of the Carolinas #3642400 Report a problem | ||
| 1/22/2020 | Sold | $179,900+60.6%$119/sqft |
Source: Canopy MLS as distributed by MLS GRID #3575686 Report a problem | ||
| 10/3/2019 | Sold | $112,000-9.3%$74/sqft |
Source: Public Record Report a problem | ||
| 8/7/1998 | Sold | $123,500$82/sqft |
Source: Public Record Report a problem | ||
Public tax history
| Year | Property taxes | Tax assessment |
|---|---|---|
| 2025 | $2,312 +2.1% | $278,700 |
| 2024 | $2,264 +3.7% | $278,700 |
| 2023 | $2,183 +38.6% | $278,700 +85.6% |
| 2022 | $1,575 +0.7% | $150,200 |
| 2021 | $1,564 | $150,200 +5.3% |
| 2020 | -- | $142,700 |
| 2019 | $1,469 +12.2% | $142,700 +51.5% |
| 2018 | $1,309 +2.9% | $94,200 |
| 2017 | $1,273 | $94,200 |
| 2016 | $1,273 | $94,200 |
| 2015 | $1,273 +1.9% | $94,200 -18.8% |
| 2014 | $1,249 | $116,000 |
| 2013 | -- | $116,000 |
| 2012 | -- | $116,000 |
| 2011 | -- | $116,000 +5.5% |
| 2010 | -- | $110,000 |
| 2009 | -- | $110,000 |
| 2008 | -- | $110,000 |
| 2007 | -- | $110,000 |
| 2006 | -- | $110,000 |
| 2005 | -- | $110,000 |
| 2004 | -- | $110,000 |
| 2003 | -- | $110,000 -3.9% |
| 2002 | -- | $114,470 |
| 2001 | -- | $114,470 |
| 2000 | -- | $114,470 |
Find assessor info on the county website
Monthly payment
Est. payment
Payment breakdown
Explore the cost of this home by adjusting the details. Changes won't be saved.Climate risks
Neighborhood: Prosperity Village
Nearby schools
GreatSchools rating
- 4/10David Cox Road ElementaryGrades: PK-5Distance: 0.6 mi
- 2/10Ridge Road Middle SchoolGrades: 6-8Distance: 3.9 mi
- 4/10Mallard Creek HighGrades: 9-12Distance: 3.1 mi
Schools provided by the listing agent
- Elementary: David Cox Road
- Middle: Ridge Road
- High: Mallard Creek
Source: Canopy MLS as distributed by MLS GRID. This data may not be complete. We recommend contacting the local school district to confirm school assignments for this home.
- $240,2003 bd2 ba1.2k sqft8608 Fox Chase Ln, Charlotte, NC 28269Off Market
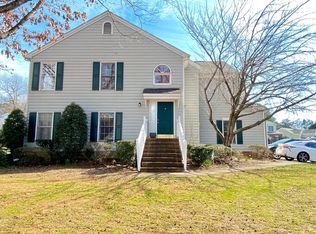
- $239,7002 bd3 ba1.2k sqft8609 Fox Chase Ln, Charlotte, NC 28269Off Market

- $265,0003 bd2 ba1.6k sqft4800 Whistling Oak Ct, Charlotte, NC 28269Off Market
- $284,8003 bd3 ba1.5k sqft4800 Whistling Oak Ct #4800, Charlotte, NC 28269Off Market
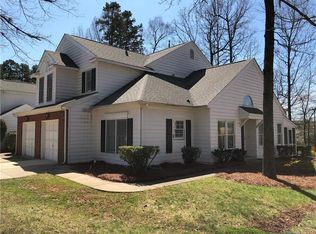
- $256,2003 bd2 ba1.5k sqft4800 Whistling Oak Ct #A, Charlotte, NC 28269Off Market
- $249,3002 bd3 ba1.4k sqft8611 Fox Chase Ln, Charlotte, NC 28269Off Market
- $---- bd-- ba-- sqftFox Chase Ln, Charlotte, NC 28269Off Market
- $67,800-- bd-- ba-- sqftFox Chase Ln, Charlotte, NC 28269Off Market
A local agent can set up tours, give advice and negotiate with sellers.
Similar homes
- $255,0003 bd3 ba1.3k sqft8422 Chaceview Ct, Charlotte, NC 28269For Sale
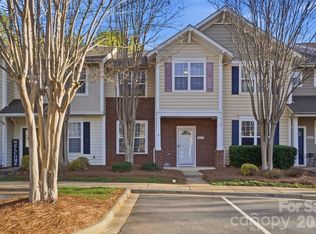
 MLS ID #4357577, Sena Sweargen, Century 21 Providence Realty. Canopy MLS as distributed by MLS GRID
 - $260,0003 bd3 ba1.4k sqftVillages Of Avonlea, Charlotte, NC 28269For Sale
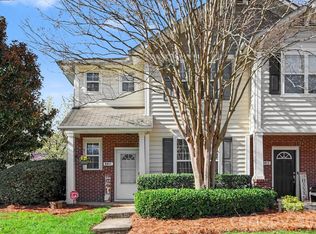 MLS ID #4357528, Kay Morrison, Morrison Group LLC. Canopy MLS as distributed by MLS GRID
 - $270,0003 bd2 ba1.2k sqft5422 Harris Cove Dr, Charlotte, NC 28269For Sale
 MLS ID #4392419, Albert Johnson, Keller Williams Unlimited. Canopy MLS as distributed by MLS GRID
 - $315,0003 bd3 ba1.5k sqft8729 Fox Chase Ln, Charlotte, NC 28269For Sale
 MLS ID #4349672, Maceon Mitchell, Howard Hanna Allen Tate Lake Norman. Canopy MLS as distributed by MLS GRID
 - $249,0002 bd2 ba1.4k sqft735 Mountainwater Dr, Charlotte, NC 28262For SaleMLS ID #4373332, Susan Chon, Susan Realty LLC. Canopy MLS as distributed by MLS GRID
- $315,0003 bd3 ba1.6k sqft4008 Brandie Glen Rd, Charlotte, NC 28269For SaleMLS ID #4396112, Kim Baker, Wilcox Real Estate Group. Canopy MLS as distributed by MLS GRID
- $189,9902 bd3 ba1.1k sqft6414 Mallard View Ln, Charlotte, NC 28269For SaleMLS ID #4401779, Cameron Frank, Yancey Realty, LLC. Canopy MLS as distributed by MLS GRID
- $265,0002 bd3 ba1.3k sqft12446 Hennigan Place Ln, Charlotte, NC 28214For SaleMLS ID #4397886, Stephen Pierce, EXP Realty LLC Mooresville. Canopy MLS as distributed by MLS GRID
- $375,0003 bd3 ba1.6k sqft4902 Windchase Ln, Charlotte, NC 28269For SaleMLS ID #4389569, Pamela Temple, Keller Williams Unified. Canopy MLS as distributed by MLS GRID
- $259,9992 bd3 ba1.3k sqft12350 Hennigan Place Ln, Charlotte, NC 28214For SaleMLS ID #4346145, Melissa Polce, Coldwell Banker Realty. Canopy MLS as distributed by MLS GRID
- $339,0002 bd3 ba1.5k sqft8413 Summerford Dr, Charlotte, NC 28269For SaleMLS ID #4386373, Brian Rogers, Redfin Corporation. Canopy MLS as distributed by MLS GRID
- $349,9004 bd3 ba2k sqft8920 Red Clay Ln, Charlotte, NC 28269For SaleMLS ID #4403111, Brandon Jackson, Better Homes and Garden Real Estate Paracle. Canopy MLS as distributed by MLS GRID
- $375,0004 bd3 ba1.9k sqft3429 Turtle Cross Ln, Charlotte, NC 28269For SaleMLS ID #4389563, Michelle Mercado, DASH Carolina. Canopy MLS as distributed by MLS GRID
- $374,9004 bd2 ba1.8k sqft4300 Saxonbury Way, Charlotte, NC 28269For SaleMLS ID #4384214, Nicole Gavigan, Keller Williams Ballantyne Area. Canopy MLS as distributed by MLS GRID
- $250,0003 bd2 ba1k sqft1440 Bells Knox Rd, Charlotte, NC 28214For SaleMLS ID #4392772, Angela Bueno, Keller Williams Ballantyne Area. Canopy MLS as distributed by MLS GRID
- $305,0002 bd3 ba1.2k sqft17754 Caldwell Track Dr, Huntersville, NC 28031For SaleMLS ID #4405379, Lisa Archer, Keller Williams Ballantyne Area. Canopy MLS as distributed by MLS GRID
- $359,9003 bd3 ba1.8k sqft5041 Prosperity Ridge Rd, Charlotte, NC 28269For SaleMLS ID #4368061, SheAh Zhu, Honeynest Realty LLC. Canopy MLS as distributed by MLS GRID
- $274,9002 bd3 ba1.2k sqftHarrisburg Town Center, Harrisburg, NC 28075For SaleMLS ID #4380893, Traci Tyson, Tyson Sold. Canopy MLS as distributed by MLS GRID
- $248,0002 bd3 ba1.1k sqft12730 Spirit Bound Way, Charlotte, NC 28273For SaleMLS ID #4373318, Tasha Viney, Keller Williams Ballantyne Area. Canopy MLS as distributed by MLS GRID
- $278,7502 bd3 ba1k sqft12825 Windy Lea Ln #75, Huntersville, NC 28078For SaleMLS ID #4370733, Lauren Nwanonyiri, My Townhome LLC. Canopy MLS as distributed by MLS GRID
