Beautifully updated 2-bedroom, 2.5-bath townhome offering stylish, low-maintenance living in a vibrant and convenient location. The open-concept layout features spacious dining and great room areas with luxury vinyl plank flooring and new carpet throughout. The fully renovated kitchen is designed to impress with new countertops, tile backsplash, and modern finishes that blend style and functionality. The updated half bath on the main level adds additional style and convenience for guests. Upstairs, dual primary suites each offer walk-in closets, with one suite featuring an updated bath and stunning tile shower, while the second bath includes a tub/shower combination. Step outside to your private, fenced-in patio, perfect for relaxing or entertaining with the added convenience of an exterior storage closet. Additional storage features include a linen closet and pull-down attic access. Residents also enjoy access to the community pool and close proximity to shopping, dining, fitness centers, and everyday conveniences. This move-in-ready home combines comfort, style, and convenience in one exceptional package.
Active
Price cut: $5K (7/30)
$274,900
4071 Center Place Dr, Harrisburg, NC 28075
2beds
1,224sqft
:
Get pre-qualified$1,929/mo
Townhouse
Built in 2002
0.03 Acres Lot
$270,200 Zestimate®
$225/sqft
$264/mo HOA
What's special
Fully renovated kitchenPrivate fenced-in patioNew countertopsDual primary suitesPull-down attic accessLuxury vinyl plank flooringTile backsplash
- 74 days |
- 371 |
- 25 |
Zillow last checked:
Listing updated:
Listed by:
Traci Tyson Traci@tysonsold.com,
Tyson Sold,
Kayla Stafford,
Tyson Sold
Source: Canopy MLS as distributed by MLS GRID,MLS#: 4380893
Facts & features
Interior
Bedrooms & bathrooms
- Bedrooms: 2
- Bathrooms: 3
- Full bathrooms: 2
- 1/2 bathrooms: 1
Primary bedroom
- Level: Upper
Bedroom s
- Level: Upper
Bathroom full
- Level: Upper
Bathroom half
- Level: Main
Bathroom full
- Level: Upper
Dining room
- Level: Main
Kitchen
- Level: Main
Laundry
- Level: Main
Living room
- Level: Main
Heating
- Natural Gas
Cooling
- Ceiling Fan(s), Central Air
Appliances
- Included: Dishwasher, Disposal, Electric Range, Gas Water Heater, Microwave, Plumbed For Ice Maker
- Laundry: Electric Dryer Hookup, Main Level, Washer Hookup
Features
- Attic Other, Breakfast Bar, Soaking Tub, Kitchen Island, Open Floorplan, Pantry, Walk-In Closet(s)
- Flooring: Carpet, Vinyl
- Has basement: No
- Attic: Other,Pull Down Stairs
Interior area
- Total structure area: 1,224
- Total interior livable area: 1,224 sqft
- Finished area above ground: 1,224
- Finished area below ground: 0
Property
Parking
- Parking features: On Street, Parking Space(s)
- Has uncovered spaces: Yes
Features
- Levels: Two
- Stories: 2
- Entry location: Main
- Patio & porch: Front Porch, Rear Porch
- Exterior features: Lawn Maintenance, Storage
- Pool features: Community
- Fencing: Back Yard,Fenced,Privacy
Lot
- Size: 0.03 Acres
Details
- Parcel number: 55079861280000
- Zoning: PUD
- Special conditions: Standard
Construction
Type & style
- Home type: Townhouse
- Property subtype: Townhouse
Materials
- Vinyl
- Foundation: Slab
- Roof: Metal
Condition
- New construction: No
- Year built: 2002
Utilities & green energy
- Sewer: Public Sewer
- Water: City
- Utilities for property: Cable Connected, Electricity Connected
Community & HOA
Community
- Features: Sidewalks, Street Lights
- Subdivision: Harrisburg Town Center
HOA
- Has HOA: Yes
- HOA fee: $264 monthly
- HOA name: Kuester Management Group
Location
- Region: Harrisburg
Financial & listing details
- Price per square foot: $225/sqft
- Tax assessed value: $266,010
- Annual tax amount: $2,623
- Date on market: 5/22/2026
- Cumulative days on market: 74 days
- Listing terms: Cash,Conventional,FHA,VA Loan
- Electric utility on property: Yes
- Road surface type: None, Paved
Estimated market value
$270,200
$257,000 - $284,000
$1,775/mo
Price history
| Date | Event | Price |
|---|---|---|
| 7/30/2026 | Price change | $274,900-1.8%$225/sqft |
Source:  Canopy MLS as distributed by MLS GRID #4380893 Report a problem Canopy MLS as distributed by MLS GRID #4380893 Report a problem | ||
| 6/4/2026 | Price change | $279,900-1.8%$229/sqft |
Source: Canopy MLS as distributed by MLS GRID #4380893 Report a problem | ||
| 5/22/2026 | Listed for sale | $285,000+5.6%$233/sqft |
Source: Canopy MLS as distributed by MLS GRID #4380893 Report a problem | ||
| 5/9/2025 | Sold | $270,000$221/sqft |
Source: Public Record Report a problem | ||
| 9/8/2023 | Sold | $270,000-3.5%$221/sqft |
Source: Canopy MLS as distributed by MLS GRID #4053957 Report a problem | ||
| 7/28/2023 | Listed for sale | $279,900+53%$229/sqft |
Source: Canopy MLS as distributed by MLS GRID #4053957 Report a problem | ||
| 6/24/2023 | Listing removed | -- |
Source: Zillow Rentals Report a problem | ||
| 6/16/2023 | Listed for rent | $1,650$1/sqft |
Source: Zillow Rentals Report a problem | ||
| 8/20/2020 | Sold | $183,000+3.1%$150/sqft |
Source: Canopy MLS as distributed by MLS GRID #3637471 Report a problem | ||
| 7/8/2020 | Pending sale | $177,500$145/sqft |
Source: Beckett Avenue Realty #3637471 Report a problem | ||
| 7/7/2020 | Listed for sale | $177,500+53%$145/sqft |
Source: Beckett Avenue Realty #3637471 Report a problem | ||
| 6/16/2015 | Sold | $116,000-2.5%$95/sqft |
Source: Public Record Report a problem | ||
| 9/30/2014 | Listed for sale | $119,000+4.3%$97/sqft |
Source: Keller Williams Ballantyne Report a problem | ||
| 4/3/2006 | Sold | $114,100+2.8%$93/sqft |
Source: Public Record Report a problem | ||
| 8/20/2002 | Sold | $111,000$91/sqft |
Source: Public Record Report a problem | ||
Public tax history
| Year | Property taxes | Tax assessment |
|---|---|---|
| 2025 | $2,623 | $266,010 |
| 2024 | $2,623 +40.2% | $266,010 +67% |
| 2023 | $1,871 | $159,250 |
| 2022 | $1,871 +7.3% | $159,250 |
| 2021 | $1,744 +56.6% | $159,250 +56.6% |
| 2019 | $1,114 +10.6% | $101,710 |
| 2018 | $1,007 | $101,710 |
| 2017 | $1,007 | $101,710 +2.5% |
| 2016 | $1,007 | $99,240 |
| 2015 | $1,007 +44.9% | $99,240 |
| 2014 | $695 | $99,240 |
| 2013 | -- | $99,240 |
| 2012 | -- | $99,240 -15.4% |
| 2011 | -- | $117,280 |
| 2010 | -- | $117,280 |
| 2009 | -- | $117,280 +0.4% |
| 2008 | -- | $116,830 +5.6% |
| 2007 | -- | $110,640 |
| 2006 | -- | $110,640 |
| 2005 | -- | $110,640 |
| 2004 | -- | $110,640 +46.9% |
| 2003 | -- | $75,320 +242.4% |
| 2002 | -- | $22,000 |
Find assessor info on the county website
Monthly payment
Est. payment
Payment breakdown
Explore the cost of this home by adjusting the details. Changes won't be saved.Climate risks
Neighborhood: 28075
Nearby schools
GreatSchools rating
- 8/10Pitts School Road ElementaryGrades: K-5Distance: 1.1 mi
- 4/10Roberta Road Middle SchoolGrades: 6-8Distance: 1.6 mi
- 4/10Jay M Robinson HighGrades: 9-12Distance: 2.6 mi
Schools provided by the listing agent
- Elementary: Pitts School
- Middle: Roberta Road
- High: Jay M. Robinson
Source: Canopy MLS as distributed by MLS GRID. This data may not be complete. We recommend contacting the local school district to confirm school assignments for this home.
- $237,2002 bd2 ba1.2k sqft4071 Center Place Dr #0, Harrisburg, NC 28075Off Market
- $275,2003 bd2 ba1.5k sqft4067 Center Place Dr, Harrisburg, NC 28075Off Market
- $270,2003 bd2 ba1.4k sqft4075 Center Place Dr, Harrisburg, NC 28075Off Market
- $291,9003 bd3 ba1.4k sqft4075 Center Place Dr #4075, Harrisburg, NC 28075Off Market

- $267,0002 bd2 ba1.2k sqft4063 Center Place Dr, Harrisburg, NC 28075For Sale
- $366,4003 bd3 ba1.7k sqft6428 Keeton Ln LOT 127, Harrisburg, NC 28075Off Market
- $268,7002 bd2 ba1.4k sqft4059 Center Place Dr, Harrisburg, NC 28075Off Market
- $279,8003 bd2 ba1.5k sqft6227 Tyrel Ln, Harrisburg, NC 28075Off Market
A local agent can set up tours, give advice and negotiate with sellers.
Similar homes
- $295,0003 bd2 ba1.5k sqft4131 Center Place Dr, Harrisburg, NC 28075For Sale

 MLS ID #4408643, Judi Seyez, Keller Williams Ballantyne Area. Canopy MLS as distributed by MLS GRID
 - $212,0002 bd2 ba1k sqft4010 Town Center Rd, Harrisburg, NC 28075For Sale
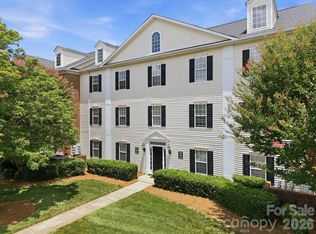 MLS ID #4396336, Kim Newton, Bestway Realty. Canopy MLS as distributed by MLS GRID
 - $275,0003 bd2 ba1.4k sqft5845 Cougar Ln, Charlotte, NC 28269For Sale
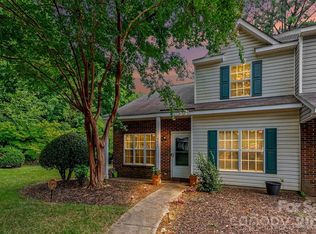 MLS ID #4407101, Ronda Nicholson, Lifestyle International Realty. Canopy MLS as distributed by MLS GRID
 - $359,0003 bd3 ba1.7k sqft3950 Rothwood Ln, Harrisburg, NC 28075For Sale
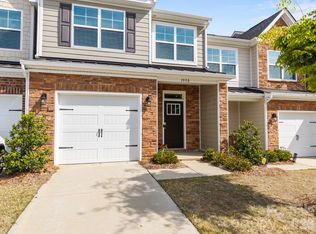 MLS ID #4367827, Jill Jackson-Clark, Howard Hanna Allen Tate Lake Norman. Canopy MLS as distributed by MLS GRID
 - $279,0002 bd3 ba1.5k sqft5316 Somerset Hill Ln, Charlotte, NC 28269For SaleMLS ID #4410792, Craig Tribus, Beycome Brokerage Realty LLC. Canopy MLS as distributed by MLS GRID
- $282,0002 bd3 ba1.4k sqft6172 Prosperity Church Rd, Charlotte, NC 28269For SaleMLS ID #4396079, Don Gomez, C-A-RE Realty. Canopy MLS as distributed by MLS GRID
- $229,9002 bd3 ba1.1k sqft10866 Holly Ridge Blvd, Charlotte, NC 28216For SaleMLS ID #4401708, John Davis, Berkshire Hathaway HomeServices Carolinas Realty. Canopy MLS as distributed by MLS GRID
- $278,7502 bd3 ba1k sqft12825 Windy Lea Ln #75, Huntersville, NC 28078For SaleMLS ID #4370733, Lauren Nwanonyiri, My Townhome LLC. Canopy MLS as distributed by MLS GRID
- $255,0002 bd3 ba1.4k sqft12353 Jessica Pl, Charlotte, NC 28269For SaleMLS ID #4396126, John Holzer, Nitro Realty Group LLC. Canopy MLS as distributed by MLS GRID
- $264,9002 bd3 ba1.5k sqft2750 Avalon Loop Rd, Charlotte, NC 28269For SaleMLS ID #4376282, Kandi Lowe, Realty One Group Revolution. Canopy MLS as distributed by MLS GRID
- $249,9002 bd3 ba1.5k sqft2838 Avalon Loop Rd, Charlotte, NC 28269For SaleMLS ID #4364413, Jacqueline Shaffer, OfferPad Brokerage LLC. Canopy MLS as distributed by MLS GRID
- $265,0002 bd3 ba1.3k sqft12446 Hennigan Place Ln, Charlotte, NC 28214For SaleMLS ID #4397886, Stephen Pierce, EXP Realty LLC Mooresville. Canopy MLS as distributed by MLS GRID
- $275,0003 bd3 ba1.5k sqft5024 Winding Jordan Ln, Charlotte, NC 28269For SaleMLS ID #4385266, Melissa Young, Call It Closed International Inc. Canopy MLS as distributed by MLS GRID
- $310,0002 bd3 ba1.1k sqft8935 Socata Way, Charlotte, NC 28269For SaleMLS ID #4396819, Grace Walser, The Agency - Charlotte. Canopy MLS as distributed by MLS GRID
- $240,0003 bd3 ba1.4k sqft4140 Kenton Glenn Ct NW, Concord, NC 28027For SaleMLS ID #4355708, Jay White, Keller Williams Ballantyne Area. Canopy MLS as distributed by MLS GRID
- $324,9002 bd2 ba1.6k sqftThe Glen at Highland Creek, Charlotte, NC 28269For SaleMLS ID #4407529, Kelly Watson, Realty One Group Revolution. Canopy MLS as distributed by MLS GRID
- $269,9003 bd2 ba1k sqft251 Salem St SW, Concord, NC 28025For SaleMLS ID #4390081, Patricia Botero, EXP Realty LLC Ballantyne. Canopy MLS as distributed by MLS GRID
- $262,9002 bd3 ba1.5k sqft2814 Avalon Loop Rd, Charlotte, NC 28269For SaleMLS ID #4360934, Tony Jenkins, Keller Williams Premier. Canopy MLS as distributed by MLS GRID
- $250,0002 bd3 ba1.5k sqft8606 Fox Chase Ln, Charlotte, NC 28269For SaleMLS ID #4398619, Randy McCray, Mark Spain Real Estate. Canopy MLS as distributed by MLS GRID
- $295,0002 bd3 ba1.5k sqft12755 Livengood Ln, Charlotte, NC 28269For SaleMLS ID #4364491, Brandi Sullivan, Wilson Realty. Canopy MLS as distributed by MLS GRID
