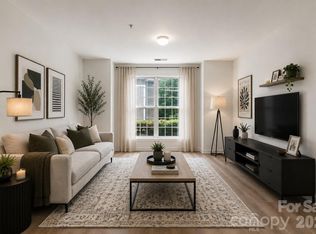
LOCATION, LOCATION, LOCATION! A rare opportunity awaits in the highly desirable and walkable Harrisburg Town Center. This spacious move-in-ready 2 bedroom, 2 full bath condo is tucked away on the private third floor and features an open floor plan with a spacious great room, dinning area and kitchen. Freshly painted and crown moulding throughout kitchen, dinning area, great room and hallway. Kitchen has breakfast bar, white cabinets, quartz countertops, tile backsplash, farm house sink, tile floors, stainless steel appliances - refrigerator conveys! Laminate flooring in dinning area, hallway and great room with plenty of natural light coming in. The great room opens to a covered balcony perfect for relaxing. The balcony offers additional storage closet. Enjoy this low maintenace condo and community amenities including pool, sidewalks, and recreation areas. Speaking of outside, take a quick walk around Harrisburg Town Center to see all it has to offer...from shopping, dinning, taproom, coffee, fitness center & Town Hall. Publix & Food Lion nearby as well. The HOA covers the water/sewer, trash, pool, clubhouse, building maintenance, lawn maintenance, termite bond & pest control outside. There is one assigned parking space at rear parking lot. Multiple parking spaces in front of building. Harrisburg Town Center is located close to UNCC, Highway 49 & I-485
Under contract-show
Price cut: $7K (8/7)
$205,000
4010 Town Center Rd, Harrisburg, NC 28075
2beds
1,022sqft
Condominium
Built in 2003
-- sqft lot
$203,300 Zestimate®
$201/sqft
$319/mo HOA
What's special
Freshly paintedOpen floor planRefrigerator conveysPlenty of natural lightFarmhouse sinkTile backsplashQuartz countertops
- 99 days
- 41
- 0
Zillow last checked:
Listing updated:
Listed by:
Kim Newton kimnewton865@gmail.com,
Bestway Realty
Source: Canopy MLS as distributed by MLS GRID,MLS#: 4396336
Facts & features
Interior
Bedrooms & bathrooms
- Bedrooms: 2
- Bathrooms: 2
- Full bathrooms: 2
- Main level bedrooms: 2
Primary bedroom
- Level: Main
Bedroom s
- Level: Main
Bathroom full
- Level: Main
Bathroom full
- Level: Main
Dining area
- Level: Main
Great room
- Level: Main
Kitchen
- Level: Main
Laundry
- Level: Main
Heating
- Electric, Heat Pump
Cooling
- Ceiling Fan(s), Central Air
Appliances
- Included: Dishwasher, Electric Cooktop, Electric Oven, Electric Water Heater, Microwave, Plumbed For Ice Maker, Refrigerator with Ice Maker
- Laundry: Electric Dryer Hookup, Inside, Washer Hookup
Features
- Breakfast Bar, Open Floorplan, Walk-In Closet(s)
- Flooring: Carpet, Laminate, Linoleum
- Doors: Screen Door(s), Sliding Doors
- Windows: Insulated Windows
- Has basement: No
Interior area
- Total structure area: 1,022
- Total interior livable area: 1,022 sqft
- Finished area above ground: 1,022
- Finished area below ground: 0
Property
Parking
- Parking features: Assigned, On Street, Parking Lot, Parking Space(s)
- Has uncovered spaces: Yes
- Details: One assigned space in rear parking lot. Multiple parking spaces in front of the building.
Features
- Levels: Three Or More
- Stories: 3
- Entry location: Main
- Patio & porch: Balcony, Covered
- Exterior features: Lawn Maintenance, Storage
- Pool features: Community
Details
- Parcel number: 55079779330014
- Zoning: PUD
- Special conditions: Standard
Construction
Type & style
- Home type: Condo
- Property subtype: Condominium
Materials
- Vinyl
- Foundation: Slab
Condition
- New construction: No
- Year built: 2003
Utilities & green energy
- Sewer: Public Sewer
- Water: City
- Utilities for property: Cable Available, Electricity Connected, Underground Power Lines, Underground Utilities
Community & HOA
Community
- Features: Sidewalks, Street Lights
- Security: Smoke Detector(s)
- Subdivision: Harrisburg Town Center
HOA
- Has HOA: Yes
- HOA fee: $319 monthly
- HOA name: Cusick Community
- HOA phone: 704-544-7779
Location
- Region: Harrisburg
Financial & listing details
- Price per square foot: $201/sqft
- Tax assessed value: $216,840
- Annual tax amount: $2,138
- Date on market: 6/24/2026
- Cumulative days on market: 303 days
- Listing terms: Cash,Conventional,FHA,VA Loan
- Electric utility on property: Yes
- Road surface type: Asphalt, Paved
Estimated market value
$203,300
$193,000 - $213,000
$1,563/mo
Price history
| Date | Event | Price |
|---|---|---|
| 8/7/2026 | Price change | $205,000-3.3%$201/sqft |
Source:  Canopy MLS as distributed by MLS GRID #4396336 Report a problem Canopy MLS as distributed by MLS GRID #4396336 Report a problem | ||
| 7/7/2026 | Price change | $212,000-1.4%$207/sqft |
Source: Canopy MLS as distributed by MLS GRID #4396336 Report a problem | ||
| 6/24/2026 | Listed for sale | $215,000+0.5%$210/sqft |
Source: Canopy MLS as distributed by MLS GRID #4396336 Report a problem | ||
| 6/22/2026 | Listing removed | $213,900$209/sqft |
Source: Canopy MLS as distributed by MLS GRID #4322999 Report a problem | ||
| 4/11/2026 | Price change | $213,900-9%$209/sqft |
Source: Canopy MLS as distributed by MLS GRID #4322999 Report a problem | ||
| 2/9/2026 | Price change | $235,000-6%$230/sqft |
Source: Canopy MLS as distributed by MLS GRID #4322999 Report a problem | ||
| 11/30/2025 | Listed for sale | $249,900+155%$245/sqft |
Source: Canopy MLS as distributed by MLS GRID #4322999 Report a problem | ||
| 10/2/2014 | Listing removed | $98,000$96/sqft |
Source: Allen Tate Company #2167184 Report a problem | ||
| 1/17/2014 | Listed for sale | $98,000$96/sqft |
Source: Allen Tate Company #2167184 Report a problem | ||
| 4/16/2007 | Sold | $98,000+8.9%$96/sqft |
Source: Public Record Report a problem | ||
| 10/15/2003 | Sold | $90,000$88/sqft |
Source: Public Record Report a problem | ||
Public tax history
| Year | Property taxes | Tax assessment |
|---|---|---|
| 2025 | $2,138 | $216,840 |
| 2024 | $2,138 +49.2% | $216,840 +77.8% |
| 2023 | $1,433 | $121,970 |
| 2022 | $1,433 +7.3% | $121,970 |
| 2021 | $1,336 +41.2% | $121,970 +41.2% |
| 2019 | $946 +10.6% | $86,410 |
| 2018 | $855 | $86,410 |
| 2017 | $855 | $86,410 +3.9% |
| 2016 | $855 | $83,190 |
| 2015 | $855 +46.9% | $83,190 |
| 2014 | $582 | $83,190 |
| 2013 | -- | $83,190 |
| 2012 | -- | $83,190 -16.1% |
| 2011 | -- | $99,200 |
| 2010 | -- | $99,200 |
| 2009 | -- | $99,200 |
| 2008 | -- | $99,200 +15.4% |
| 2007 | -- | $85,940 |
| 2006 | -- | $85,940 |
| 2005 | -- | $85,940 |
| 2004 | -- | $85,940 |
Find assessor info on the county website
Monthly payment
Est. payment
Payment breakdown
Explore the cost of this home by adjusting the details. Changes won't be saved.Climate risks
Neighborhood: 28075
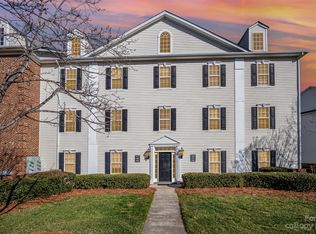
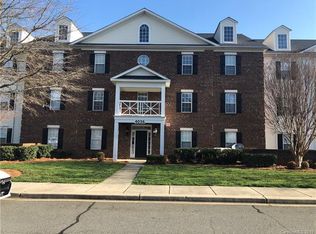
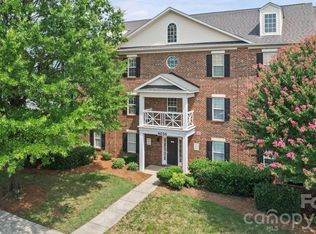
Similar homes
- $229,9003 bd2 ba1.2k sqft3845 Carl Parmer Dr, Harrisburg, NC 28075For Sale

 MLS ID #4427153, Loretta Lucas, LPT Realty, LLC. Canopy MLS as distributed by MLS GRID
 - $270,0002 bd3 ba1.2k sqft4037 Center Place Dr, Harrisburg, NC 28075For Sale
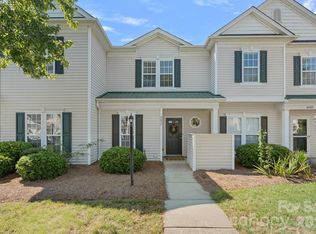 MLS ID #4419645, Kayla Stafford, Tyson Sold. Canopy MLS as distributed by MLS GRID
 - $209,9002 bd2 ba1.1k sqft8751 Coralbell Ln, Charlotte, NC 28213For Sale
 MLS ID #4413082, Rebecca Maiwald, Premier South. Canopy MLS as distributed by MLS GRID
 - $215,0002 bd2 ba947 sqft9849 Campus Walk Ln APT D, Charlotte, NC 28262For Sale
 MLS ID #4408053, Mike Morrell, Keller Williams Connected. Canopy MLS as distributed by MLS GRID
 - $209,5003 bd2 ba954 sqftColville Ii, Charlotte, NC 28213For SaleMLS ID #4400700, Deborah Jefferson, Coldwell Banker Realty. Canopy MLS as distributed by MLS GRID
- $197,9002 bd2 ba1k sqft9241 Meadow Vista Rd, Charlotte, NC 28213For SaleMLS ID #4377590, John Bolos, Keller Williams South Park. Canopy MLS as distributed by MLS GRID
- $199,9992 bd2 ba1k sqft9047 Meadow Vista Rd #104, Charlotte, NC 28213For SaleMLS ID #4333264, Candice Credle, NorthGroup Real Estate LLC. Canopy MLS as distributed by MLS GRID
- $225,0002 bd3 ba1.1k sqft2962 Caldwell Ridge Pkwy, Charlotte, NC 28213For SaleMLS ID #4412870, Erica Strong, Mark Spain Real Estate. Canopy MLS as distributed by MLS GRID
- $223,0002 bd2 ba1k sqft9037 J M Keynes Dr Unit 28, Charlotte, NC 28262For SaleMLS ID #4352767, Danielle Santella, EXP Realty LLC Ballantyne. Canopy MLS as distributed by MLS GRID
- $229,0003 bd2 ba1.3k sqft9041 Meadow Vista Rd, Charlotte, NC 28213For SaleMLS ID #4408061, John Bolos, Keller Williams South Park. Canopy MLS as distributed by MLS GRID
- $210,0002 bd2 ba1.1k sqft5866 Harris Grove Ln, Charlotte, NC 28212For SaleMLS ID #4355015, Alexis Hughes, EXP Realty LLC Ballantyne. Canopy MLS as distributed by MLS GRID
- $179,9772 bd3 ba1.1k sqft6414 Mallard View Ln, Charlotte, NC 28269For SaleMLS ID #4401779, Cameron Frank, Yancey Realty, LLC. Canopy MLS as distributed by MLS GRID
- $215,0003 bd2 ba1.3k sqft6355 Windsor Gate Ln, Charlotte, NC 28215For SaleMLS ID #4406081, Lisa Turley, RE/MAX Executive. Canopy MLS as distributed by MLS GRID
- $200,0003 bd3 ba1.1k sqft153 McKinnon Ave NE, Concord, NC 28025For SaleMLS ID #4427708, Doug Smith, Mainstay Brokerage LLC. Canopy MLS as distributed by MLS GRID
- $180,0002 bd2 ba944 sqft140 Lake Concord Rd NE APT D8, Concord, NC 28025For SaleMLS ID #4419045, Kristen Bernard, Keller Williams South Park. Canopy MLS as distributed by MLS GRID
- $205,0002 bd2 ba1k sqftCitiside, Charlotte, NC 28215For SaleMLS ID #4359358, Lena Suarez, Coldwell Banker Realty. Canopy MLS as distributed by MLS GRID
- $185,0002 bd2 ba1.2k sqft6005 Pinebark Ct, Charlotte, NC 28212For SaleMLS ID #4413145, Cheryl Siegfried, Redfin Corporation. Canopy MLS as distributed by MLS GRID
- $184,9002 bd1 ba930 sqftCitiside, Charlotte, NC 28215For SaleMLS ID #4368428, Jennifer Ledford, EXP Realty LLC Ballantyne. Canopy MLS as distributed by MLS GRID
- $185,0002 bd2 ba875 sqft8157 Cedar Glen Dr, Charlotte, NC 28212For SaleMLS ID #4421778, Kandi Lowe, Realty One Group Revolution. Canopy MLS as distributed by MLS GRID
- $190,0002 bd2 ba964 sqft2954 Iron Gate Ln, Charlotte, NC 28212For SaleMLS ID #4396954, Twyla Taylor, Coldwell Banker Realty. Canopy MLS as distributed by MLS GRID
