The moment you step inside, this Concord condo feels different. Immaculately maintained and clearly cared for, the home welcomes you with soaring ceilings, warm bamboo flooring, and an unexpected loft that gives the space an open, airy feel filled with character and possibilities. The living room is the heart of the home, where dramatic ceiling height creates a bright and inviting atmosphere. Just above, the loft overlooks the main living area and offers the flexible extra space everyone seems to need. Seller reports the loft is approximately 7' x 12' (measurements are approximate and should be independently verified), creating possibilities for a home office, reading retreat, creative studio, workout space, or simply a comfortable place to unwind. Additional storage is available in the full attic, accessed from the hallway through a pull-down attic access door.
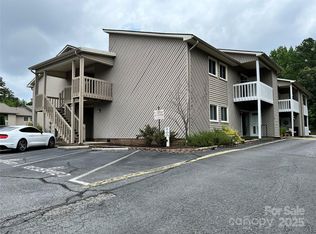
The kitchen keeps everyday living easy with plenty of cabinetry and workspace, while the thoughtful single-level main living area offers a comfortable flow from room to room. A recently updated bathroom with a brand-new shower adds a fresh touch, and the convenience of an in-unit laundry closet keeps everyday essentials close at hand. When it is time to slow down, step outside to the covered outdoor space and enjoy a quiet moment in the fresh air.
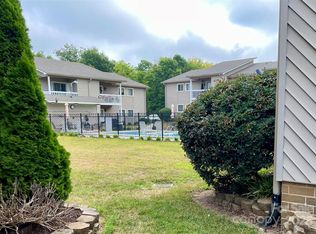
There is even more to look forward to outside the home. The community is preparing for a fresh new look with upcoming painting and power washing, while the pool area is also being spruced up. The outdoor pool offers a welcoming place to relax and enjoy warmer days, complete with a pool house, restrooms, and plenty of space to lounge, gather, and make the most of the season.
Located in Concord with city water and sewer and convenient access to shopping, dining, employment centers, and major roadways, this condo brings together character, convenience, low-maintenance living, and a community that continues to be cared for and improved. Some homes are easy to scroll past. This one deserves a closer look. Schedule your private showing and experience the soaring ceilings, beautiful floors, versatile loft, full attic storage, immaculate condition, and inviting community amenities for yourself.
Active
$180,000
140 Lake Concord Rd NE APT D8, Concord, NC 28025
2beds
944sqft
Condominium
Built in 1978
-- sqft lot
$-- Zestimate®
$191/sqft
$303/mo HOA
What's special
Outdoor poolSoaring ceilingsUnexpected loftBright and inviting atmosphereIn-unit laundry closetFull attic storageWarm bamboo flooring
- 22 hours
- 94
- 4
Zillow last checked:
Listing updated:
Listed by:
Kristen Bernard kbernard@empowerhome.com,
Keller Williams South Park,
Rhonda Porter,
Keller Williams South Park
Source: Canopy MLS as distributed by MLS GRID,MLS#: 4419045
Facts & features
Interior
Bedrooms & bathrooms
- Bedrooms: 2
- Bathrooms: 2
- Full bathrooms: 2
- Main level bedrooms: 2
Primary bedroom
- Level: Main
Bedroom s
- Level: Main
Bathroom full
- Level: Main
Bathroom full
- Level: Main
Family room
- Level: Main
Kitchen
- Level: Main
Laundry
- Level: Main
Loft
- Level: Upper
Heating
- Central, Electric, Forced Air
Cooling
- Ceiling Fan(s), Central Air
Appliances
- Included: Dishwasher, Disposal, Dryer, Electric Range, Refrigerator, Washer
- Laundry: In Unit, Laundry Closet, Main Level
Features
- Open Floorplan
- Flooring: Bamboo
- Doors: Sliding Doors
- Has basement: No
Interior area
- Total structure area: 944
- Total interior livable area: 944 sqft
- Finished area above ground: 944
- Finished area below ground: 0
Property
Parking
- Parking features: Parking Lot
Features
- Levels: One
- Stories: 1
- Entry location: Main
- Patio & porch: Balcony
- Pool features: Community
Lot
- Features: Level, Wooded
Details
- Parcel number: 56213885990042
- Zoning: RC
- Special conditions: Standard
Construction
Type & style
- Home type: Condo
- Property subtype: Condominium
Materials
- Vinyl
- Foundation: Other - See Remarks
- Roof: Steel
Condition
- New construction: No
- Year built: 1978
Utilities & green energy
- Sewer: Public Sewer
- Water: City
- Utilities for property: Cable Available, Cable Connected, Electricity Connected, Fiber Optics
Community & HOA
Community
- Features: Clubhouse
- Subdivision: Candlewood Square
HOA
- Has HOA: Yes
- HOA fee: $303 monthly
- HOA name: CSI
Location
- Region: Concord
Financial & listing details
- Price per square foot: $191/sqft
- Tax assessed value: $170,610
- Annual tax amount: $1,699
- Date on market: 9/9/2026
- Listing terms: Cash,Conventional,FHA,VA Loan
- Electric utility on property: Yes
- Road surface type: Concrete
Estimated market value
Not available
Estimated sales range
Not available
Not available
Price history
| Date | Event | Price |
|---|---|---|
| 9/9/2026 | Listed for sale | $180,000-14.3%$191/sqft |
Source:  Canopy MLS as distributed by MLS GRID #4419045 Report a problem Canopy MLS as distributed by MLS GRID #4419045 Report a problem | ||
| 12/1/2025 | Listing removed | $210,000$222/sqft |
Source: Canopy MLS as distributed by MLS GRID #4307142 Report a problem | ||
| 10/17/2025 | Listed for sale | $210,000+233.3%$222/sqft |
Source: Canopy MLS as distributed by MLS GRID #4307142 Report a problem | ||
| 3/27/1998 | Sold | $63,000$67/sqft |
Source: Public Record Report a problem | ||
Public tax history
| Year | Property taxes | Tax assessment |
|---|---|---|
| 2025 | $1,699 | $170,610 |
| 2024 | $1,699 +44.4% | $170,610 +76.9% |
| 2023 | $1,176 | $96,430 |
| 2022 | $1,176 +5.2% | $96,430 +5.2% |
| 2021 | $1,118 +39.5% | $91,660 +39.5% |
| 2019 | $801 +3.4% | $65,690 |
| 2018 | $775 | $65,690 |
| 2017 | $775 +68.6% | $65,690 -8% |
| 2016 | $460 | $71,440 |
| 2015 | $460 -45.5% | $71,440 |
| 2014 | $843 | $71,440 |
| 2013 | -- | $71,440 |
| 2012 | -- | $71,440 -6.5% |
| 2011 | -- | $76,410 |
| 2010 | -- | $76,410 |
| 2009 | -- | $76,410 |
| 2008 | -- | $76,410 +8.5% |
| 2007 | -- | $70,450 |
| 2006 | -- | $70,450 |
| 2005 | -- | $70,450 |
| 2004 | -- | $70,450 +33.1% |
| 2003 | -- | $52,950 |
| 2002 | -- | $52,950 |
| 2001 | -- | $52,950 |
| 2000 | -- | $52,950 |
Find assessor info on the county website
Monthly payment
Est. payment
Payment breakdown
Explore the cost of this home by adjusting the details. Changes won't be saved.Climate risks
Neighborhood: 28025
Nearby schools
Schools provided by the listing agent
- Elementary: Beverly Hills
- Middle: Concord
- High: Concord
Source: Canopy MLS as distributed by MLS GRID. This data may not be complete. We recommend contacting the local school district to confirm school assignments for this home.

Similar homes
- $174,0002 bd2 ba950 sqft47 Edgewood Ave NE #B-8, Concord, NC 28025For Sale
 MLS ID #4287036, Cheryl Gunter, Century 21 Towne and Country. Canopy MLS as distributed by MLS GRID
 - $249,0002 bd2 ba1.3k sqft84 Lake Concord Rd NE APT M, Concord, NC 28025For Sale
 MLS ID #4403227, Becky Radhuber, Better Homes and Gardens Real Estate Paracle. Canopy MLS as distributed by MLS GRID
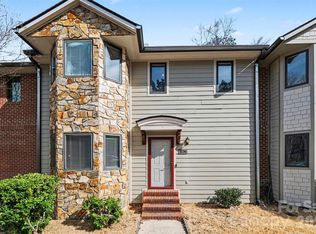
 - $193,0002 bd3 ba1.2k sqft1036 Wexford Pl NW, Concord, NC 28027For Sale
 MLS ID #4346677, Chris Simmons, Keller Williams South Park. Canopy MLS as distributed by MLS GRID
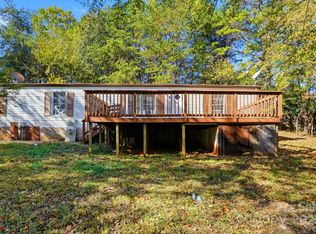
 - $170,0002 bd2 ba885 sqft115 Redbud Pl NW, Concord, NC 28027For Sale
 MLS ID #4316822, David Wishon, Keller Williams Premier. Canopy MLS as distributed by MLS GRID
 - $200,0003 bd3 ba1.1k sqft153 McKinnon Ave NE, Concord, NC 28025For SaleMLS ID #4366010, Doug Smith, Mainstay Brokerage LLC. Canopy MLS as distributed by MLS GRID
- $214,9902 bd1 ba884 sqft33 Central Heights Dr, Concord, NC 28025For SaleMLS ID #4369594, Michelle Merold, Turnkey Property Solutions LLC. Canopy MLS as distributed by MLS GRID
- $144,9002 bd2 ba980 sqftCarriage House, Kannapolis, NC 28081For SaleMLS ID #4387363, Ford Craven, Craven & Company Realtors. Canopy MLS as distributed by MLS GRID
- $249,5002 bd2 ba1k sqft118 Glen Rae St SW, Concord, NC 28025For SaleMLS ID #4369406, Jennifer Villalobos, Keller Williams South Park. Canopy MLS as distributed by MLS GRID
- $145,0002 bd2 ba953 sqft121 Carriage House Dr, Kannapolis, NC 28081For SaleMLS ID #4392515, Cameron Frank, Yancey Realty, LLC. Canopy MLS as distributed by MLS GRID
- $139,0002 bd2 ba981 sqft112 Briarcliff Dr, Kannapolis, NC 28081For SaleMLS ID #4407191, Chris Wagner, COMPASS. Canopy MLS as distributed by MLS GRID
- $189,0001 bd1 ba653 sqft5431 Village Dr NW, Concord, NC 28027For SaleMLS ID #4398739, Bonnie McDonald, Bonnie S. McDonald Real Estate. Canopy MLS as distributed by MLS GRID
- $269,9003 bd2 ba1k sqft251 Salem St SW, Concord, NC 28025For SaleMLS ID #4390081, Patricia Botero, EXP Realty LLC Ballantyne. Canopy MLS as distributed by MLS GRID
- $243,9002 bd2 ba960 sqft472 First Turn Ct SW, Concord, NC 28025For SaleMLS ID #4414186, Crystal Gomez, Lantern Realty & Development, LLC. Canopy MLS as distributed by MLS GRID
- $175,0002 bd3 ba1k sqft6216 Windsor Gate Ln, Charlotte, NC 28215For SaleMLS ID #4412829, Latosha Kennedy, BG Luxe Realty. Canopy MLS as distributed by MLS GRID
- $179,0002 bd2 ba1k sqft7302 Winery Ln, Charlotte, NC 28227For SaleMLS ID #4356645, Bassel Edwards, MATHERS REALTY.COM. Canopy MLS as distributed by MLS GRID
- $185,0002 bd2 ba1.2k sqft6005 Pinebark Ct, Charlotte, NC 28212For SaleMLS ID #4413145, Cheryl Siegfried, Redfin Corporation. Canopy MLS as distributed by MLS GRID
- $184,9902 bd3 ba1.1k sqft6414 Mallard View Ln, Charlotte, NC 28269For SaleMLS ID #4401779, Cameron Frank, Yancey Realty, LLC. Canopy MLS as distributed by MLS GRID
- $149,0002 bd2 ba870 sqft9511 Shannon Green Dr APT E, Charlotte, NC 28213For SaleMLS ID #4416304, Narendra Devarapalli, Prime Real Estate Advisors LLC. Canopy MLS as distributed by MLS GRID
- $155,0002 bd2 ba1.1k sqftBrandywine, Charlotte, NC 28227For SaleMLS ID #4415746, Martin Stephenson, Realty One Group Revolution. Canopy MLS as distributed by MLS GRID
- $250,0003 bd2 ba1k sqft1326 Washington Ln, Kannapolis, NC 28083For SaleMLS ID #4415999, Mckenzie Glover, Howard Hanna Allen Tate Gastonia. Canopy MLS as distributed by MLS GRID
