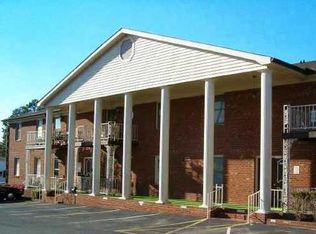
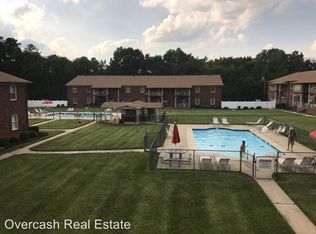
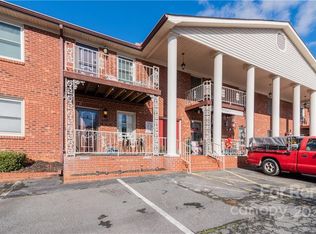
This first-floor, all-brick condo at Carriage House offers a practical two-bedroom, two-full-bathroom layout. The interior features a functional entry hall storage closet, while the living area opens directly to a covered patio overlooking the central courtyard and pool. Residents have access to two community swimming pools. Positioned for an easy commute with quick access to the interstate, this property represents an affordable opportunity near downtown Kannapolis and Concord!
Active
Price cut: $5K (9/4)
$139,000
112 Briarcliff Dr, Kannapolis, NC 28081
2beds
981sqft
Condominium
Built in 1979
-- sqft lot
$136,800 Zestimate®
$142/sqft
$175/mo HOA
What's special
All-brick condoTwo-bedroom two-full-bathroom layout
- 49 days
- 346
- 19
Zillow last checked:
Listing updated:
Listed by:
Chris Wagner chriswagner@bovenderteam.com,
COMPASS
Source: Canopy MLS as distributed by MLS GRID,MLS#: 4407191
Facts & features
Interior
Bedrooms & bathrooms
- Bedrooms: 2
- Bathrooms: 2
- Full bathrooms: 2
- Main level bedrooms: 2
Primary bedroom
- Features: Ceiling Fan(s)
- Level: Main
Bedroom s
- Level: Main
Bathroom full
- Level: Main
Bathroom full
- Level: Main
Dining area
- Level: Main
Kitchen
- Level: Main
Living room
- Features: Ceiling Fan(s)
- Level: Main
Heating
- Electric, Heat Pump
Cooling
- Ceiling Fan(s), Central Air, Electric
Appliances
- Included: Dishwasher, Gas Range, Oven
- Laundry: In Unit, Main Level
Features
- Flooring: Tile, Vinyl
- Doors: Sliding Doors
- Has basement: No
Interior area
- Total structure area: 981
- Total interior livable area: 981 sqft
- Finished area above ground: 981
- Finished area below ground: 0
Property
Parking
- Parking features: Assigned, Parking Space(s)
Features
- Levels: One
- Stories: 1
- Entry location: Main
- Patio & porch: Covered, Rear Porch
- Pool features: Community
Details
- Parcel number: 56126786360001
- Zoning: R-4
- Special conditions: Standard
Construction
Type & style
- Home type: Condo
- Property subtype: Condominium
Materials
- Brick Full
- Foundation: Slab
Condition
- New construction: No
- Year built: 1979
Utilities & green energy
- Sewer: Public Sewer
- Water: Public
Community & HOA
Community
- Subdivision: Carriage House
HOA
- Has HOA: Yes
- HOA fee: $175 monthly
- HOA name: Red Rock Management
- HOA phone: 888-757-3376
Location
- Region: Kannapolis
Financial & listing details
- Price per square foot: $142/sqft
- Tax assessed value: $143,840
- Annual tax amount: $1,633
- Date on market: 7/23/2026
- Cumulative days on market: 49 days
- Listing terms: Cash,Conventional,FHA,VA Loan
- Road surface type: None, Paved
Estimated market value
$136,800
$130,000 - $144,000
$1,328/mo
Price history
| Date | Event | Price |
|---|---|---|
| 9/4/2026 | Price change | $139,000-3.5%$142/sqft |
Source:  Canopy MLS as distributed by MLS GRID #4407191 Report a problem Canopy MLS as distributed by MLS GRID #4407191 Report a problem | ||
| 8/25/2026 | Price change | $144,000-2.7%$147/sqft |
Source: Canopy MLS as distributed by MLS GRID #4407191 Report a problem | ||
| 8/6/2026 | Price change | $148,000-4.5%$151/sqft |
Source: Canopy MLS as distributed by MLS GRID #4407191 Report a problem | ||
| 7/23/2026 | Price change | $155,000-11.4%$158/sqft |
Source: Canopy MLS as distributed by MLS GRID #4407191 Report a problem | ||
| 7/5/2026 | Price change | $174,900-0.1%$178/sqft |
Source: Owner Report a problem | ||
| 6/1/2026 | Listed for sale | $175,000+118.8%$178/sqft |
Source: Owner Report a problem | ||
| 5/8/2020 | Sold | $80,000+50.9%$82/sqft |
Source: Public Record Report a problem | ||
| 11/13/2000 | Sold | $53,000$54/sqft |
Source: Public Record Report a problem | ||
Public tax history
| Year | Property taxes | Tax assessment |
|---|---|---|
| 2025 | $1,633 | $143,840 |
| 2024 | $1,633 +69% | $143,840 +103.9% |
| 2023 | $966 | $70,530 |
| 2022 | $966 | $70,530 |
| 2021 | $966 +39.9% | $70,530 +39.9% |
| 2019 | $691 +3% | $50,420 |
| 2018 | $671 | $50,420 |
| 2017 | $671 | $50,420 -7.6% |
| 2016 | $671 | $54,570 |
| 2015 | $671 -2.5% | $54,570 |
| 2014 | $688 | $54,570 |
| 2013 | -- | $54,570 |
| 2012 | -- | $54,570 -11.6% |
| 2011 | -- | $61,730 |
| 2010 | -- | $61,730 |
| 2009 | -- | $61,730 |
| 2008 | -- | $61,730 +9.9% |
| 2007 | -- | $56,160 |
| 2006 | -- | $56,160 |
| 2005 | -- | $56,160 |
| 2004 | -- | $56,160 +8.6% |
| 2003 | -- | $51,710 |
| 2002 | -- | $51,710 |
| 2001 | -- | $51,710 +7.2% |
| 2000 | -- | $48,240 |
Find assessor info on the county website
Monthly payment
Est. payment
Payment breakdown
Explore the cost of this home by adjusting the details. Changes won't be saved.Climate risks
Neighborhood: 28081
Nearby schools
Schools provided by the listing agent
- Elementary: Winecoff
- Middle: Northwest Cabarrus
- High: Northwest Cabarrus
Source: Canopy MLS as distributed by MLS GRID. This data may not be complete. We recommend contacting the local school district to confirm school assignments for this home.
Similar homes
- $144,9002 bd2 ba980 sqftCarriage House, Kannapolis, NC 28081For Sale

 MLS ID #4387363, Ford Craven, Craven & Company Realtors. Canopy MLS as distributed by MLS GRID
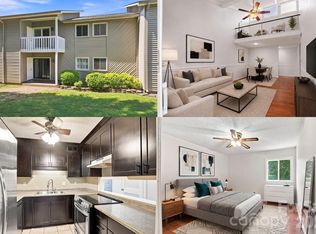
 - $180,0002 bd2 ba944 sqft140 Lake Concord Rd NE APT D8, Concord, NC 28025For Sale
 MLS ID #4419045, Kristen Bernard, Keller Williams South Park. Canopy MLS as distributed by MLS GRID
 - $205,0002 bd1 ba959 sqft1102 Desoto Ave, Kannapolis, NC 28083For Sale
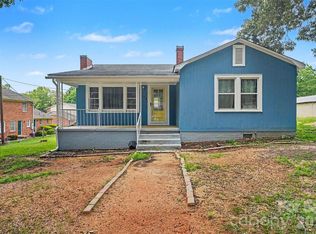 MLS ID #4409858, Shelley Karpeles, Keller Williams South Park. Canopy MLS as distributed by MLS GRID
 - $165,8002 bd2 ba1k sqftLocke Mill Plaza, Concord, NC 28025For Sale
 MLS ID #4395022, Marlena Johnson, Home Realty and Mortgage LLC. Canopy MLS as distributed by MLS GRID
 - $170,0002 bd2 ba885 sqft115 Redbud Pl NW, Concord, NC 28027For SaleMLS ID #4316822, David Wishon, Keller Williams Premier. Canopy MLS as distributed by MLS GRID
- $149,0002 bd2 ba870 sqft9511 Shannon Green Dr APT E, Charlotte, NC 28213For SaleMLS ID #4416304, Narendra Devarapalli, Prime Real Estate Advisors LLC. Canopy MLS as distributed by MLS GRID
- $134,8001 bd1 ba655 sqft1 Buffalo Ave NW APT 85, Concord, NC 28025For SaleMLS ID #4418572, Marlena Johnson, Home Realty and Mortgage LLC. Canopy MLS as distributed by MLS GRID
- $140,0002 bd2 ba1.1k sqft6223 Rosecroft Dr #3, Charlotte, NC 28215For SaleMLS ID #4387819, Mason Cossette, ProStead Realty. Canopy MLS as distributed by MLS GRID
- $189,9002 bd2 ba971 sqft140 Lake Concord Rd NE APT A10, Concord, NC 28025For SaleMLS ID #4379495, Andy Thomas, United Real Estate-Queen City. Canopy MLS as distributed by MLS GRID
- $180,0002 bd1 ba977 sqft506 Grace Ave, Kannapolis, NC 28083For SaleMLS ID #4416860, Lisa Jolly, DM Properties & Associates. Canopy MLS as distributed by MLS GRID
- $200,0002 bd1 ba1k sqft2407 Florida Ave, Kannapolis, NC 28083For SaleMLS ID #4408025, Lin Litaker, NorthGroup Real Estate LLC. Canopy MLS as distributed by MLS GRID
- $174,0002 bd2 ba950 sqft47 Edgewood Ave NE #B-8, Concord, NC 28025For SaleMLS ID #4287036, Cheryl Gunter, Century 21 Towne and Country. Canopy MLS as distributed by MLS GRID
- $149,0002 bd2 ba1k sqft6260 Rosecroft Dr #6260, Charlotte, NC 28215For SaleMLS ID #4407169, Craig Tribus, Beycome Brokerage Realty LLC. Canopy MLS as distributed by MLS GRID
- $149,9972 bd1 ba932 sqft112 Academy Ave NW, Concord, NC 28025For SaleMLS ID #4384073, Christina Wright, Branch Wealth Partners, LLC. Canopy MLS as distributed by MLS GRID
- $125,0002 bd2 ba912 sqft1300 Larchmont Pl APT 210, Salisbury, NC 28144For SaleMLS ID #4404056, Risi Ademola, Better Homes and Gardens Real Estate Paracle. Canopy MLS as distributed by MLS GRID
- $145,0002 bd2 ba1.1k sqft6203 Rosecroft Dr, Charlotte, NC 28215For SaleMLS ID #4409527, Carlyn Legg, Keller Williams Ballantyne Area. Canopy MLS as distributed by MLS GRID
- $193,0002 bd3 ba1.2k sqft1036 Wexford Pl NW, Concord, NC 28027For SaleMLS ID #4346677, Chris Simmons, Keller Williams South Park. Canopy MLS as distributed by MLS GRID
- $144,9903 bd2 ba1.2k sqftSpring Lake, Charlotte, NC 28212For SaleMLS ID #4411853, Bob Stanley, Austin-Barnett Realty LLC. Canopy MLS as distributed by MLS GRID
- $119,0002 bd2 ba887 sqft6165 Meadow Rose Ln, Charlotte, NC 28215For SaleMLS ID #4406012, Rhonda Westervelt, Keller Williams Ballantyne Area. Canopy MLS as distributed by MLS GRID
- $115,0002 bd2 ba937 sqft4033 Briarhill Dr, Charlotte, NC 28215For SaleMLS ID #4421413, Dan Demers, Sell Your Home Services. Canopy MLS as distributed by MLS GRID
