Welcome to this delightful upper-level condo located at 47 Edgewood Dr NE, Unit B-8 in the heart of Concord, NC. This well maintained 2-bedroom home offers both comfort and convenience in a sought after location.
As you step inside, you'll find an inviting floor plan featuring spacious living areas and abundant natural light. The cozy living room is perfect for relaxing or entertaining, while the adjacent dining area creates an ideal space for meals with family or friends.
The kitchen is equipped with modern appliances an ample cabinet space for your cooking essentials. All appliances convey including the washer and dryer making this condo move in ready!
Both bedrooms are generously sized, offering plenty of closet space and access to their own bathrooms for added privacy.
This condo also includes a private balcony, where you can unwind an enjoy the outdoors in peace.
Conveniently located close to downtown Concord where you'll find a variety of shops, restaurants and entertainment options as well as multiple dining and shopping options just minutes from Interstate 85 access.
With it's blend of comfort, practicality and an unbeatable location, this condo is the perfect place to call home. Tired of renting?? Don't miss out-schedule your tour today!
Active
Price cut: $1K (7/20)
$175,000
47 Edgewood Ave NE #B-8, Concord, NC 28025
2beds
950sqft
:
Get pre-qualified$1,250/mo
Condominium
Built in 1978
-- sqft lot
$173,600 Zestimate®
$184/sqft
$120/mo HOA
What's special
Modern appliancesAbundant natural lightAmple cabinet spacePrivate balconyAdjacent dining areaPlenty of closet spaceInviting floor plan
- 342 days |
- 389 |
- 8 |
Zillow last checked:
Listing updated:
Listed by:
Cheryl Gunter cherylsgunter@gmail.com,
Century 21 Towne and Country
Source: Canopy MLS as distributed by MLS GRID,MLS#: 4287036
Facts & features
Interior
Bedrooms & bathrooms
- Bedrooms: 2
- Bathrooms: 2
- Full bathrooms: 2
Primary bedroom
- Level: Upper
- Area: 178.8 Square Feet
- Dimensions: 11' 11" X 15' 0"
Bedroom s
- Level: Upper
- Area: 115.31 Square Feet
- Dimensions: 10' 3" X 11' 3"
Bathroom full
- Level: Upper
- Area: 43.89 Square Feet
- Dimensions: 4' 11" X 8' 11"
Bathroom full
- Level: Upper
- Area: 27.06 Square Feet
- Dimensions: 4' 11" X 5' 6"
Dining area
- Level: Upper
- Area: 80.97 Square Feet
- Dimensions: 9' 2" X 8' 10"
Kitchen
- Level: Upper
- Area: 67.73 Square Feet
- Dimensions: 7' 8" X 8' 10"
Laundry
- Level: Upper
- Area: 42.37 Square Feet
- Dimensions: 4' 9" X 8' 11"
Living room
- Level: Upper
- Area: 198.6 Square Feet
- Dimensions: 13' 2" X 15' 1"
Heating
- Heat Pump
Cooling
- Heat Pump
Appliances
- Included: Dishwasher, Disposal, Electric Range, Microwave, Refrigerator
- Laundry: Laundry Room
Features
- Flooring: Carpet
- Doors: Sliding Doors
- Has basement: No
Interior area
- Total structure area: 950
- Total interior livable area: 950 sqft
- Finished area above ground: 950
- Finished area below ground: 0
Property
Parking
- Parking features: Parking Lot
Features
- Levels: Two
- Stories: 2
- Entry location: Upper
- Patio & porch: Balcony
Living quarters
- Secondary features: None
Details
- Parcel number: 56208945990015
- Zoning: UR-8
- Special conditions: Standard
- Horse amenities: None
Construction
Type & style
- Home type: Condo
- Property subtype: Condominium
Materials
- Wood
- Foundation: None
- Roof: Asbestos Shingle
Condition
- New construction: No
- Year built: 1978
Utilities & green energy
- Sewer: Public Sewer
- Water: City
Community & HOA
Community
- Features: Street Lights
- Subdivision: Edgewood Terrace
HOA
- Has HOA: Yes
- HOA fee: $120 monthly
- HOA name: Edgewood Terrace HOA Association
- HOA phone: 704-870-1955
Location
- Region: Concord
Financial & listing details
- Price per square foot: $184/sqft
- Tax assessed value: $151,510
- Annual tax amount: $1,509
- Date on market: 9/1/2025
- Cumulative days on market: 340 days
- Listing terms: Cash,Conventional,FHA,VA Loan
- Road surface type: Asphalt, Paved
Estimated market value
$173,600
$165,000 - $182,000
$1,273/mo
Price history
| Date | Event | Price |
|---|---|---|
| 7/20/2026 | Price change | $175,000-0.6%$184/sqft |
Source:  Canopy MLS as distributed by MLS GRID #4287036 Report a problem Canopy MLS as distributed by MLS GRID #4287036 Report a problem | ||
| 6/8/2026 | Price change | $176,000-1.1%$185/sqft |
Source: Canopy MLS as distributed by MLS GRID #4287036 Report a problem | ||
| 3/17/2026 | Price change | $178,000-1.1%$187/sqft |
Source: Canopy MLS as distributed by MLS GRID #4287036 Report a problem | ||
| 1/21/2026 | Price change | $179,900-2.2%$189/sqft |
Source: Canopy MLS as distributed by MLS GRID #4287036 Report a problem | ||
| 1/12/2026 | Price change | $184,000-0.5%$194/sqft |
Source: Canopy MLS as distributed by MLS GRID #4287036 Report a problem | ||
| 11/20/2025 | Price change | $185,000-0.5%$195/sqft |
Source: Canopy MLS as distributed by MLS GRID #4287036 Report a problem | ||
| 11/13/2025 | Price change | $186,000-1.6%$196/sqft |
Source: Canopy MLS as distributed by MLS GRID #4287036 Report a problem | ||
| 10/8/2025 | Price change | $189,000-3.1%$199/sqft |
Source: Canopy MLS as distributed by MLS GRID #4287036 Report a problem | ||
| 9/4/2025 | Listed for sale | $195,000$205/sqft |
Source: Canopy MLS as distributed by MLS GRID #4287036 Report a problem | ||
Public tax history
| Year | Property taxes | Tax assessment |
|---|---|---|
| 2025 | $1,509 | $151,510 |
| 2024 | $1,509 +67.1% | $151,510 +104.6% |
| 2023 | $903 | $74,040 |
| 2022 | $903 | $74,040 |
| 2021 | $903 +14.9% | $74,040 +14.9% |
| 2019 | $786 | $64,460 |
| 2018 | -- | $64,460 |
| 2017 | -- | $64,460 +1.8% |
| 2016 | -- | $63,290 |
| 2015 | -- | $63,290 |
| 2014 | $747 | $63,290 |
| 2013 | -- | $63,290 |
| 2012 | -- | $63,290 -9.1% |
| 2011 | -- | $69,660 |
| 2010 | -- | $69,660 |
| 2009 | -- | $69,660 |
| 2008 | -- | $69,660 +18.2% |
| 2007 | -- | $58,910 |
| 2006 | -- | $58,910 |
| 2005 | -- | $58,910 |
| 2004 | -- | $58,910 +23.9% |
| 2003 | -- | $47,530 +1% |
| 2002 | -- | $47,040 |
| 2001 | -- | $47,040 |
| 2000 | -- | $47,040 |
Find assessor info on the county website
Monthly payment
Est. payment
Payment breakdown
Explore the cost of this home by adjusting the details. Changes won't be saved.Climate risks
Neighborhood: 28025
Nearby schools
GreatSchools rating
- 7/10W M Irvin ElementaryGrades: PK-5Distance: 1.7 mi
- 2/10Concord MiddleGrades: 6-8Distance: 1.8 mi
- 6/10Concord HighGrades: 9-12Distance: 1.3 mi
Schools provided by the listing agent
- Elementary: W.M. Irvin
- Middle: Concord
- High: Concord
Source: Canopy MLS as distributed by MLS GRID. This data may not be complete. We recommend contacting the local school district to confirm school assignments for this home.
- $152,3002 bd2 ba1k sqft47 Edgewood Ave NE, Concord, NC 28025Off Market
- $164,4002 bd2 ba1k sqft51 Edgewood Ave NE #A-7, Concord, NC 28025Off Market
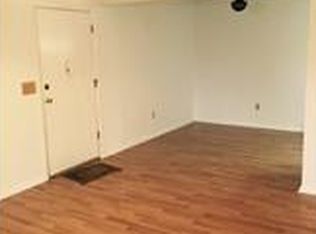
- $158,9002 bd2 ba1k sqft51 Edgewood Ave NE #A-8, Concord, NC 28025Off Market
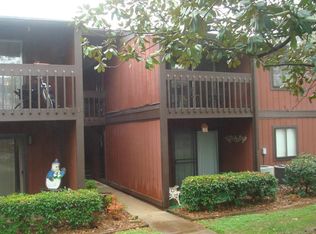
- $157,3002 bd2 ba1k sqft47 Edgewood Ave NE #B-1, Concord, NC 28025Off Market
- $159,6002 bd2 ba1k sqft47 Edgewood Ave NE #B-5, Concord, NC 28025Off Market
- $160,3002 bd2 ba1k sqft47 Edgewood Ave NE #B7, Concord, NC 28025Off Market
- $--2 bd2 ba1k sqft47 Edgewood Ave NE #5B, Concord, NC 28025Off Market
- $164,0002 bd2 ba1k sqft51 Edgewood Ave NE, Concord, NC 28025Off Market
A local agent can set up tours, give advice and negotiate with sellers.
Similar homes
- $170,0002 bd2 ba885 sqft115 Redbud Pl NW, Concord, NC 28027For Sale
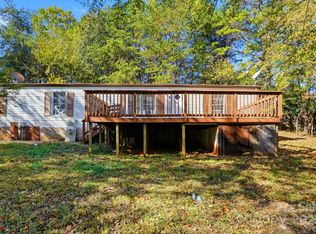
 MLS ID #4316822, David Wishon, Keller Williams Premier. Canopy MLS as distributed by MLS GRID
 - $210,0002 bd3 ba1.4k sqft1160 Crestmont Dr SE, Concord, NC 28025For Sale
 MLS ID #4357365, Brenda Bradford, Lantern Realty & Development LLC. Canopy MLS as distributed by MLS GRID
 - $214,9002 bd3 ba1.3k sqft1162 Crestmont Dr, Concord, NC 28025For Sale
 MLS ID #4357805, Justin Porter, Call It Closed International Inc. Canopy MLS as distributed by MLS GRID
 - $199,0002 bd3 ba1.2k sqft1036 Wexford Pl NW, Concord, NC 28027For Sale
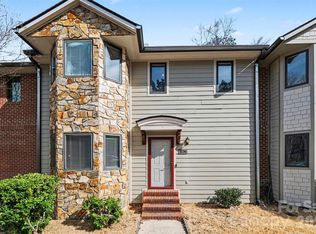 MLS ID #4346677, Chris Simmons, Keller Williams South Park. Canopy MLS as distributed by MLS GRID
 - $249,0002 bd2 ba1.3k sqft84 Lake Concord Rd NE APT M, Concord, NC 28025For SaleMLS ID #4403227, Becky Radhuber, Better Homes and Gardens Real Estate Paracle. Canopy MLS as distributed by MLS GRID
- $227,5002 bd1 ba1k sqft247 Cabarrus Ave E, Concord, NC 28025For SaleMLS ID #4400350, Wojtek Lachowski, EXP Realty LLC. Canopy MLS as distributed by MLS GRID
- $214,9902 bd1 ba884 sqft33 Central Heights Dr, Concord, NC 28025For SaleMLS ID #4369594, Michelle Merold, Turnkey Property Solutions LLC. Canopy MLS as distributed by MLS GRID
- $149,9002 bd2 ba980 sqftCarriage House, Kannapolis, NC 28081For SaleMLS ID #4387363, Ford Craven, Craven & Company Realtors. Canopy MLS as distributed by MLS GRID
- $148,0002 bd2 ba981 sqft112 Briarcliff Dr, Kannapolis, NC 28081For SaleMLS ID #4407191, Chris Wagner, COMPASS. Canopy MLS as distributed by MLS GRID
- $190,0002 bd1 ba750 sqft2102 Englewood St, Kannapolis, NC 28083For SaleMLS ID #4411165, Deana Petty, Lantern Realty & Development, LLC. Canopy MLS as distributed by MLS GRID
- $145,0002 bd2 ba953 sqft121 Carriage House Dr, Kannapolis, NC 28081For SaleMLS ID #4392515, Cameron Frank, Yancey Realty, LLC. Canopy MLS as distributed by MLS GRID
- $189,0001 bd1 ba653 sqft5431 Village Dr NW, Concord, NC 28027For SaleMLS ID #4398739, Bonnie McDonald, Bonnie S. McDonald Real Estate. Canopy MLS as distributed by MLS GRID
- $150,0003 bd2 ba1.2k sqftSpring Lake, Charlotte, NC 28212For SaleMLS ID #4411853, Bob Stanley, Austin-Barnett Realty LLC. Canopy MLS as distributed by MLS GRID
- $239,0003 bd2 ba1.2k sqft2403 Chevaron Dr, Concord, NC 28025For SaleMLS ID #4392827, Bonnie McDonald, Bonnie S. McDonald Real Estate. Canopy MLS as distributed by MLS GRID
- $174,9002 bd2 ba836 sqft9605 Vinca Cir APT G, Charlotte, NC 28213For SaleMLS ID #4385047, Halah Ladson, Queen City Management Services LLC. Canopy MLS as distributed by MLS GRID
- $178,5002 bd3 ba1k sqft6404 Windsor Gate Ln, Charlotte, NC 28215For SaleMLS ID #4401373, Austin Thompson, Engel & Volkers Charlotte. Canopy MLS as distributed by MLS GRID
- $179,9002 bd2 ba1k sqftFirethorne, Charlotte, NC 28212For SaleMLS ID #4397335, Daniel Callahan, RE/MAX Executive. Canopy MLS as distributed by MLS GRID
- $205,0002 bd2 ba1k sqft4010 Town Center Rd, Harrisburg, NC 28075For SaleMLS ID #4396336, Kim Newton, Bestway Realty. Canopy MLS as distributed by MLS GRID
- $185,0002 bd2 ba1.1k sqft7309 Winery Ln, Charlotte, NC 28227For SaleMLS ID #4368216, Marina Sidorenko, COMPASS. Canopy MLS as distributed by MLS GRID
- $169,9002 bd3 ba1k sqft4609 Coronado Dr APT N, Charlotte, NC 28212For SaleMLS ID #4378398, Craig Tribus, Beycome Brokerage Realty LLC. Canopy MLS as distributed by MLS GRID
