1160 Crestmont Dr SE offers an exciting opportunity to own a 2-bedroom, 2.5-bath condo in a convenient Concord location. Fresh updates include new LVP flooring on the main level, giving the home a clean, updated feel and helping it feel move-in ready. Inside, you’ll find a functional layout, spacious bedrooms, upstairs laundry, and a peaceful pond view that adds to the setting. The location offers easy access to downtown Concord, Gibson Mill, Hwy 49, shopping, dining, and everyday conveniences. With recent updates, a new price of $210,000, and room to add your own personal touch, this home is one worth seeing. Schedule your showing today.
One of the kitchen photos is virtually staged to illustrate potential. Image shows one possible cosmetic update with painted cabinets, stainless steel dishwasher and new hardware.
Active
Price cut: $7K (7/20)
$210,000
1160 Crestmont Dr SE, Concord, NC 28025
2beds
1,425sqft
:
Get pre-qualified$1,464/mo
Condominium
Built in 1983
-- sqft lot
$208,600 Zestimate®
$147/sqft
$150/mo HOA
What's special
Spacious bedroomsClean updated feelPeaceful pond viewUpstairs laundryFunctional layout
- 120 days |
- 572 |
- 27 |
Zillow last checked:
Listing updated:
Listed by:
Brenda Bradford brendabradford704@gmail.com,
Lantern Realty & Development LLC
Source: Canopy MLS as distributed by MLS GRID,MLS#: 4357365
Facts & features
Interior
Bedrooms & bathrooms
- Bedrooms: 2
- Bathrooms: 3
- Full bathrooms: 2
- 1/2 bathrooms: 1
Primary bedroom
- Level: Upper
Heating
- Electric, Heat Pump
Cooling
- Central Air
Appliances
- Included: Dishwasher, Electric Range, Refrigerator
- Laundry: Electric Dryer Hookup, Washer Hookup
Features
- Has basement: No
- Fireplace features: Living Room
Interior area
- Total structure area: 1,425
- Total interior livable area: 1,425 sqft
- Finished area above ground: 1,425
- Finished area below ground: 0
Property
Parking
- Parking features: Assigned
Features
- Levels: Two
- Stories: 2
- Entry location: Main
Details
- Parcel number: 5640 02 4194 0002
- Zoning: RM-1
- Special conditions: Standard
Construction
Type & style
- Home type: Condo
- Property subtype: Condominium
Materials
- Brick Full
- Foundation: Crawl Space
Condition
- New construction: No
- Year built: 1983
Utilities & green energy
- Sewer: Public Sewer
- Water: City
Community & HOA
Community
- Subdivision: Riverbend
HOA
- Has HOA: Yes
- HOA fee: $450 quarterly
- HOA name: Alluvia
- HOA phone: 704-746-9070
Location
- Region: Concord
Financial & listing details
- Price per square foot: $147/sqft
- Tax assessed value: $190,690
- Date on market: 4/6/2026
- Cumulative days on market: 119 days
- Road surface type: Asphalt, Paved
Estimated market value
$208,600
$198,000 - $219,000
$1,799/mo
Price history
| Date | Event | Price |
|---|---|---|
| 7/20/2026 | Price change | $210,000-3.2%$147/sqft |
Source:  Canopy MLS as distributed by MLS GRID #4357365 Report a problem Canopy MLS as distributed by MLS GRID #4357365 Report a problem | ||
| 7/10/2026 | Price change | $217,000-0.2%$152/sqft |
Source: Canopy MLS as distributed by MLS GRID #4357365 Report a problem | ||
| 5/14/2026 | Price change | $217,500-1.1%$153/sqft |
Source: Canopy MLS as distributed by MLS GRID #4357365 Report a problem | ||
| 4/6/2026 | Listed for sale | $220,000$154/sqft |
Source: Canopy MLS as distributed by MLS GRID #4357365 Report a problem | ||
Public tax history
Tax history is unavailable.
Monthly payment
Est. payment
Payment breakdown
Explore the cost of this home by adjusting the details. Changes won't be saved.Climate risks
Neighborhood: 28025
Nearby schools
GreatSchools rating
- 7/10W M Irvin ElementaryGrades: PK-5Distance: 1.8 mi
- 2/10Concord MiddleGrades: 6-8Distance: 2 mi
- 6/10Concord HighGrades: 9-12Distance: 3.6 mi
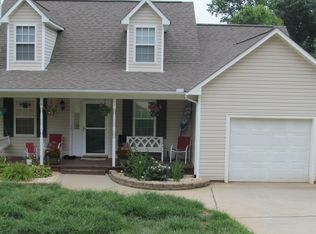
- $332,7003 bd2 ba1.3k sqft1161 Crestmont Rd, Concord, NC 28025Off Market
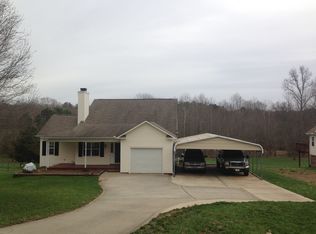
- $347,7003 bd2 ba1.3k sqft1157 Crestmont Rd, Concord, NC 28025Off Market
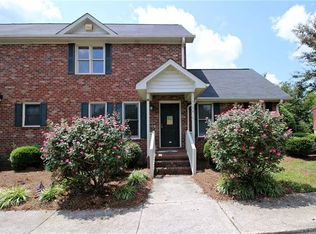
- $235,0003 bd2 ba1.6k sqft1154 Crestmont Dr SE, Concord, NC 28025Off Market
- $193,3002 bd2 ba1.4k sqft1156 Crestmont Dr SE, Concord, NC 28025Off Market
- $85,240-- bd-- ba-- sqft1179 Crestmont Rd, Concord, NC 28025Off Market
- $---- bd-- ba-- sqft1158 Crestmont Dr SE, Concord, NC 28025Off Market
- $235,0002 bd3 ba1.3k sqft1134 Crestmont Rd, Concord, NC 28025Sold
- $220,0002 bd3 ba1.3k sqft1152 Crestmont Rd SE, Concord, NC 28025Sold
A local agent can set up tours, give advice and negotiate with sellers.
Similar homes
- $214,9002 bd3 ba1.3k sqft1162 Crestmont Dr, Concord, NC 28025For Sale

 MLS ID #4357805, Justin Porter, Call It Closed International Inc. Canopy MLS as distributed by MLS GRID
 - $249,0003 bd2 ba1.2k sqft2403 Chevaron Dr, Concord, NC 28025For Sale
 MLS ID #4392827, Bonnie McDonald, Bonnie S. McDonald Real Estate. Canopy MLS as distributed by MLS GRID
 - $227,5002 bd1 ba1k sqft247 Cabarrus Ave E, Concord, NC 28025For Sale
 MLS ID #4400350, Wojtek Lachowski, EXP Realty LLC. Canopy MLS as distributed by MLS GRID
 - $257,0002 bd2 ba1k sqft118 Glen Rae St SW, Concord, NC 28025For Sale
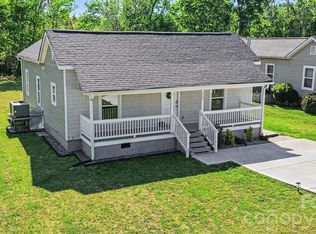 MLS ID #4369406, Jennifer Villalobos, Keller Williams South Park. Canopy MLS as distributed by MLS GRID
 - $199,0002 bd3 ba1.2k sqft1036 Wexford Pl NW, Concord, NC 28027For SaleMLS ID #4346677, Chris Simmons, Keller Williams South Park. Canopy MLS as distributed by MLS GRID
- $235,0002 bd1 ba860 sqft237 Jefferson Ave NE, Concord, NC 28025For SaleMLS ID #4350144, Mwenda Randall, Costello Real Estate and Investments LLC. Canopy MLS as distributed by MLS GRID
- $220,0003 bd1 ba1.3k sqft384 Grace Ave NW, Concord, NC 28027For SaleMLS ID #4402919, Christina Santiago, Keller Williams Premier. Canopy MLS as distributed by MLS GRID
- $225,0004 bd3 ba1.5k sqftRidgeview, Concord, NC 28027For SaleMLS ID #4348837, Bridget Quinn, The Plumb Line Realty, Inc.. Canopy MLS as distributed by MLS GRID
- $215,0002 bd1 ba968 sqft3161 Poplar Tent Rd, Concord, NC 28027For SaleMLS ID #4381561, Cathy Yaede, Keller Williams Unified. Canopy MLS as distributed by MLS GRID
- $315,0003 bd3 ba1.3k sqft755 Bradley St NE, Concord, NC 28025For SaleMLS ID #4408513, Erika White, Coldwell Banker Realty. Canopy MLS as distributed by MLS GRID
- $269,9003 bd2 ba1k sqft251 Salem St SW, Concord, NC 28025For SaleMLS ID #4390081, Patricia Botero, EXP Realty LLC Ballantyne. Canopy MLS as distributed by MLS GRID
- $212,0002 bd2 ba1k sqft4010 Town Center Rd, Harrisburg, NC 28075For SaleMLS ID #4396336, Kim Newton, Bestway Realty. Canopy MLS as distributed by MLS GRID
- $215,0002 bd1 ba1k sqft2111 Englewood St, Kannapolis, NC 28083For SaleMLS ID #4406014, Erica Wright, Austin-Barnett Realty LLC. Canopy MLS as distributed by MLS GRID
- $299,9003 bd2 ba1.3k sqft1009 Braxton Dr, Concord, NC 28025For SaleMLS ID #4313809, Paul Le, Realty One Group Revolution. Canopy MLS as distributed by MLS GRID
- $289,0004 bd3 ba2k sqft74 Meadow Ave NE, Concord, NC 28025For SaleMLS ID #4355867, Lauren Bell, Keller Williams South Park. Canopy MLS as distributed by MLS GRID
- $218,0002 bd1 ba1.1k sqft1010 Desoto Ave, Kannapolis, NC 28083For SaleMLS ID #4388396, Melissa Small, Coldwell Banker Realty. Canopy MLS as distributed by MLS GRID
- $215,0002 bd2 ba1k sqftVillages At Avonlea, Charlotte, NC 28269For SaleMLS ID #4408812, Rachel Bierbower, EXP Realty LLC Ballantyne. Canopy MLS as distributed by MLS GRID
- $240,0002 bd1 ba1.3k sqft355 Swink Ave, Salisbury, NC 28147For SaleMLS ID #4402977, Josee Cherrier, Howard Hanna Allen Tate Mooresville/LKN. Canopy MLS as distributed by MLS GRID
- $210,0002 bd1 ba850 sqft4900 Malibu Dr, Charlotte, NC 28215For SaleMLS ID #4405316, Shawn Meachem, Costello Real Estate and Investments LLC. Canopy MLS as distributed by MLS GRID
- $210,0002 bd2 ba1k sqft9241 Meadow Vista Rd, Charlotte, NC 28213For SaleMLS ID #4377590, John Bolos, Keller Williams South Park. Canopy MLS as distributed by MLS GRID
