Welcome home to this charming 4 bedroom, 2.5 bath, 1531 sq ft. condo nestled in the quiet neighborhood of Ridgeview! This home has spacious rooms, oversized closets, laminate flooring, updated bathrooms (21/22), oversized windows, a large back deck with storage room, and more! You'll enjoy the wood burning stone fireplace during the winter and be ready for a swim in the community pool come Summer! This condo is charming and has lots of character with room to make it your own space, or it's ready for you to move right on in. Refrigerator, Washer & Dryer to convey with this property. Conveniently located to all of your daily necessities, you'll not want to miss out on this home! **Photos have been updated 4-28-26 to reflect the home’s current presentation and move-in ready appeal**
Active
Price cut: $8K (7/10)
$225,000
3240 Carlyle Dr NW, Concord, NC 28027
4beds
1,531sqft
:
Get pre-qualified$1,633/mo
Condominium
Built in 1988
-- sqft lot
$224,400 Zestimate®
$147/sqft
$240/mo HOA
What's special
Wood burning stone fireplaceSpacious roomsOversized windowsLaminate flooringOversized closetsUpdated bathrooms
- 167 days |
- 1,407 |
- 102 |
Zillow last checked:
Listing updated:
Listed by:
Bridget Quinn bridget@theplumblinelife.com,
The Plumb Line Realty, Inc.
Source: Canopy MLS as distributed by MLS GRID,MLS#: 4348837
Facts & features
Interior
Bedrooms & bathrooms
- Bedrooms: 4
- Bathrooms: 3
- Full bathrooms: 2
- 1/2 bathrooms: 1
- Main level bedrooms: 1
Primary bedroom
- Level: Main
Bedroom s
- Level: Upper
Bedroom s
- Level: Upper
Bedroom s
- Level: Upper
Bathroom full
- Level: Main
Bathroom half
- Level: Main
Bathroom full
- Level: Upper
Dining area
- Level: Main
Kitchen
- Level: Main
Laundry
- Level: Upper
Living room
- Level: Main
Heating
- Forced Air, Heat Pump
Cooling
- Central Air, Heat Pump
Appliances
- Included: Dishwasher, Electric Oven, Microwave, Refrigerator, Washer/Dryer
- Laundry: Laundry Closet, Upper Level
Features
- Pantry, Storage, Walk-In Closet(s)
- Flooring: Laminate
- Doors: French Doors, Storm Door(s)
- Has basement: No
- Attic: Pull Down Stairs
- Fireplace features: Living Room, Wood Burning
Interior area
- Total structure area: 1,531
- Total interior livable area: 1,531 sqft
- Finished area above ground: 1,531
- Finished area below ground: 0
Property
Parking
- Parking features: Assigned
Features
- Levels: Two
- Stories: 2
- Entry location: Main
- Patio & porch: Deck, Front Porch
- Exterior features: Lawn Maintenance, Storage
- Pool features: Community
Lot
- Features: End Unit
Details
- Parcel number: 56113526890057
- Zoning: RC
- Special conditions: Standard
Construction
Type & style
- Home type: Condo
- Property subtype: Condominium
Materials
- Brick Partial, Cedar Shake, Fiber Cement
- Foundation: Crawl Space
Condition
- New construction: No
- Year built: 1988
Utilities & green energy
- Sewer: Public Sewer
- Water: City
- Utilities for property: Cable Connected
Community & HOA
Community
- Features: Street Lights
- Subdivision: Ridgeview
HOA
- Has HOA: Yes
- HOA fee: $240 monthly
- HOA name: Ridgeview HOA
Location
- Region: Concord
Financial & listing details
- Price per square foot: $147/sqft
- Tax assessed value: $217,960
- Annual tax amount: $2,171
- Date on market: 2/20/2026
- Cumulative days on market: 168 days
- Listing terms: Cash,Conventional
- Road surface type: Asphalt, Paved
Estimated market value
$224,400
$213,000 - $236,000
$2,084/mo
Price history
| Date | Event | Price |
|---|---|---|
| 7/10/2026 | Price change | $225,000-3.4%$147/sqft |
Source:  Canopy MLS as distributed by MLS GRID #4348837 Report a problem Canopy MLS as distributed by MLS GRID #4348837 Report a problem | ||
| 6/16/2026 | Price change | $233,000-2.1%$152/sqft |
Source: Canopy MLS as distributed by MLS GRID #4348837 Report a problem | ||
| 5/29/2026 | Price change | $238,000-2.9%$155/sqft |
Source: Canopy MLS as distributed by MLS GRID #4348837 Report a problem | ||
| 5/21/2026 | Price change | $245,000-2%$160/sqft |
Source: Canopy MLS as distributed by MLS GRID #4348837 Report a problem | ||
| 5/6/2026 | Price change | $250,000-3.8%$163/sqft |
Source: Canopy MLS as distributed by MLS GRID #4348837 Report a problem | ||
| 4/14/2026 | Price change | $260,000-3.3%$170/sqft |
Source: Canopy MLS as distributed by MLS GRID #4348837 Report a problem | ||
| 3/23/2026 | Price change | $269,000-2.2%$176/sqft |
Source: Canopy MLS as distributed by MLS GRID #4348837 Report a problem | ||
| 3/6/2026 | Price change | $275,000-1.8%$180/sqft |
Source: Canopy MLS as distributed by MLS GRID #4348837 Report a problem | ||
| 2/20/2026 | Listed for sale | $280,000+146.7%$183/sqft |
Source: Canopy MLS as distributed by MLS GRID #4348837 Report a problem | ||
| 11/21/2016 | Sold | $113,500+138.9%$74/sqft |
Source: Public Record Report a problem | ||
| 5/26/2015 | Sold | $47,500-22.9%$31/sqft |
Source: Public Record Report a problem | ||
| 4/15/2015 | Pending sale | $61,600$40/sqft |
Source: Homepath #2211508 Report a problem | ||
| 3/13/2015 | Price change | $61,600-31.7%$40/sqft |
Source: Hudson & Marshall Report a problem | ||
| 2/21/2015 | Listed for sale | -- |
Source: Auction.com Report a problem | ||
| 12/19/2014 | Listing removed | -- |
Source: Auction.com Report a problem | ||
| 11/22/2014 | Listed for sale | -- |
Source: Auction.com Report a problem | ||
| 2/5/2014 | Sold | $90,194-12.4%$59/sqft |
Source: Public Record Report a problem | ||
| 8/1/2007 | Sold | $103,000$67/sqft |
Source: Public Record Report a problem | ||
Public tax history
| Year | Property taxes | Tax assessment |
|---|---|---|
| 2025 | $2,171 | $217,960 |
| 2024 | $2,171 +22.6% | $217,960 +50.2% |
| 2023 | $1,770 | $145,120 |
| 2022 | $1,770 | $145,120 |
| 2021 | $1,770 +62.3% | $145,120 +62.3% |
| 2019 | $1,091 +4.1% | $89,410 +0.7% |
| 2018 | $1,047 | $88,760 |
| 2017 | $1,047 | $88,760 -8.4% |
| 2016 | -- | $96,870 |
| 2015 | -- | $96,870 |
| 2014 | $1,143 | $96,870 |
| 2013 | -- | $96,870 |
| 2012 | -- | $96,870 -15.7% |
| 2011 | -- | $114,870 |
| 2010 | -- | $114,870 |
| 2009 | -- | $114,870 |
| 2008 | -- | $114,870 +14.2% |
| 2007 | -- | $100,600 |
| 2006 | -- | $100,600 |
| 2005 | -- | $100,600 |
| 2004 | -- | $100,600 +11.9% |
| 2003 | -- | $89,910 |
| 2002 | -- | $89,910 |
| 2001 | -- | $89,910 |
| 2000 | -- | $89,910 |
Find assessor info on the county website
Monthly payment
Est. payment
Payment breakdown
Explore the cost of this home by adjusting the details. Changes won't be saved.Climate risks
Neighborhood: 28027
Nearby schools
GreatSchools rating
- 9/10Charles E. Boger ElementaryGrades: PK-5Distance: 2.3 mi
- 7/10Harold Winkler Middle SchoolGrades: 6-8Distance: 2.9 mi
- 6/10West Cabarrus HighGrades: 9-12Distance: 2.2 mi
Schools provided by the listing agent
- Elementary: Charles E. Boger
- Middle: Northwest Cabarrus
- High: Northwest Cabarrus
Source: Canopy MLS as distributed by MLS GRID. This data may not be complete. We recommend contacting the local school district to confirm school assignments for this home.
- $219,2003 bd2 ba1.6k sqft3240 Carlyle Dr NW #0, Concord, NC 28027Off Market
- $247,6004 bd3 ba1.6k sqft3242 Carlyle Dr NW, Concord, NC 28027Off Market

- $218,9003 bd2 ba1.4k sqft3232 Carlyle Dr NW, Concord, NC 28027Off Market
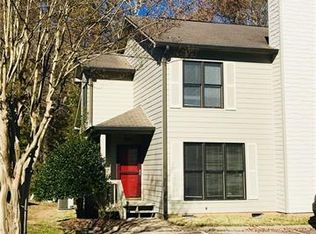
- $231,4003 bd2 ba-- sqft3232 Carlyle Dr NW #R-1, Concord, NC 28027Off Market
- $168,2373 bd2 ba1.3k sqft3230 Carlyle Dr NW, Concord, NC 28027Sold
- $227,1003 bd2 ba1.6k sqft3222 Carlyle Dr NW, Concord, NC 28027Off Market
- $235,0003 bd2 ba1.3k sqft1017 Kenilworth Ct NW, Concord, NC 28027Sold
- $235,0003 bd2 ba1.3k sqft1017 Kenilworth Ct NW #4, Concord, NC 28027Sold
A local agent can set up tours, give advice and negotiate with sellers.
Similar homes
- $199,0002 bd3 ba1.2k sqft1036 Wexford Pl NW, Concord, NC 28027For Sale
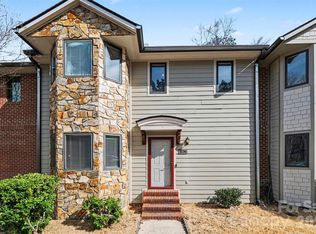
 MLS ID #4346677, Chris Simmons, Keller Williams South Park. Canopy MLS as distributed by MLS GRID
 - $329,9003 bd2 ba1.5k sqft3107 Winston Dr NW, Concord, NC 28027For Sale
 MLS ID #4403859, Carey Finn, Premier South. Canopy MLS as distributed by MLS GRID
 - $214,9002 bd3 ba1.3k sqft1162 Crestmont Dr, Concord, NC 28025For Sale
 MLS ID #4357805, Justin Porter, Call It Closed International Inc. Canopy MLS as distributed by MLS GRID
 - $215,0003 bd2 ba1.3k sqft6355 Windsor Gate Ln, Charlotte, NC 28215For Sale
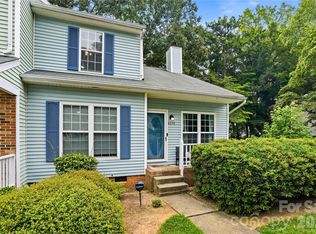 MLS ID #4406081, Lisa Turley, RE/MAX Executive. Canopy MLS as distributed by MLS GRID
 - $215,0002 bd1 ba908 sqft397 Faith Dr SW, Concord, NC 28027For SaleMLS ID #4365018, Amber Harrison, Keller Williams Premier. Canopy MLS as distributed by MLS GRID
- $210,0002 bd3 ba1.4k sqft1160 Crestmont Dr SE, Concord, NC 28025For SaleMLS ID #4357365, Brenda Bradford, Lantern Realty & Development LLC. Canopy MLS as distributed by MLS GRID
- $325,0003 bd2 ba1.7k sqft2416 Kannapolis Hwy, Concord, NC 28027For SaleMLS ID #4388964, Kristen Bernard, Keller Williams South Park. Canopy MLS as distributed by MLS GRID
- $324,9903 bd2 ba1.5k sqft3550 Farm Lake Dr SW, Concord, NC 28027For SaleMLS ID #4408143, Nick Tyson, Tyson Sold. Canopy MLS as distributed by MLS GRID
- $285,0003 bd2 ba1.5k sqft205 Cliffside Dr, Kannapolis, NC 28081For SaleMLS ID #4407874, Jason Adams, Southland, Realtors LLC. Canopy MLS as distributed by MLS GRID
- $227,5002 bd1 ba1k sqft247 Cabarrus Ave E, Concord, NC 28025For SaleMLS ID #4400350, Wojtek Lachowski, EXP Realty LLC. Canopy MLS as distributed by MLS GRID
- $249,0003 bd2 ba1.2k sqft2403 Chevaron Dr, Concord, NC 28025For SaleMLS ID #4392827, Bonnie McDonald, Bonnie S. McDonald Real Estate. Canopy MLS as distributed by MLS GRID
- $235,0002 bd1 ba860 sqft237 Jefferson Ave NE, Concord, NC 28025For SaleMLS ID #4350144, Mwenda Randall, Costello Real Estate and Investments LLC. Canopy MLS as distributed by MLS GRID
- $257,0002 bd2 ba1k sqft118 Glen Rae St SW, Concord, NC 28025For SaleMLS ID #4369406, Jennifer Villalobos, Keller Williams South Park. Canopy MLS as distributed by MLS GRID
- $295,0003 bd2 ba1.1k sqft1906 Stonewyck Ave, Kannapolis, NC 28081For SaleMLS ID #4407521, Melissa Berens, Keller Williams South Park. Canopy MLS as distributed by MLS GRID
- $284,0003 bd2 ba1.2k sqft147 White St, Concord, NC 28027For SaleMLS ID #4349359, Saige Maxwell, Saige Real Estate. Canopy MLS as distributed by MLS GRID
- $289,0004 bd3 ba2k sqft74 Meadow Ave NE, Concord, NC 28025For SaleMLS ID #4355867, Lauren Bell, Keller Williams South Park. Canopy MLS as distributed by MLS GRID
- $269,9003 bd2 ba1k sqft251 Salem St SW, Concord, NC 28025For SaleMLS ID #4390081, Patricia Botero, EXP Realty LLC Ballantyne. Canopy MLS as distributed by MLS GRID
- $268,9003 bd2 ba1.3k sqft928 Oval St, Kannapolis, NC 28081For SaleMLS ID #4397869, Timothy Ogburn, Lantern Realty & Development, LLC. Canopy MLS as distributed by MLS GRID
- $240,0002 bd1 ba942 sqft1001 Rainbow Dr, Kannapolis, NC 28081For SaleMLS ID #4378923, John Bolos, Keller Williams South Park. Canopy MLS as distributed by MLS GRID
- $250,0002 bd1 ba1k sqft1000 Craven Ave, Kannapolis, NC 28083For SaleMLS ID #4407835, Tania Wahl, White Stag Realty NC LLC. Canopy MLS as distributed by MLS GRID
