Condo Near Downtown Concord with Pond Views!
This well located condo offers comfort, convenience, and a peaceful setting just minutes from the heart of Concord. The home features plenty of natural light throughout and a bright kitchen with granite countertops and a classic subway tile backsplash, along with a spacious main-level living area with a cozy fireplace perfect for relaxing evenings at home.
The bathrooms have been freshened up, giving the home a clean and welcoming feel.
Step outside to the back deck overlooking a peaceful pond, creating a great place to unwind and enjoy the natural surroundings.The property also includes two convenient parking spaces directly in front of the home for easy access. Located close to Downtown Concord, Gibson Mill, Cabarrus Arena, Highway 49, and Highway 73, this home offers easy access to shopping, dining, and entertainment while still providing a quiet atmosphere. The location also allows for an easy commute to Charlotte, Kannapolis, and Salisbury.
A great opportunity for buyers looking for convenient living with peaceful surroundings in the Concord area.
Back on the market no fault to seller!
Active
Price cut: $4.1K (7/19)
$214,900
1162 Crestmont Dr, Concord, NC 28025
2beds
1,378sqft
:
Get pre-qualified$1,481/mo
Condominium
Built in 1983
-- sqft lot
$209,200 Zestimate®
$156/sqft
$150/mo HOA
What's special
- 144 days |
- 222 |
- 14 |
Zillow last checked:
Listing updated:
Listed by:
Justin Porter realtorjfp@gmail.com,
Call It Closed International Inc
Source: Canopy MLS as distributed by MLS GRID,MLS#: 4357805
Facts & features
Interior
Bedrooms & bathrooms
- Bedrooms: 2
- Bathrooms: 3
- Full bathrooms: 2
- 1/2 bathrooms: 1
Primary bedroom
- Level: Upper
Bedroom s
- Level: Upper
Bathroom half
- Level: Main
Bathroom full
- Level: Upper
Bathroom full
- Level: Upper
Dining area
- Level: Main
Kitchen
- Level: Main
Laundry
- Level: Upper
Living room
- Level: Main
Heating
- Central, Heat Pump
Cooling
- Central Air
Appliances
- Included: Refrigerator
- Laundry: Laundry Room
Features
- Has basement: No
Interior area
- Total structure area: 1,378
- Total interior livable area: 1,378 sqft
- Finished area above ground: 1,378
- Finished area below ground: 0
Property
Parking
- Parking features: Assigned
Features
- Levels: Two
- Stories: 2
- Entry location: Main
Details
- Parcel number: 56400241940001
- Zoning: RM-1
- Special conditions: Standard
Construction
Type & style
- Home type: Condo
- Property subtype: Condominium
Materials
- Brick Full
- Foundation: Crawl Space
Condition
- New construction: No
- Year built: 1983
Utilities & green energy
- Sewer: Public Sewer
- Water: City
Community & HOA
Community
- Subdivision: Riverbend
HOA
- Has HOA: Yes
- HOA fee: $450 quarterly
- HOA name: Alluvia Managment
- HOA phone: 704-746-9070
Location
- Region: Concord
Financial & listing details
- Price per square foot: $156/sqft
- Tax assessed value: $200,470
- Date on market: 3/15/2026
- Cumulative days on market: 33 days
- Listing terms: Cash,Conventional,FHA,VA Loan
- Road surface type: Asphalt, Paved
Estimated market value
$209,200
$199,000 - $220,000
$1,750/mo
Price history
| Date | Event | Price |
|---|---|---|
| 7/19/2026 | Price change | $214,900-1.9%$156/sqft |
Source:  Canopy MLS as distributed by MLS GRID #4357805 Report a problem Canopy MLS as distributed by MLS GRID #4357805 Report a problem | ||
| 7/5/2026 | Pending sale | $219,000$159/sqft |
Source: Canopy MLS as distributed by MLS GRID #4357805 Report a problem | ||
| 3/30/2026 | Listing removed | $219,000$159/sqft |
Source: Canopy MLS as distributed by MLS GRID #4357805 Report a problem | ||
| 3/16/2026 | Listed for sale | $219,000+100.9%$159/sqft |
Source: Canopy MLS as distributed by MLS GRID #4357805 Report a problem | ||
| 2/18/2011 | Listing removed | $109,000$79/sqft |
Source: RE/MAX Leading Edge #928395 Report a problem | ||
| 10/21/2010 | Price change | $109,000-2.7%$79/sqft |
Source: RE/MAX Leading Edge #928395 Report a problem | ||
| 4/7/2010 | Listed for sale | $112,000$81/sqft |
Source: RE/MAX Leading Edge #928395 Report a problem | ||
Public tax history
Tax history is unavailable.
Monthly payment
Est. payment
Payment breakdown
Explore the cost of this home by adjusting the details. Changes won't be saved.Climate risks
Neighborhood: 28025
Nearby schools
GreatSchools rating
- 7/10W M Irvin ElementaryGrades: PK-5Distance: 1.7 mi
- 2/10Concord MiddleGrades: 6-8Distance: 2 mi
- 6/10Concord HighGrades: 9-12Distance: 3.5 mi
- $215,6002 bd3 ba1.3k sqft1142 Crestmont Dr SE, Concord, NC 28025Off Market
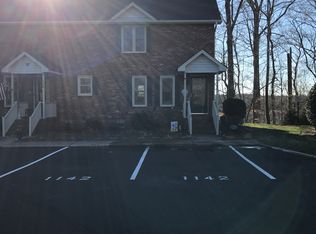
- $186,9002 bd2 ba1.3k sqft1142 Crestmont Dr, Concord, NC 28025Off Market
- $196,9002 bd2 ba1.4k sqft1144 Crestmont Dr SE, Concord, NC 28025Off Market
- $224,5002 bd3 ba1.4k sqft1146 Crestmont Dr SE, Concord, NC 28025Sold

- $194,1002 bd2 ba1.4k sqft1148 Crestmont Dr SE, Concord, NC 28025Off Market
- $215,0002 bd2 ba1.4k sqft1150 Crestmont Dr SE, Concord, NC 28025Sold
- $220,0002 bd3 ba1.3k sqft1152 Crestmont Rd SE, Concord, NC 28025Sold
- $230,8003 bd2 ba1.7k sqft1140 Crestmont Dr SE, Concord, NC 28025Off Market
A local agent can set up tours, give advice and negotiate with sellers.
Similar homes
- $210,0002 bd3 ba1.4k sqft1160 Crestmont Dr SE, Concord, NC 28025For Sale

 MLS ID #4357365, Brenda Bradford, Lantern Realty & Development LLC. Canopy MLS as distributed by MLS GRID
 - $214,9902 bd1 ba884 sqft33 Central Heights Dr, Concord, NC 28025For Sale
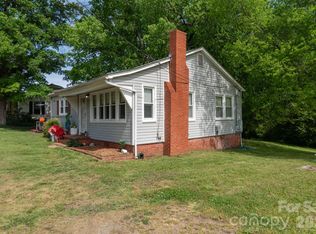 MLS ID #4369594, Michelle Merold, Turnkey Property Solutions LLC. Canopy MLS as distributed by MLS GRID
 - $249,0003 bd2 ba1.2k sqft2403 Chevaron Dr, Concord, NC 28025For Sale
 MLS ID #4392827, Bonnie McDonald, Bonnie S. McDonald Real Estate. Canopy MLS as distributed by MLS GRID
 - $235,0002 bd1 ba860 sqft237 Jefferson Ave NE, Concord, NC 28025For Sale
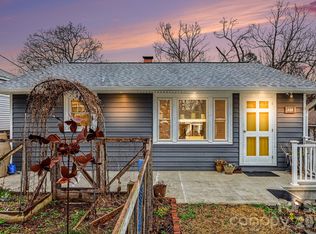 MLS ID #4350144, Mwenda Randall, Costello Real Estate and Investments LLC. Canopy MLS as distributed by MLS GRID
 - $210,0002 bd2 ba996 sqft3811 Carl Parmer Dr, Harrisburg, NC 28075For SaleMLS ID #4408514, Melissa Washington, ALBRICK. Canopy MLS as distributed by MLS GRID
- $225,0003 bd2 ba1.6k sqft92 Saint Charles Ave NE, Concord, NC 28025For SaleMLS ID #4373330, Erica Strong, Mark Spain Real Estate. Canopy MLS as distributed by MLS GRID
- $257,0002 bd2 ba1k sqft118 Glen Rae St SW, Concord, NC 28025For SaleMLS ID #4369406, Jennifer Villalobos, Keller Williams South Park. Canopy MLS as distributed by MLS GRID
- $225,0004 bd3 ba1.5k sqftRidgeview, Concord, NC 28027For SaleMLS ID #4348837, Bridget Quinn, The Plumb Line Realty, Inc.. Canopy MLS as distributed by MLS GRID
- $199,0002 bd3 ba1.2k sqft1036 Wexford Pl NW, Concord, NC 28027For SaleMLS ID #4346677, Chris Simmons, Keller Williams South Park. Canopy MLS as distributed by MLS GRID
- $215,0002 bd1 ba968 sqft3161 Poplar Tent Rd, Concord, NC 28027For SaleMLS ID #4381561, Cathy Yaede, Keller Williams Unified. Canopy MLS as distributed by MLS GRID
- $215,0003 bd2 ba1.3k sqft6355 Windsor Gate Ln, Charlotte, NC 28215For SaleMLS ID #4406081, Lisa Turley, RE/MAX Executive. Canopy MLS as distributed by MLS GRID
- $289,0003 bd2 ba1.1k sqft325 Amber Ct SW, Concord, NC 28025For SaleMLS ID #4383616, Kris Rainey, Mark Spain Real Estate. Canopy MLS as distributed by MLS GRID
- $210,0003 bd2 ba1.1k sqft1004 Oakwood Ave, Kannapolis, NC 28081For SaleMLS ID #4354122, Blair Townsend, Costello Real Estate and Investments LLC. Canopy MLS as distributed by MLS GRID
- $299,9003 bd2 ba1.3k sqft1009 Braxton Dr, Concord, NC 28025For SaleMLS ID #4313809, Paul Le, Realty One Group Revolution. Canopy MLS as distributed by MLS GRID
- $299,0003 bd3 ba1.6k sqft359 Morning Dew Dr, Concord, NC 28025For SaleMLS ID #4379729, Julia Savage, Redfin Corporation. Canopy MLS as distributed by MLS GRID
- $218,0002 bd1 ba1.1k sqft1010 Desoto Ave, Kannapolis, NC 28083For SaleMLS ID #4388396, Melissa Small, Coldwell Banker Realty. Canopy MLS as distributed by MLS GRID
- $210,0002 bd1 ba1.2k sqft707 Oakshade Ave #51, Kannapolis, NC 28083For SaleMLS ID #4372011, Stephannie McKinney, Real Broker, LLC. Canopy MLS as distributed by MLS GRID
- $284,0003 bd1 ba1k sqft280 Buffalo Ave NW, Concord, NC 28025For SaleMLS ID #4361485, Barbara Dennes, Milemma Realty, LLC. Canopy MLS as distributed by MLS GRID
- $235,0003 bd1 ba1.3k sqft625 Brown Rd, China Grove, NC 28023For SaleMLS ID #4400861, Leslie Harrison, Team Thomas & Associates Realty Inc.. Canopy MLS as distributed by MLS GRID
- $299,0003 bd2 ba1.5k sqft607 Old Charlotte Rd SW, Concord, NC 28027For SaleMLS ID #4397719, Bobby Sisk, Nestlewood Realty, LLC. Canopy MLS as distributed by MLS GRID
