This move-in-ready Ridgeview condo offers stylish, recently renovated, turnkey living. Updates include new LVP flooring on the main level, new carpet and pad upstairs, fresh paint and smooth ceilings throughout, plus sleek new lighting fixtures and ceiling fans. The kitchen shines with recent appliances, a new disposal and faucet, and a sunny breakfast nook that opens to spacious living and dining areas. An enclosed sunroom and exterior storage off the back patio add versatile living space. Both bedrooms feature private en-suite baths (dual primary layout), and the main-level half bath has a new toilet and vanity. New roof and siding installed community-wide in 2025. Convenient to highways, shopping, dining, and a short walk to the community pool. Refrigerator, washer and dryer convey. A well-appointed, move-in ready home — come see it today! The condo must be owner-occupied only, no rentals permitted.
Active
Price cut: $15K (7/21)
$210,000
1036 Wexford Pl NW, Concord, NC 28027
2beds
1,254sqft
:
Get pre-qualified$1,554/mo
Condominium
Built in 1981
-- sqft lot
$208,000 Zestimate®
$167/sqft
$240/mo HOA
What's special
Enclosed sunroom spaceSunny breakfast nookBright kitchenNewer kitchen appliancesOpen comfortable layout
- 154 days |
- 368 |
- 19 |
Zillow last checked:
Listing updated:
Listed by:
Chris Simmons chrissimmons@kw.com,
Keller Williams South Park,
Trent Corbin,
Keller Williams South Park
Source: Canopy MLS as distributed by MLS GRID,MLS#: 4346677
Facts & features
Interior
Bedrooms & bathrooms
- Bedrooms: 2
- Bathrooms: 3
- Full bathrooms: 2
- 1/2 bathrooms: 1
Primary bedroom
- Level: Upper
Bedroom s
- Level: Upper
Bathroom half
- Level: Main
Bathroom full
- Level: Upper
Breakfast
- Level: Main
Den
- Level: Main
Dining room
- Level: Main
Kitchen
- Level: Main
Heating
- Heat Pump
Cooling
- Ceiling Fan(s), Central Air
Appliances
- Included: Dishwasher, Disposal, Electric Oven, Electric Range, Electric Water Heater, Plumbed For Ice Maker
- Laundry: Electric Dryer Hookup, Main Level
Features
- Flooring: Carpet, Linoleum
- Doors: Storm Door(s)
- Has basement: No
- Fireplace features: Den, Wood Burning
Interior area
- Total structure area: 1,254
- Total interior livable area: 1,254 sqft
- Finished area above ground: 1,254
- Finished area below ground: 0
Property
Parking
- Parking features: Assigned
Features
- Levels: Two
- Stories: 2
- Entry location: Main
- Patio & porch: Deck, Rear Porch
- Pool features: Community
Details
- Parcel number: 56113526890015
- Zoning: RC
- Special conditions: Standard
Construction
Type & style
- Home type: Condo
- Architectural style: Traditional
- Property subtype: Condominium
Materials
- Fiber Cement, Stone Veneer
- Foundation: Crawl Space
Condition
- New construction: No
- Year built: 1981
Utilities & green energy
- Sewer: Public Sewer
- Water: City
Community & HOA
Community
- Subdivision: Ridgeview
HOA
- Has HOA: Yes
- HOA fee: $240 monthly
- HOA name: Ridgeview
Location
- Region: Concord
Financial & listing details
- Price per square foot: $167/sqft
- Tax assessed value: $189,670
- Annual tax amount: $1,889
- Date on market: 2/24/2026
- Cumulative days on market: 120 days
- Listing terms: Cash,Conventional
- Road surface type: Concrete, Paved
Estimated market value
$208,000
$198,000 - $218,000
$1,811/mo
Price history
| Date | Event | Price |
|---|---|---|
| 7/21/2026 | Price change | $210,000-6.7%$167/sqft |
Source:  Canopy MLS as distributed by MLS GRID #4346677 Report a problem Canopy MLS as distributed by MLS GRID #4346677 Report a problem | ||
| 6/23/2026 | Listed for sale | $225,000+21.6%$179/sqft |
Source: Canopy MLS as distributed by MLS GRID #4346677 Report a problem | ||
| 5/27/2026 | Listing removed | $185,000$148/sqft |
Source: Canopy MLS as distributed by MLS GRID #4346677 Report a problem | ||
| 4/1/2026 | Price change | $185,000-7.5%$148/sqft |
Source: Canopy MLS as distributed by MLS GRID #4346677 Report a problem | ||
| 3/11/2026 | Price change | $200,000-7%$159/sqft |
Source: Canopy MLS as distributed by MLS GRID #4346677 Report a problem | ||
| 2/24/2026 | Listed for sale | $215,000+115%$171/sqft |
Source: Canopy MLS as distributed by MLS GRID #4346677 Report a problem | ||
| 9/11/2017 | Sold | $100,000+5.5%$80/sqft |
Source: Canopy MLS as distributed by MLS GRID #3307192 Report a problem | ||
| 8/5/2017 | Pending sale | $94,800$76/sqft |
Source: RE/MAX LEADING EDGE #3307192 Report a problem | ||
| 8/3/2017 | Listed for sale | $94,800-4.7%$76/sqft |
Source: RE/MAX LEADING EDGE #3307192 Report a problem | ||
| 7/11/2006 | Sold | $99,500+8.7%$79/sqft |
Source: Public Record Report a problem | ||
| 10/30/2002 | Sold | $91,500$73/sqft |
Source: Public Record Report a problem | ||
Public tax history
| Year | Property taxes | Tax assessment |
|---|---|---|
| 2025 | $1,889 | $189,670 |
| 2024 | $1,889 +24.6% | $189,670 +52.6% |
| 2023 | $1,516 | $124,290 |
| 2022 | $1,516 | $124,290 |
| 2021 | $1,516 +67.7% | $124,290 +67.7% |
| 2019 | $904 +3.4% | $74,100 |
| 2018 | $874 | $74,100 |
| 2017 | $874 | $74,100 -8.6% |
| 2016 | -- | $81,030 |
| 2015 | -- | $81,030 |
| 2014 | $956 | $81,030 |
| 2013 | -- | $81,030 |
| 2012 | -- | $81,030 -16.5% |
| 2011 | -- | $97,050 |
| 2010 | -- | $97,050 |
| 2009 | -- | $97,050 |
| 2008 | -- | $97,050 +2.7% |
| 2007 | -- | $94,500 |
| 2006 | -- | $94,500 |
| 2005 | -- | $94,500 |
| 2004 | -- | $94,500 +42.3% |
| 2003 | -- | $66,420 |
| 2002 | -- | $66,420 |
| 2001 | -- | $66,420 |
| 2000 | -- | $66,420 |
Find assessor info on the county website
Monthly payment
Est. payment
Payment breakdown
Explore the cost of this home by adjusting the details. Changes won't be saved.Climate risks
Neighborhood: 28027
Nearby schools
GreatSchools rating
- 9/10Charles E. Boger ElementaryGrades: PK-5Distance: 2.3 mi
- 7/10Harold Winkler Middle SchoolGrades: 6-8Distance: 2.9 mi
- 6/10West Cabarrus HighGrades: 9-12Distance: 2.2 mi
- $202,6003 bd2 ba1.2k sqft1038 Wexford Pl NW, Concord, NC 28027Off Market
- $186,4002 bd3 ba1.1k sqft1034 Wexford Pl NW, Concord, NC 28027Off Market

- $203,2002 bd3 ba1.2k sqft1032 Wexford Pl NW, Concord, NC 28027Off Market
- $191,7003 bd2 ba1.3k sqft1030 Wexford Pl NW, Concord, NC 28027Off Market
- $221,7002 bd3 ba1.3k sqft1040 Wexford Pl NW, Concord, NC 28027Off Market
- $207,2002 bd2 ba1.3k sqft1007 Kenilworth Ct NW, Concord, NC 28027Off Market
- $208,5003 bd2 ba1.2k sqft1003 Kenilworth Ct NW, Concord, NC 28027Off Market
- $210,3002 bd3 ba1.1k sqft1041 Wexford Pl NW, Concord, NC 28027Off Market
A local agent can set up tours, give advice and negotiate with sellers.
Similar homes
- $225,0004 bd3 ba1.5k sqftRidgeview, Concord, NC 28027For Sale
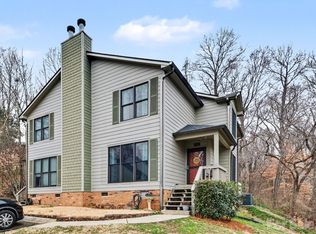
 MLS ID #4348837, Bridget Quinn, The Plumb Line Realty, Inc.. Canopy MLS as distributed by MLS GRID
 - $220,0003 bd1 ba1.3k sqft384 Grace Ave NW, Concord, NC 28027For Sale
 MLS ID #4402919, Christina Santiago, Keller Williams Premier. Canopy MLS as distributed by MLS GRID
 - $240,0003 bd3 ba1.4k sqft4140 Kenton Glenn Ct NW, Concord, NC 28027For Sale
 MLS ID #4355708, Jay White, Keller Williams Ballantyne Area. Canopy MLS as distributed by MLS GRID
 - $215,0002 bd1 ba908 sqft397 Faith Dr SW, Concord, NC 28027For Sale
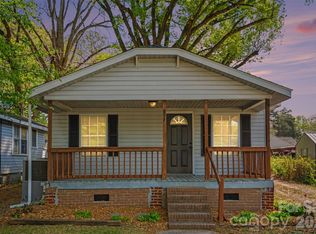 MLS ID #4365018, Amber Harrison, Keller Williams Premier. Canopy MLS as distributed by MLS GRID
 - $310,0003 bd2 ba1k sqft1235 Winecoff School Rd, Concord, NC 28027For SaleMLS ID #4311907, Joe Hartsell, Keller Williams South Park. Canopy MLS as distributed by MLS GRID
- $206,9993 bd2 ba1.3k sqft198 Buffalo Ave NW, Concord, NC 28025For SaleMLS ID #4380775, Cynthia Williams, RE/MAX Results. Canopy MLS as distributed by MLS GRID
- $309,9003 bd2 ba1.2k sqft4106 Woodbury Ter NW, Concord, NC 28027For SaleMLS ID #4396454, Robert Salmons, Entera Realty LLC. Canopy MLS as distributed by MLS GRID
- $227,5002 bd1 ba1k sqft247 Cabarrus Ave E, Concord, NC 28025For SaleMLS ID #4400350, Wojtek Lachowski, EXP Realty LLC. Canopy MLS as distributed by MLS GRID
- $284,9003 bd2 ba1.1k sqft3571 Farm Lake Dr SW, Concord, NC 28027For SaleMLS ID #4397456, Crystal Nicholson, Premier South. Canopy MLS as distributed by MLS GRID
- $259,9002 bd2 ba1k sqft118 Glen Rae St SW, Concord, NC 28025For SaleMLS ID #4369406, Jennifer Villalobos, Keller Williams South Park. Canopy MLS as distributed by MLS GRID
- $199,9902 bd3 ba1.1k sqft6414 Mallard View Ln, Charlotte, NC 28269For SaleMLS ID #4401779, Cameron Frank, Yancey Realty, LLC. Canopy MLS as distributed by MLS GRID
- $295,0005 bd2 ba1.7k sqft62 Roberta Rd SW, Concord, NC 28027For SaleMLS ID #4374296, Camela Ford, Talford Realty International. Canopy MLS as distributed by MLS GRID
- $240,0002 bd1 ba942 sqft1001 Rainbow Dr, Kannapolis, NC 28081For SaleMLS ID #4378923, John Bolos, Keller Williams South Park. Canopy MLS as distributed by MLS GRID
- $240,0002 bd1 ba1.3k sqft355 Swink Ave, Salisbury, NC 28147For SaleMLS ID #4402977, Josee Cherrier, Howard Hanna Allen Tate Mooresville/LKN. Canopy MLS as distributed by MLS GRID
- $274,8003 bd2 ba1k sqft251 Salem St SW, Concord, NC 28025For SaleMLS ID #4390081, Patricia Botero, EXP Realty LLC Ballantyne. Canopy MLS as distributed by MLS GRID
- $259,0003 bd2 ba1.2k sqft2403 Chevaron Dr, Concord, NC 28025For SaleMLS ID #4392827, Bonnie McDonald, Bonnie S. McDonald Real Estate. Canopy MLS as distributed by MLS GRID
- $255,0004 bd3 ba1.6k sqft60 Valley St NW, Concord, NC 28025For SaleMLS ID #4320490, Amanda Guy, EXP Realty LLC Ballantyne. Canopy MLS as distributed by MLS GRID
- $195,0002 bd2 ba1.1k sqft7255 Winery Ln, Charlotte, NC 28227For SaleMLS ID #4345015, Maritza Ortiz Ortiz Hernandez, Keller Williams Ballantyne Area. Canopy MLS as distributed by MLS GRID
- $195,0002 bd3 ba1.1k sqft6319 Windsor Gate Ln, Charlotte, NC 28215For SaleMLS ID #4296312, Stewart McDay, Better Homes and Gardens Real Estate Paracle. Canopy MLS as distributed by MLS GRID
- $198,9002 bd2 ba979 sqftFirethorne, Charlotte, NC 28212For SaleMLS ID #4384877, Lisa Archer, Keller Williams Ballantyne Area. Canopy MLS as distributed by MLS GRID
