Please note: This home is not eligible for standard FHA financing in its current condition. Buyers may want to explore FHA 203(k), conventional renovation financing, cash, or other renovation loan options. Please verify financing with your lender before scheduling a showing.
This Concord, NC home is priced below market value and offers a great opportunity for the right buyer. The home needs repairs, including attention to the floors, but it has strong potential for updates, improvements, or renovation.
Located minutes from Downtown Concord, I-85, shopping, dining, schools, and everyday conveniences, this property offers a desirable location with room to build value over time.
The seller is open to concessions that may be used toward buyer closing costs with lender approval. Buyers should complete all inspections and due diligence to confirm condition and costs.
Great option for a buyer looking for a fixer-upper, renovation opportunity, investment property, or a home they can personalize. Schedule your showing and bring your best offer.
Active
Price cut: $7K (6/11)
$206,999
198 Buffalo Ave NW, Concord, NC 28025
3beds
1,395sqft
:
Get pre-qualified$1,268/mo
Single Family Residence
Built in 1907
0.17 Acres Lot
$204,200 Zestimate®
$148/sqft
$-- HOA
What's special
- 59 days |
- 3,480 |
- 301 |
Likely to sell faster than
Zillow last checked:
Listing updated:
Listed by:
Cynthia Williams 704-606-8002,
RE/MAX Results,
Jeff Hunt,
RE/MAX Results
Source: Canopy MLS as distributed by MLS GRID,MLS#: 4380775
Facts & features
Interior
Bedrooms & bathrooms
- Bedrooms: 3
- Bathrooms: 2
- Full bathrooms: 2
- Main level bedrooms: 3
Primary bedroom
- Features: En Suite Bathroom
- Level: Main
Primary bedroom
- Level: Main
Bedroom s
- Level: Main
Bedroom s
- Level: Main
Bedroom s
- Level: Main
Bedroom s
- Level: Main
Bathroom full
- Level: Main
Bathroom full
- Level: Main
Bathroom full
- Level: Main
Bathroom full
- Level: Main
Dining area
- Level: Main
Kitchen
- Level: Main
Kitchen
- Level: Main
Laundry
- Level: Main
Living room
- Level: Main
Living room
- Level: Main
Heating
- Forced Air
Cooling
- Central Air
Appliances
- Included: Dishwasher, Exhaust Fan, Gas Cooktop, Gas Oven, Gas Range, Plumbed For Ice Maker, Washer/Dryer
- Laundry: Electric Dryer Hookup, In Hall, Laundry Closet, Main Level, Washer Hookup
Features
- Storage
- Flooring: Vinyl
- Doors: Sliding Doors, Storm Door(s)
- Has basement: No
- Attic: Pull Down Stairs
Interior area
- Total structure area: 1,395
- Total interior livable area: 1,395 sqft
- Finished area above ground: 1,395
- Finished area below ground: 0
Property
Parking
- Total spaces: 8
- Parking features: Driveway, On Street, Parking Space(s)
- Uncovered spaces: 8
Accessibility
- Accessibility features: No Interior Steps
Features
- Levels: One
- Stories: 1
- Patio & porch: Covered, Patio, Rear Porch
- Exterior features: Fire Pit
- Fencing: Back Yard,Chain Link,Fenced
Lot
- Size: 0.17 Acres
- Dimensions: 60 x 120
- Features: Corner Lot, Level
Living quarters
- Secondary features: None
Details
- Additional structures: Shed(s)
- Parcel number: 56204966840000
- Zoning: RC
- Special conditions: Standard
- Horse amenities: None
Construction
Type & style
- Home type: SingleFamily
- Architectural style: Ranch,Traditional
- Property subtype: Single Family Residence
Materials
- Vinyl, Wood
- Foundation: Crawl Space
- Roof: Composition
Condition
- New construction: No
- Year built: 1907
Utilities & green energy
- Sewer: Public Sewer
- Water: City
- Utilities for property: Cable Available, Electricity Connected, Satellite Internet Available, Wired Internet Available
Community & HOA
Community
- Features: Sidewalks
- Security: Carbon Monoxide Detector(s), Smoke Detector(s)
- Subdivision: Unknown
Location
- Region: Concord
Financial & listing details
- Price per square foot: $148/sqft
- Tax assessed value: $262,370
- Annual tax amount: $2,613
- Date on market: 6/1/2026
- Cumulative days on market: 149 days
- Listing terms: Cash,Conventional,FHA 203(K)
- Electric utility on property: Yes
- Road surface type: Asphalt, Paved
Estimated market value
$204,200
$194,000 - $214,000
$1,810/mo
Price history
| Date | Event | Price |
|---|---|---|
| 6/11/2026 | Price change | $206,999-3.3%$148/sqft |
Source:  Canopy MLS as distributed by MLS GRID #4380775 Report a problem Canopy MLS as distributed by MLS GRID #4380775 Report a problem | ||
| 6/1/2026 | Listed for sale | $213,990-1.6%$153/sqft |
Source: Canopy MLS as distributed by MLS GRID #4380775 Report a problem | ||
| 5/1/2026 | Listing removed | $217,480$156/sqft |
Source: Canopy MLS as distributed by MLS GRID #4340553 Report a problem | ||
| 4/22/2026 | Price change | $217,4800%$156/sqft |
Source: Canopy MLS as distributed by MLS GRID #4340553 Report a problem | ||
| 4/3/2026 | Price change | $217,4900%$156/sqft |
Source: Canopy MLS as distributed by MLS GRID #4340553 Report a problem | ||
| 3/3/2026 | Price change | $217,500-1.1%$156/sqft |
Source: Canopy MLS as distributed by MLS GRID #4340553 Report a problem | ||
| 2/10/2026 | Price change | $220,000-2.2%$158/sqft |
Source: Canopy MLS as distributed by MLS GRID #4340553 Report a problem | ||
| 1/31/2026 | Listed for sale | $225,000-4.3%$161/sqft |
Source: Canopy MLS as distributed by MLS GRID #4340553 Report a problem | ||
| 3/1/2025 | Listing removed | $235,000$168/sqft |
Source: Canopy MLS as distributed by MLS GRID #4201133 Report a problem | ||
| 2/6/2025 | Price change | $235,000-2.1%$168/sqft |
Source: Canopy MLS as distributed by MLS GRID #4201133 Report a problem | ||
| 11/20/2024 | Listed for sale | $240,000+14.3%$172/sqft |
Source: Canopy MLS as distributed by MLS GRID #4201133 Report a problem | ||
| 12/20/2021 | Sold | $210,000-2.3%$151/sqft |
Source: Canopy MLS as distributed by MLS GRID #3772496 Report a problem | ||
| 11/18/2021 | Contingent | $215,000$154/sqft |
Source: Canopy MLS as distributed by MLS GRID #3772496 Report a problem | ||
| 11/11/2021 | Listed for sale | $215,000-4.4%$154/sqft |
Source: Canopy MLS as distributed by MLS GRID #3772496 Report a problem | ||
| 9/20/2021 | Contingent | $225,000$161/sqft |
Source: Canopy MLS as distributed by MLS GRID #3772496 Report a problem | ||
| 8/12/2021 | Price change | $225,000-10%$161/sqft |
Source: Canopy MLS as distributed by MLS GRID #3772496 Report a problem | ||
| 8/2/2021 | Listed for sale | $249,995$179/sqft |
Source: Owner Report a problem | ||
Public tax history
| Year | Property taxes | Tax assessment |
|---|---|---|
| 2025 | $2,613 +0.9% | $262,370 +0.9% |
| 2024 | $2,591 +51.8% | $260,090 +85.9% |
| 2023 | $1,707 | $139,880 |
| 2022 | $1,707 +394.4% | $139,880 +147.2% |
| 2021 | $345 +4.9% | $56,580 +4.9% |
| 2019 | $329 +3.4% | $53,920 |
| 2018 | $318 | $53,920 |
| 2017 | $318 | $53,920 -11.4% |
| 2016 | -- | $60,870 |
| 2015 | -- | $60,870 |
| 2014 | $359 | $60,870 |
| 2013 | -- | $60,870 |
| 2012 | -- | $60,870 -2.4% |
| 2011 | -- | $62,340 |
| 2010 | -- | $62,340 |
| 2009 | -- | $62,340 +5.9% |
| 2008 | -- | $58,860 +0.6% |
| 2007 | -- | $58,500 |
| 2006 | -- | $58,500 |
| 2005 | -- | $58,500 |
| 2004 | -- | $58,500 +9.4% |
| 2003 | -- | $53,450 |
| 2002 | -- | $53,450 |
| 2001 | -- | $53,450 |
| 2000 | -- | $53,450 |
Find assessor info on the county website
Monthly payment
Est. payment
Payment breakdown
Explore the cost of this home by adjusting the details. Changes won't be saved.Climate risks
Neighborhood: Gibson Village
Nearby schools
GreatSchools rating
- 7/10Coltrane-Webb ElementaryGrades: K-5Distance: 2 mi
- 2/10Concord MiddleGrades: 6-8Distance: 2.5 mi
- 6/10Concord HighGrades: 9-12Distance: 1.5 mi
- $192,9003 bd1 ba1.5k sqft190 Buffalo Ave NW, Concord, NC 28025Off Market
- $132,8006,180 Square Feet338 Ann St NW, Concord, NC 28025Off Market
- $270,8003 bd2 ba1.1k sqft186 Buffalo Ave NW, Concord, NC 28025Off Market
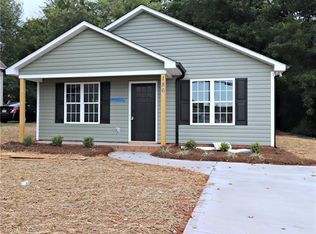
- $234,3003 bd1 ba1.4k sqft342 Ann St NW, Concord, NC 28025Off Market
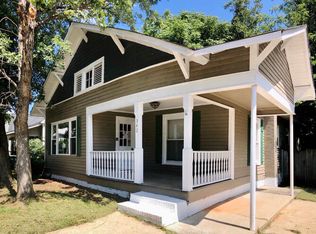
- $53,000-- bd-- ba-- sqft335 Ann St NW, Concord, NC 28025Off Market
- $630,200-- bd-- ba2.4k sqft335 Ann St NW, Concord, NC 28025Off Market
- $176,2003 bd1 ba320 sqft182 Buffalo Ave NW, Concord, NC 28025Off Market
- $198,6003 bd1 ba1.3k sqft346 Ann St NW, Concord, NC 28025Off Market
A local agent can set up tours, give advice and negotiate with sellers.
Similar homes
- $220,0003 bd1 ba1.3k sqft384 Grace Ave NW, Concord, NC 28027For Sale

 MLS ID #4402919, Christina Santiago, Keller Williams Premier. Canopy MLS as distributed by MLS GRID
 - $297,0003 bd2 ba1.2k sqft172 Eudy Dr NW, Concord, NC 28025New Construction
 MLS ID #4338224, Curt Bonds, Call It Closed International Inc. Canopy MLS as distributed by MLS GRID
 - $227,5002 bd1 ba1k sqft247 Cabarrus Ave E, Concord, NC 28025For Sale
 MLS ID #4400350, Wojtek Lachowski, EXP Realty LLC. Canopy MLS as distributed by MLS GRID
 - $255,0004 bd3 ba1.6k sqft60 Valley St NW, Concord, NC 28025For Sale
 MLS ID #4320490, Amanda Guy, EXP Realty LLC Ballantyne. Canopy MLS as distributed by MLS GRID
 - $274,8003 bd2 ba1k sqft251 Salem St SW, Concord, NC 28025For SaleMLS ID #4390081, Patricia Botero, EXP Realty LLC Ballantyne. Canopy MLS as distributed by MLS GRID
- $200,0002 bd1 ba761 sqft272 Broad Dr SW, Concord, NC 28025For SaleMLS ID #4363285, Daniel Shurley, Howard Hanna Allen Tate Southland Homes + Realty LLC. Canopy MLS as distributed by MLS GRID
- $215,0002 bd1 ba968 sqft3161 Poplar Tent Rd, Concord, NC 28027For SaleMLS ID #4381561, Cathy Yaede, Keller Williams Unified. Canopy MLS as distributed by MLS GRID
- $284,0003 bd1 ba1k sqft280 Buffalo Ave NW, Concord, NC 28025For SaleMLS ID #4361485, Barbara Dennes, Milemma Realty, LLC. Canopy MLS as distributed by MLS GRID
- $219,9993 bd3 ba1.1k sqft153 McKinnon Ave NE, Concord, NC 28025For SaleMLS ID #4366010, Doug Smith, Mainstay Brokerage LLC. Canopy MLS as distributed by MLS GRID
- $259,9002 bd2 ba1k sqft118 Glen Rae St SW, Concord, NC 28025For SaleMLS ID #4369406, Jennifer Villalobos, Keller Williams South Park. Canopy MLS as distributed by MLS GRID
- $215,0002 bd1 ba908 sqft397 Faith Dr SW, Concord, NC 28027For SaleMLS ID #4365018, Amber Harrison, Keller Williams Premier. Canopy MLS as distributed by MLS GRID
- $235,0003 bd1 ba1.3k sqft625 Brown Rd, China Grove, NC 28023For SaleMLS ID #4400861, Leslie Harrison, Team Thomas & Associates Realty Inc.. Canopy MLS as distributed by MLS GRID
- $209,0002 bd1 ba958 sqft315 S Rose Ave, Kannapolis, NC 28083For SaleMLS ID #4393460, Cindy Snyder, RE/MAX Leading Edge. Canopy MLS as distributed by MLS GRID
- $218,0002 bd1 ba1.1k sqft1010 Desoto Ave, Kannapolis, NC 28083For SaleMLS ID #4388396, Melissa Small, Coldwell Banker Realty. Canopy MLS as distributed by MLS GRID
- $270,0003 bd3 ba1.4k sqft53 Young Ave, Concord, NC 28025New ConstructionMLS ID #4397101, David Wishon, Keller Williams Premier. Canopy MLS as distributed by MLS GRID
- $309,9003 bd2 ba1.3k sqft272 Hilltop Ave SW, Concord, NC 28025New ConstructionMLS ID #4397418, Lara Bucci, Savvy + Co Real Estate. Canopy MLS as distributed by MLS GRID
- $310,0003 bd2 ba1k sqft1235 Winecoff School Rd, Concord, NC 28027For SaleMLS ID #4311907, Joe Hartsell, Keller Williams South Park. Canopy MLS as distributed by MLS GRID
- $199,0002 bd3 ba1.2k sqft1036 Wexford Pl NW, Concord, NC 28027For SaleMLS ID #4346677, Chris Simmons, Keller Williams South Park. Canopy MLS as distributed by MLS GRID
- $300,0003 bd3 ba1.6k sqft359 Morning Dew Dr, Concord, NC 28025For SaleMLS ID #4379729, Julia Savage, Redfin Corporation. Canopy MLS as distributed by MLS GRID
- $285,0003 bd2 ba1k sqft1067 Old Charlotte Rd, Concord, NC 28027For SaleMLS ID #4241268, Kirk Hanson, Coldwell Banker- CK Select. Canopy MLS as distributed by MLS GRID
