Want a turn key, Fully Renovated HOME? Effectively Built 03/2026. This neighborhood is being renovated and will be similar to NoDa with great appreciation of property values to come. Close Proximity to Gibson Mills & Markets, Cabarrus Brewery, Gianni's Trattoria, Concord Library, and all amenities Downtown Concord has to offer. Union Streets Historical District, Cabarrus County's "R Brown McCallister STEM" school district, 3 bed, 2 bath , ALL NEW major components (Roof, HVAC, H2O HTR, Electrical Panel/Meter, Appliances, Etc.) open floor plan. The back yard is already fenced in with additional privacy fences on both sides. No HOA, New driveway extended, Dried in crawl space vapor barrier, Blinds throughout, New floors, So much added I am scheduling NEW photos to properly update. Brand New water and sewer taps to the City!!! We all appreciate CLEAN DISCLOSURES?! Front porch swing and a ****Full Coverage FOUR Year Warranty**** That also covers the washer, dryer, and fridge that move in with the buyers, used or new!!! Schedule your viewing today.
Active
Price cut: $13K (7/6)
$297,000
172 Eudy Dr NW, Concord, NC 28025
3beds
1,206sqft
:
Get pre-qualified$1,799/mo
Single Family Residence
Built in 1920
0.16 Acres Lot
$-- Zestimate®
$246/sqft
$-- HOA
What's special
Fully renovated homeFront porch swingOpen floor planBlinds throughoutNew driveway extendedNew floors
- 173 days |
- 982 |
- 69 |
Zillow last checked:
Listing updated:
Listed by:
Curt Bonds bondscurt.ncre@gmail.com,
Call It Closed International Inc
Source: Canopy MLS as distributed by MLS GRID,MLS#: 4338224
Facts & features
Interior
Bedrooms & bathrooms
- Bedrooms: 3
- Bathrooms: 2
- Full bathrooms: 2
- Main level bedrooms: 3
Primary bedroom
- Level: Main
- Area: 193.46 Square Feet
- Dimensions: 14' 4" X 13' 6"
Heating
- Central, Forced Air, Heat Pump
Cooling
- Ceiling Fan(s), Central Air, Heat Pump
Appliances
- Included: Dishwasher, Electric Range, Electric Water Heater, Microwave
- Laundry: Electric Dryer Hookup, Inside, Laundry Room, Main Level, Washer Hookup
Features
- Flooring: Laminate
- Windows: Insulated Windows
- Has basement: No
Interior area
- Total structure area: 1,206
- Total interior livable area: 1,206 sqft
- Finished area above ground: 1,206
- Finished area below ground: 0
Property
Parking
- Parking features: Driveway, On Street
- Has uncovered spaces: Yes
Accessibility
- Accessibility features: Two or More Access Exits
Features
- Levels: One
- Stories: 1
- Patio & porch: Deck, Front Porch
- Fencing: Back Yard,Fenced,Privacy
Lot
- Size: 0.16 Acres
- Features: Level
Details
- Parcel number: 56214071120000
- Zoning: RC
- Special conditions: Standard
Construction
Type & style
- Home type: SingleFamily
- Property subtype: Single Family Residence
Materials
- Vinyl
- Foundation: Crawl Space
Condition
- New construction: Yes
- Year built: 1920
Utilities & green energy
- Sewer: Public Sewer
- Water: City
- Utilities for property: Electricity Connected
Community & HOA
Community
- Features: Street Lights
- Security: Smoke Detector(s)
- Subdivision: None
Location
- Region: Concord
Financial & listing details
- Price per square foot: $246/sqft
- Tax assessed value: $144,120
- Annual tax amount: $1,435
- Date on market: 2/11/2026
- Cumulative days on market: 162 days
- Listing terms: Cash,Conventional,FHA,VA Loan
- Exclusions: N/A
- Electric utility on property: Yes
- Road surface type: Concrete, Paved
Estimated market value
Not available
Estimated sales range
Not available
Not available
Price history
| Date | Event | Price |
|---|---|---|
| 7/6/2026 | Price change | $297,000-4.2%$246/sqft |
Source:  Canopy MLS as distributed by MLS GRID #4338224 Report a problem Canopy MLS as distributed by MLS GRID #4338224 Report a problem | ||
| 5/15/2026 | Price change | $310,000-4.6%$257/sqft |
Source: Canopy MLS as distributed by MLS GRID #4338224 Report a problem | ||
| 3/23/2026 | Price change | $325,000-1.5%$269/sqft |
Source: Canopy MLS as distributed by MLS GRID #4338224 Report a problem | ||
| 2/23/2026 | Listed for sale | $330,000+560%$274/sqft |
Source: Canopy MLS as distributed by MLS GRID #4338224 Report a problem | ||
| 9/8/2025 | Sold | $50,000$41/sqft |
Source: Public Record Report a problem | ||
Public tax history
| Year | Property taxes | Tax assessment |
|---|---|---|
| 2025 | $1,435 | $144,120 |
| 2024 | $1,435 +53.9% | $144,120 +88.5% |
| 2023 | $933 | $76,470 |
| 2022 | $933 | $76,470 |
| 2021 | $933 +13.7% | $76,470 +13.7% |
| 2019 | $820 +3.4% | $67,240 |
| 2018 | $793 | $67,240 |
| 2017 | $793 | $67,240 -5.2% |
| 2016 | -- | $70,920 |
| 2015 | -- | $70,920 |
| 2014 | $837 | $70,920 |
| 2013 | -- | $70,920 |
| 2012 | -- | $70,920 -7.8% |
| 2011 | -- | $76,960 |
| 2010 | -- | $76,960 |
| 2009 | -- | $76,960 |
| 2008 | -- | $76,960 +12.7% |
| 2007 | -- | $68,300 |
| 2006 | -- | $68,300 |
| 2005 | -- | $68,300 |
| 2004 | -- | $68,300 +11.6% |
| 2003 | -- | $61,210 |
| 2002 | -- | $61,210 |
| 2001 | -- | $61,210 |
| 2000 | -- | $61,210 |
Find assessor info on the county website
Monthly payment
Est. payment
Payment breakdown
Explore the cost of this home by adjusting the details. Changes won't be saved.Climate risks
Neighborhood: Gibson Village
Nearby schools
GreatSchools rating
- 7/10Coltrane-Webb ElementaryGrades: K-5Distance: 2.1 mi
- 2/10Concord MiddleGrades: 6-8Distance: 2.5 mi
- 6/10Concord HighGrades: 9-12Distance: 1.4 mi
Schools provided by the listing agent
- Elementary: R Brown McAllister
- High: Concord
Source: Canopy MLS as distributed by MLS GRID. This data may not be complete. We recommend contacting the local school district to confirm school assignments for this home.
- $99,3002 bd1 ba588 sqft176 Eudy Dr NW, Concord, NC 28025Off Market
- $205,6001 bd1 ba1.2k sqft166 Eudy Dr NW, Concord, NC 28025Off Market
- $205,6002 bd2 ba1.2k sqft166 Eudy Dr, Concord, NC 28025Off Market

- $158,1003 bd1 ba1.4k sqft370 Ann St NW, Concord, NC 28025Off Market
- $116,0003 bd1 ba1.2k sqft364 Ann St NW, Concord, NC 28025Off Market
- $166,6003 bd1 ba1.2k sqft162 Eudy Dr NW, Concord, NC 28025Off Market
- $256,3003 bd2 ba996 sqft175 Eudy Dr NW, Concord, NC 28025Off Market
- $323,7004 bd2 ba2.1k sqft159 McGill Ave NW, Concord, NC 28025Off Market
A local agent can set up tours, give advice and negotiate with sellers.
Similar homes
- $269,9003 bd2 ba1k sqft251 Salem St SW, Concord, NC 28025For Sale

 MLS ID #4390081, Patricia Botero, EXP Realty LLC Ballantyne. Canopy MLS as distributed by MLS GRID
 - $324,9903 bd2 ba1.5k sqft3550 Farm Lake Dr SW, Concord, NC 28027For Sale
 MLS ID #4408143, Nick Tyson, Tyson Sold. Canopy MLS as distributed by MLS GRID
 - $310,0003 bd2 ba1k sqft1235 Winecoff School Rd, Concord, NC 28027For Sale
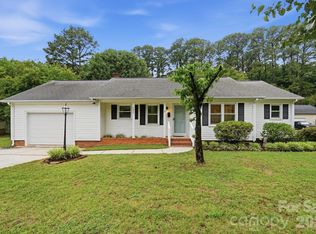 MLS ID #4311907, Joe Hartsell, Keller Williams South Park. Canopy MLS as distributed by MLS GRID
 - $295,0005 bd2 ba1.7k sqft62 Roberta Rd SW, Concord, NC 28027For Sale
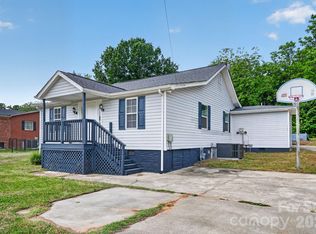 MLS ID #4374296, Camela Ford, Talford Realty International. Canopy MLS as distributed by MLS GRID
 - $284,9003 bd3 ba1.2k sqft600 Sunderland Rd, Harrisburg, NC 28027For SaleMLS ID #4407697, Cherie Burris, RE/MAX Executive. Canopy MLS as distributed by MLS GRID
- $289,9003 bd2 ba1.4k sqft400 Lincoln St SW, Concord, NC 28025New ConstructionMLS ID #4347615, MaShanna Ball, CEDAR REALTY LLC. Canopy MLS as distributed by MLS GRID
- $270,0003 bd3 ba1.4k sqft53 Young Ave, Concord, NC 28025New ConstructionMLS ID #4397101, David Wishon, Keller Williams Premier. Canopy MLS as distributed by MLS GRID
- $249,9002 bd1 ba840 sqft74 Pinecrest Dr SW, Concord, NC 28027For SaleMLS ID #4404685, Teresa Long, David Hoffman Realty Lake Norman Cornelius. Canopy MLS as distributed by MLS GRID
- $220,0003 bd1 ba1.3k sqft384 Grace Ave NW, Concord, NC 28027For SaleMLS ID #4402919, Christina Santiago, Keller Williams Premier. Canopy MLS as distributed by MLS GRID
- $299,9003 bd2 ba1.2k sqft1108 Skyland St, Kannapolis, NC 28083For SaleMLS ID #4373272, Gary Myerscough, Lake Norman Realty, Inc.. Canopy MLS as distributed by MLS GRID
- $309,9993 bd2 ba1.1k sqft512 Villa St, Kannapolis, NC 28083For SaleMLS ID #4371750, Haitham Badran, NorthGroup Real Estate LLC. Canopy MLS as distributed by MLS GRID
- $227,5002 bd1 ba1k sqft247 Cabarrus Ave E, Concord, NC 28025For SaleMLS ID #4400350, Wojtek Lachowski, EXP Realty LLC. Canopy MLS as distributed by MLS GRID
- $249,0002 bd2 ba1.2k sqft1235 Central Dr NW, Concord, NC 28027For SaleMLS ID #4398804, Brett Metcalf, EXP Realty LLC. Canopy MLS as distributed by MLS GRID
- $314,9003 bd2 ba1.4k sqft102 White Ave, Kannapolis, NC 28081For SaleMLS ID #4409366, Nathan Moss, Dickson & Associates Realtors. Canopy MLS as distributed by MLS GRID
- $314,9003 bd2 ba1.2k sqft160 Birchwood Dr, Salisbury, NC 28146For SaleMLS ID #4409143, Cathy Griffin, Century 21 Towne and Country. Canopy MLS as distributed by MLS GRID
- $189,7002 bd1 ba792 sqft15 Meadowview Ave SW, Concord, NC 28027For SaleMLS ID #4410337, Mariela Moreno, NorthGroup Real Estate LLC. Canopy MLS as distributed by MLS GRID
- $304,9003 bd2 ba1.3k sqft150 Evening Dr, Salisbury, NC 28147For SaleMLS ID #4408691, Monica Poole, Monica Poole Realty LLC. Canopy MLS as distributed by MLS GRID
- $274,9993 bd2 ba1.2k sqft1002 N Ridge Ave, Kannapolis, NC 28083For SaleMLS ID #4384465, Shaun Fogleman, Real Broker, LLC. Canopy MLS as distributed by MLS GRID
- $340,0003 bd3 ba1.5k sqft1194 Tufton Pl NW, Concord, NC 28027For SaleMLS ID #4386045, Michael Clay, Charlotte Real Estate Experts. Canopy MLS as distributed by MLS GRID
- $265,0003 bd2 ba1.3k sqft95 Central Ave, China Grove, NC 28023For SaleMLS ID #4393074, Karla Leonard, New Pointe Realty. Canopy MLS as distributed by MLS GRID
