This 1260 square foot single family home has 3 bedrooms and 2.5 bathrooms. This home is located at 600 Sunderland Rd, Harrisburg, NC 28027.
Foreclosed
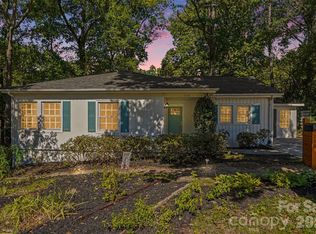
Street View
Est. $243,380
600 Sunderland Rd, Harrisburg, NC 28027
3beds
2baths
1,260sqft
SingleFamily
Built in 2024
7,500 Square Feet Lot
$-- Zestimate®
$193/sqft
$-- HOA
Overview
- 122 days
- 46
- 0
Facts & features
Interior
Bedrooms & bathrooms
- Bedrooms: 3
- Bathrooms: 2.5
Heating
- Heat pump
Cooling
- Central
Features
- Flooring: Carpet, Hardwood
- Has fireplace: No
Interior area
- Total interior livable area: 1,260 sqft
Property
Features
- Exterior features: Other
Lot
- Size: 7,500 Square Feet
Details
- Parcel number: 56204106700000
Construction
Type & style
- Home type: SingleFamily
Materials
- Metal
- Foundation: Footing
- Roof: Composition
Condition
- Year built: 2024
Community & HOA
Location
- Region: Harrisburg
Financial & listing details
- Price per square foot: $193/sqft
- Tax assessed value: $243,380
- Annual tax amount: $2,424
Foreclosure details
Estimated market value
Not available
Estimated sales range
Not available
$1,812/mo
Price history
| Date | Event | Price |
|---|---|---|
| 6/10/2026 | Sold | $230,000-27%$183/sqft |
Source: Public Record Report a problem | ||
| 1/19/2026 | Listing removed | $315,000$250/sqft |
Source:  Canopy MLS as distributed by MLS GRID #4329321 Report a problem Canopy MLS as distributed by MLS GRID #4329321 Report a problem | ||
| 12/12/2025 | Listed for sale | $315,000+6.8%$250/sqft |
Source: Canopy MLS as distributed by MLS GRID #4329321 Report a problem | ||
| 10/16/2024 | Sold | $295,000+436.4%$234/sqft |
Source: Public Record Report a problem | ||
| 2/27/2024 | Sold | $55,000+266.7%$44/sqft |
Source: Public Record Report a problem | ||
| 2/10/2015 | Sold | $15,000+50%$12/sqft |
Source: Public Record Report a problem | ||
| 12/23/2013 | Sold | $10,000-47.4%$8/sqft |
Source: Public Record Report a problem | ||
| 12/21/2001 | Sold | $19,000$15/sqft |
Source: Public Record Report a problem | ||
Public tax history
| Year | Property taxes | Tax assessment |
|---|---|---|
| 2025 | $2,424 +236.8% | $243,380 +236.8% |
| 2024 | $720 +201.1% | $72,260 +268.9% |
| 2023 | $239 | $19,590 |
| 2022 | $239 | $19,590 |
| 2021 | $239 +27.2% | $19,590 +27.2% |
| 2019 | $188 | $15,400 |
| 2018 | -- | $15,400 |
| 2017 | -- | $15,400 -30% |
| 2016 | -- | $22,010 |
| 2015 | -- | $22,010 -11.7% |
| 2009 | -- | $24,920 |
| 2008 | -- | $24,920 +26.3% |
| 2007 | -- | $19,730 |
| 2006 | -- | $19,730 |
| 2005 | -- | $19,730 |
| 2004 | -- | $19,730 +60.8% |
| 2003 | -- | $12,270 |
| 2002 | -- | $12,270 |
| 2001 | -- | $12,270 |
| 2000 | -- | $12,270 |
Find assessor info on the county website
Monthly payment
Climate risks
Neighborhood: 28027

Similar homes
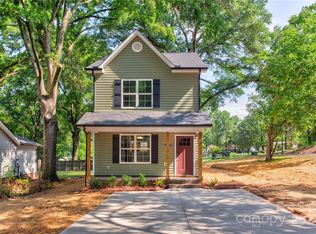
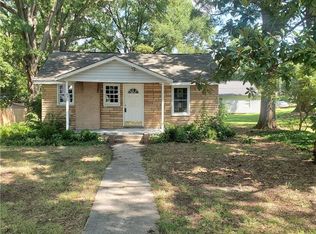
- $285,0003 bd2 ba1k sqft1067 Old Charlotte Rd, Concord, NC 28027For Sale

 MLS ID #4241268, Kirk Hanson, Coldwell Banker- CK Select. Canopy MLS as distributed by MLS GRID
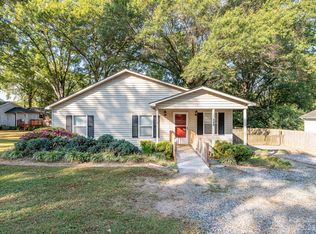
 - $265,0003 bd2 ba1.1k sqft1560 Cambridge Heights Pl NW, Concord, NC 28027For Sale
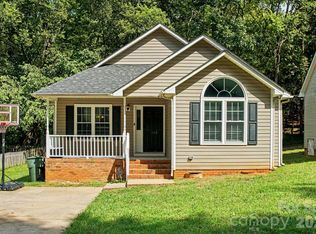 MLS ID #4425183, Sherika Dyer, Keller Williams Ballantyne Area. Canopy MLS as distributed by MLS GRID
 - $250,0003 bd3 ba1.2k sqft200 Young Ave SW, Concord, NC 28025For Sale
 MLS ID #4416736, Doug Smith, Mainstay Brokerage LLC. Canopy MLS as distributed by MLS GRID
 - $325,0003 bd2 ba1.3k sqft110 Hillside Ave SW, Concord, NC 28025For Sale
 MLS ID #4430448, Charles Lamere, CTL Properties LLC. Canopy MLS as distributed by MLS GRID
 - $235,0003 bd1 ba1k sqft519 Annex Ave, Kannapolis, NC 28083For SaleMLS ID #4431426, Kara Coll, COMPASS. Canopy MLS as distributed by MLS GRID
- $302,9003 bd3 ba1.3k sqft34 Stricker Ave, Concord, NC 28027New ConstructionMLS ID #4396748, Brett Metcalf, RJR Real Estate Group, Inc. Canopy MLS as distributed by MLS GRID
- $295,0003 bd2 ba1.3k sqft272 Hilltop Ave SW, Concord, NC 28025New ConstructionMLS ID #4397418, Lara Bucci, Savvy + Co Real Estate. Canopy MLS as distributed by MLS GRID
- $315,0003 bd3 ba1.3k sqft755 Bradley St NE, Concord, NC 28025For SaleMLS ID #4408513, Erika White, Coldwell Banker Realty. Canopy MLS as distributed by MLS GRID
- $300,0003 bd2 ba1.1k sqft512 Villa St, Kannapolis, NC 28083For SaleMLS ID #4428558, Drew Maher, DM Properties & Associates. Canopy MLS as distributed by MLS GRID
- $190,0003 bd3 ba1.1k sqft153 McKinnon Ave NE, Concord, NC 28025For SaleMLS ID #4427708, Doug Smith, Mainstay Brokerage LLC. Canopy MLS as distributed by MLS GRID
- $229,0002 bd2 ba887 sqft312 Prince St, Kannapolis, NC 28083For SaleMLS ID #4424619, John Midler, Better Homes and Gardens Real Estate Paracle. Canopy MLS as distributed by MLS GRID
- $298,5003 bd2 ba1.2k sqft360 Sexton St, Kannapolis, NC 28081For SaleMLS ID #4416394, Brittany Flannigan, SERHANT. Canopy MLS as distributed by MLS GRID
- $285,0003 bd2 ba1.1k sqft904 Oakshade Ave, Kannapolis, NC 28083For SaleMLS ID #4420047, Nelly Olivares, Lantern Realty & Development, LLC. Canopy MLS as distributed by MLS GRID
- $274,5003 bd2 ba1.1k sqft303 W Ketchie St, China Grove, NC 28023For SaleMLS ID #4398265, Jennifer Ritchie, Sutton Properties LLC. Canopy MLS as distributed by MLS GRID
- $255,0003 bd2 ba1.2k sqft602 Bethpage Rd, Kannapolis, NC 28081New ConstructionMLS ID #4356035, Shauna Graves, Howard Hanna Allen Tate Center City. Canopy MLS as distributed by MLS GRID
- $259,9003 bd2 ba1.2k sqft435 Mahaffey Dr, Salisbury, NC 28146For SaleMLS ID #4421848, Chelsea Trexler, Lantern Realty & Development. Canopy MLS as distributed by MLS GRID
- $260,0003 bd2 ba1k sqft3637 Glenville Ave, Charlotte, NC 28215For SaleMLS ID #4382722, Chris Crawley, Keller Williams Ballantyne Area. Canopy MLS as distributed by MLS GRID
- $255,0003 bd3 ba1.3k sqft816 Fairview St #A, Kannapolis, NC 28083For SaleMLS ID #4413080, Kirsten Childress, Thrive Realty Group LLC. Canopy MLS as distributed by MLS GRID
- $250,0003 bd1 ba832 sqft1805 Purser Dr, Charlotte, NC 28215For SaleMLS ID #4412286, Doug Smith, Mainstay Brokerage LLC. Canopy MLS as distributed by MLS GRID
- $259,0003 bd2 ba1k sqft413 E McLelland Ave, Mooresville, NC 28115For SaleMLS ID #4379250, Susan Johnson, Keller Williams Lake Norman. Canopy MLS as distributed by MLS GRID
