Nestled on a mostly level lot shaded by mature trees, this thoughtfully updated 2-bedroom, 1-bath Concord bungalow offers the perfect blend of character and modern updates. A full-width covered front porch provides a welcoming place to relax and enjoy the peaceful setting. Inside, you'll find fresh paint and durable LVP flooring throughout. The bright white-tiled bathroom is enhanced with stylish wallpaper, while the dedicated dining room and convenient interior laundry add everyday functionality. The oversized kitchen is designed with both cooking and gathering in mind, featuring quartz countertops, stainless steel appliances, abundant cabinet storage, and plenty of room for a dining table or a center island. Step outside to the spacious back deck, creating an ideal extension of the living space for outdoor dining, entertaining, or simply enjoying the private, tree-lined backyard.
Active
Price cut: $14K (8/31)
$225,900
74 Pinecrest Dr SW, Concord, NC 28027
2beds
840sqft
Single Family Residence
Built in 1955
0.3 Acres Lot
$223,300 Zestimate®
$269/sqft
$-- HOA
What's special
- 59 days
- 363
- 26
Zillow last checked:
Listing updated:
Listed by:
Teresa Long Realtorteresalong@gmail.com,
David Hoffman Realty Lake Norman Cornelius
Source: Canopy MLS as distributed by MLS GRID,MLS#: 4404685
Facts & features
Interior
Bedrooms & bathrooms
- Bedrooms: 2
- Bathrooms: 1
- Full bathrooms: 1
- Main level bedrooms: 2
Primary bedroom
- Level: Main
Bedroom s
- Level: Main
Bathroom full
- Level: Main
Dining room
- Level: Main
Kitchen
- Level: Main
Laundry
- Level: Main
Living room
- Level: Main
Heating
- Forced Air, Natural Gas
Cooling
- Ceiling Fan(s), Central Air
Appliances
- Included: Electric Range, Refrigerator, Washer/Dryer
- Laundry: Utility Room, Inside, Main Level, Washer Hookup
Features
- Flooring: Vinyl
- Doors: Insulated Door(s)
- Windows: Insulated Windows
- Has basement: No
Interior area
- Total structure area: 840
- Total interior livable area: 840 sqft
- Finished area above ground: 840
- Finished area below ground: 0
Property
Parking
- Total spaces: 1
- Parking features: Driveway, Detached Garage, Garage on Main Level
- Garage spaces: 1
- Has uncovered spaces: Yes
Features
- Levels: One
- Stories: 1
- Patio & porch: Covered, Deck, Front Porch
Lot
- Size: 0.3 Acres
- Features: Level, Wooded
Details
- Parcel number: 55292508040000
- Zoning: RV
- Special conditions: Standard
- Horse amenities: None
Construction
Type & style
- Home type: SingleFamily
- Architectural style: Bungalow
- Property subtype: Single Family Residence
Materials
- Vinyl
- Foundation: Crawl Space
Condition
- New construction: No
- Year built: 1955
Utilities & green energy
- Sewer: Public Sewer
- Water: City
- Utilities for property: Electricity Connected
Community & HOA
Community
- Features: None
- Subdivision: None
Location
- Region: Concord
Financial & listing details
- Price per square foot: $269/sqft
- Tax assessed value: $133,410
- Annual tax amount: $1,329
- Date on market: 7/31/2026
- Cumulative days on market: 59 days
- Listing terms: Cash,Conventional
- Electric utility on property: Yes
- Road surface type: Gravel, Paved
Estimated market value
$223,300
$212,000 - $234,000
$1,388/mo
Price history
| Date | Event | Price |
|---|---|---|
| 8/31/2026 | Price change | $225,900-5.8%$269/sqft |
Source:  Canopy MLS as distributed by MLS GRID #4404685 Report a problem Canopy MLS as distributed by MLS GRID #4404685 Report a problem | ||
| 8/18/2026 | Price change | $239,900-4%$286/sqft |
Source: Canopy MLS as distributed by MLS GRID #4404685 Report a problem | ||
| 7/31/2026 | Listed for sale | $249,900+399.8%$298/sqft |
Source: Canopy MLS as distributed by MLS GRID #4404685 Report a problem | ||
| 7/24/2013 | Sold | $50,000-20.6%$60/sqft |
Source: Public Record Report a problem | ||
| 4/16/2013 | Listing removed | $62,990$75/sqft |
Source: Allen Tate Company #2139597 Report a problem | ||
| 3/19/2013 | Listed for sale | $62,990$75/sqft |
Source: Allen Tate Company #2139597 Report a problem | ||
Public tax history
| Year | Property taxes | Tax assessment |
|---|---|---|
| 2025 | $1,329 | $133,410 |
| 2024 | $1,329 +43.4% | $133,410 +75.6% |
| 2023 | $927 | $75,960 |
| 2022 | $927 | $75,960 |
| 2021 | $927 +21.9% | $75,960 +21.9% |
| 2019 | $760 +3.4% | $62,310 |
| 2018 | $735 | $62,310 |
| 2017 | $735 | $62,310 -1.1% |
| 2016 | -- | $62,990 |
| 2015 | -- | $62,990 |
| 2014 | $743 | $62,990 |
| 2013 | -- | $62,990 |
| 2012 | -- | $62,990 -12.8% |
| 2011 | -- | $72,210 |
| 2010 | -- | $72,210 |
| 2009 | -- | $72,210 +2.8% |
| 2008 | -- | $70,260 +22.9% |
| 2007 | -- | $57,150 |
| 2006 | -- | $57,150 |
| 2005 | -- | $57,150 |
| 2004 | -- | $57,150 +16.4% |
| 2003 | -- | $49,110 |
| 2002 | -- | $49,110 |
| 2001 | -- | $49,110 |
| 2000 | -- | $49,110 |
Find assessor info on the county website
Monthly payment
Est. payment
Payment breakdown
Explore the cost of this home by adjusting the details. Changes won't be saved.Climate risks
Neighborhood: 28027
Nearby schools
Schools provided by the listing agent
- Elementary: Wolf Meadow
- Middle: J.N. Fries
- High: West Cabarrus
Source: Canopy MLS as distributed by MLS GRID. This data may not be complete. We recommend contacting the local school district to confirm school assignments for this home.
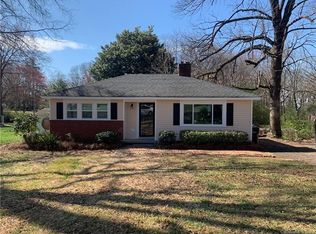
Similar homes
- $225,0003 bd2 ba1.2k sqft3860 Rock Hill Church Rd, Concord, NC 28027For Sale
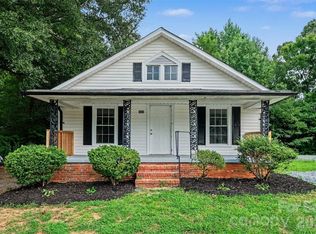
 MLS ID #4414954, Thomas Elrod, Keller Williams Ballantyne Area. Canopy MLS as distributed by MLS GRID
 - $235,0002 bd1 ba763 sqft573 Allison St NW, Concord, NC 28025For Sale
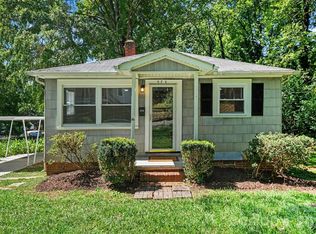 MLS ID #4424363, John Bolos, Keller Williams South Park. Canopy MLS as distributed by MLS GRID
 - $200,0002 bd1 ba968 sqft3161 Poplar Tent Rd, Concord, NC 28027For Sale
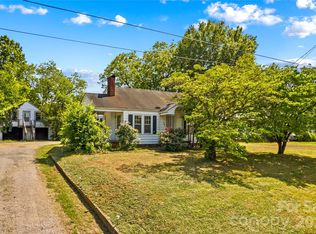 MLS ID #4381561, Cathy Yaede, Keller Williams Unified. Canopy MLS as distributed by MLS GRID
 - $243,9002 bd2 ba960 sqft472 First Turn Ct SW, Concord, NC 28025For Sale
 MLS ID #4414186, Crystal Gomez, Lantern Realty & Development, LLC. Canopy MLS as distributed by MLS GRID
 - $250,0002 bd1 ba900 sqft665 Fisher St, Concord, NC 28027For SaleMLS ID #4415468, Ethan Gaines, Keller Williams Premier. Canopy MLS as distributed by MLS GRID
- $285,0003 bd2 ba1k sqft1067 Old Charlotte Rd, Concord, NC 28027For SaleMLS ID #4241268, Kirk Hanson, Coldwell Banker- CK Select. Canopy MLS as distributed by MLS GRID
- $179,7002 bd1 ba792 sqft15 Meadowview Ave SW, Concord, NC 28027For SaleMLS ID #4410337, Mariela Moreno, NorthGroup Real Estate LLC. Canopy MLS as distributed by MLS GRID
- $235,0002 bd1 ba860 sqft237 Jefferson Ave NE, Concord, NC 28025For SaleMLS ID #4350144, Mwenda Randall, Costello Real Estate and Investments LLC. Canopy MLS as distributed by MLS GRID
- $284,9002 bd1 ba1k sqft12 Mills Ave NW, Concord, NC 28027For SaleMLS ID #4395893, Meaghan Colberg, NorthGroup Real Estate LLC. Canopy MLS as distributed by MLS GRID
- $230,0003 bd1 ba972 sqft5475 Bertie Ave, Salisbury, NC 28147For SaleMLS ID #4428945, Nayilah Williams, Keller Williams South Park. Canopy MLS as distributed by MLS GRID
- $269,9003 bd2 ba1k sqft251 Salem St SW, Concord, NC 28025For SaleMLS ID #4390081, Patricia Botero, EXP Realty LLC Ballantyne. Canopy MLS as distributed by MLS GRID
- $268,9002 bd2 ba895 sqft691 Gibson Dr NW, Concord, NC 28025For SaleMLS ID #4420876, Terra Dotson, Howard Hanna Allen Tate Lake Norman. Canopy MLS as distributed by MLS GRID
- $204,0002 bd1 ba959 sqft1102 Desoto Ave, Kannapolis, NC 28083For SaleMLS ID #4409858, Shelley Karpeles, Keller Williams South Park. Canopy MLS as distributed by MLS GRID
- $299,9003 bd2 ba1.1k sqft676 Sedgefield St SW, Concord, NC 28025For SaleMLS ID #4378121, Robert Salmons, Entera Realty LLC. Canopy MLS as distributed by MLS GRID
- $225,0002 bd1 ba1.2k sqft313 S Ridge Ave, Kannapolis, NC 28083For SaleMLS ID #4405624, Melissa Jackling, Lantern Realty & Development, LLC. Canopy MLS as distributed by MLS GRID
- $224,9993 bd1 ba837 sqft315 Pineview St, Kannapolis, NC 28083For SaleMLS ID #4414668, Crystal Gomez, Lantern Realty & Development, LLC. Canopy MLS as distributed by MLS GRID
- $178,9992 bd1 ba841 sqft158 NW Academy St, Concord, NC 28025For SaleMLS ID #4367256, Kimberly Thackston, Thackston Realty Group LLC. Canopy MLS as distributed by MLS GRID
- $170,0002 bd2 ba885 sqft115 Redbud Pl NW, Concord, NC 28027For SaleMLS ID #4316822, David Wishon, Keller Williams Premier. Canopy MLS as distributed by MLS GRID
- $200,0003 bd3 ba1.1k sqft153 McKinnon Ave NE, Concord, NC 28025For SaleMLS ID #4427708, Doug Smith, Mainstay Brokerage LLC. Canopy MLS as distributed by MLS GRID
- $229,0002 bd1 ba966 sqft1127 Thompson Ave, Charlotte, NC 28216For SaleMLS ID #4420178, Crystal Cox, Berkshire Hathaway HomeServices Carolinas Realty. Canopy MLS as distributed by MLS GRID
