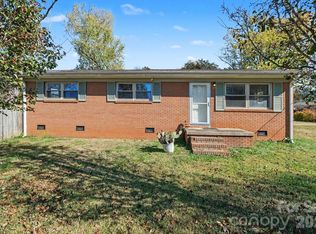
Welcome home to this inviting property featuring a deep, covered rocking chair front porch and a practical layout designed for everyday living. LVP flooring runs throughout the home, with carpet in the bedrooms. The kitchen features a stainless steel gas range and a window over the sink overlooking the tree-lined backyard. The light-filled primary bedroom offers a ceiling fan and closet organizer, while two additional bedrooms provide flexibility for guests, a home office, or other needs. The full bath features a dual vanity, open display shelving, and a tub with tile surround. Outside, the spacious fenced backyard offers plenty of room to enjoy time with family and friends or let pets roam, while the storage building provides space for lawn and gardening equipment. A carport adds convenient covered parking, and the solar panels will convey with the home, with the remaining balance to be paid at closing, helping to significantly reduce energy costs.
Active
$230,000
1202 Ridgewood Dr, Concord, NC 28027
3beds
934sqft
Single Family Residence
Built in 1963
0.24 Acres Lot
$225,500 Zestimate®
$246/sqft
$-- HOA
What's special
Tub with tile surroundCarpet in the bedroomsSpacious fenced backyardLight-filled primary bedroom
- 30 days
- 453
- 50
Likely to sell faster than
Zillow last checked:
Listing updated:
Listed by:
Teresa Long Realtorteresalong@gmail.com,
David Hoffman Realty Lake Norman Cornelius
Source: Canopy MLS as distributed by MLS GRID,MLS#: 4436535
Facts & features
Interior
Bedrooms & bathrooms
- Bedrooms: 3
- Bathrooms: 1
- Full bathrooms: 1
- Main level bedrooms: 3
Primary bedroom
- Level: Main
Bedroom s
- Level: Main
Bedroom s
- Level: Main
Bathroom full
- Level: Main
Dining room
- Level: Main
Kitchen
- Level: Main
Living room
- Level: Main
Heating
- Central, Heat Pump
Cooling
- Ceiling Fan(s), Central Air
Appliances
- Included: Exhaust Hood, Gas Range, Gas Water Heater
- Laundry: In Kitchen, Inside, Main Level, Washer Hookup
Features
- Open Floorplan
- Flooring: Carpet, Vinyl
- Has basement: No
Interior area
- Total structure area: 934
- Total interior livable area: 934 sqft
- Finished area above ground: 934
- Finished area below ground: 0
Property
Parking
- Total spaces: 4
- Parking features: Detached Carport, Driveway
- Carport spaces: 2
- Uncovered spaces: 2
Features
- Levels: One
- Stories: 1
- Patio & porch: Covered, Front Porch
- Fencing: Back Yard,Fenced,Wood
- Waterfront features: None
Lot
- Size: 0.24 Acres
- Features: Wooded, Level
Details
- Additional structures: Shed(s)
- Parcel number: 56121341630000
- Zoning: R4
- Special conditions: Standard
- Horse amenities: None
Construction
Type & style
- Home type: SingleFamily
- Architectural style: Bungalow
- Property subtype: Single Family Residence
Materials
- Brick Partial, Vinyl
- Foundation: Crawl Space
Condition
- New construction: No
- Year built: 1963
Utilities & green energy
- Sewer: Public Sewer
- Water: City
- Utilities for property: Electricity Connected
Community & HOA
Community
- Features: None
- Subdivision: Hidden Valley
Location
- Region: Concord
Financial & listing details
- Price per square foot: $246/sqft
- Tax assessed value: $184,400
- Annual tax amount: $2,094
- Date on market: 10/22/2026
- Cumulative days on market: 31 days
- Listing terms: Cash,Conventional,FHA,VA Loan
- Electric utility on property: Yes
- Road surface type: Gravel, Paved
Estimated market value
$225,500
$214,000 - $237,000
$1,455/mo
Price history
| Date | Event | Price |
|---|---|---|
| 10/22/2026 | Listed for sale | $230,000+72.3%$246/sqft |
Source:  Canopy MLS as distributed by MLS GRID #4436535 Report a problem | ||
| 2/15/2019 | Sold | $133,500-2.6%$143/sqft |
Source: Canopy MLS as distributed by MLS GRID #3457870 Report a problem | ||
| 1/11/2019 | Pending sale | $137,000$147/sqft |
Source: RJR Real Estate Group, Inc #3457870 Report a problem | ||
| 12/10/2018 | Listed for sale | $137,000$147/sqft |
Source: RJR Real Estate Group, Inc #3457870 Report a problem | ||
Public tax history
| Year | Property taxes | Tax assessment |
|---|---|---|
| 2025 | $2,094 | $184,400 |
| 2024 | $2,094 +17.7% | $184,400 +42% |
| 2023 | $1,779 | $129,860 |
| 2022 | $1,779 -2.4% | $129,860 -2.4% |
| 2021 | $1,823 +100.4% | $133,050 +100.4% |
| 2019 | $910 +106% | $66,390 |
| 2018 | $442 | $66,390 |
| 2017 | $442 | $66,390 -18.6% |
| 2016 | -- | $81,540 |
| 2015 | -- | $81,540 |
| 2014 | $975 | $81,540 +5.4% |
| 2013 | -- | $77,390 |
| 2012 | -- | $77,390 -5.4% |
| 2011 | -- | $81,810 |
| 2010 | -- | $81,810 |
| 2009 | -- | $81,810 +1% |
| 2008 | -- | $81,040 +16.3% |
| 2007 | -- | $69,700 |
| 2006 | -- | $69,700 |
| 2005 | -- | $69,700 |
| 2004 | -- | $69,700 +34.4% |
| 2003 | -- | $51,850 |
| 2002 | -- | $51,850 |
| 2001 | -- | $51,850 |
| 2000 | -- | $51,850 |
Find assessor info on the county website
Monthly payment
Est. payment
Payment breakdown
Explore the cost of this home by adjusting the details. Changes won't be saved.Climate risks
Neighborhood: 28027
Nearby schools
Schools provided by the listing agent
- Elementary: Winecoff
- Middle: Northwest Cabarrus
- High: Northwest Cabarrus
Source: Canopy MLS as distributed by MLS GRID. This data may not be complete. We recommend contacting the local school district to confirm school assignments for this home.

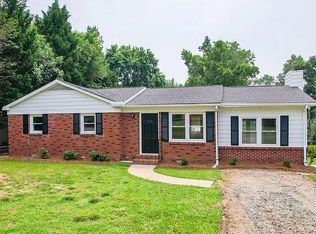

Similar homes
- $240,0002 bd1 ba900 sqft665 Fisher St, Concord, NC 28027For Sale
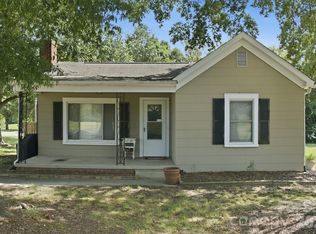
 MLS ID #4415468, Ethan Gaines, Keller Williams Premier. Canopy MLS as distributed by MLS GRID
- $260,0003 bd1 ba1.1k sqft213 Cobblestone Ln NW, Concord, NC 28027For Sale
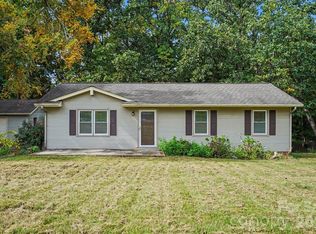 MLS ID #4429574, Kris Rainey, Mark Spain Real Estate. Canopy MLS as distributed by MLS GRID
- $206,0003 bd2 ba1.2k sqft3860 Rock Hill Church Rd, Concord, NC 28027For Sale
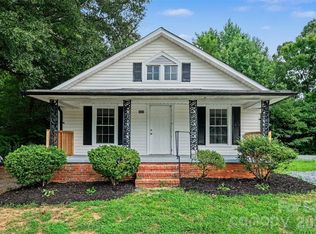 MLS ID #4414954, Thomas Elrod, Keller Williams Ballantyne Area. Canopy MLS as distributed by MLS GRID
- $250,0003 bd2 ba1.2k sqft334 Queens Dr SW, Concord, NC 28025For Sale
 MLS ID #4441761, Tre'Shawn Sketers, Mark Spain Real Estate. Canopy MLS as distributed by MLS GRID
- $345,0003 bd2 ba1.2k sqft2402 Westminster Dr, Concord, NC 28027For SaleMLS ID #4441039, Jessica Tilton, Ivester Jackson Christie's. Canopy MLS as distributed by MLS GRID
- $235,0003 bd2 ba947 sqft630 Smith St, Kannapolis, NC 28083For SaleMLS ID #4439002, Cindy Snyder, RE/MAX Leading Edge. Canopy MLS as distributed by MLS GRID
- $269,0003 bd2 ba1.1k sqft3335 English Ct NW, Concord, NC 28027For SaleMLS ID #4437504, Mike Chisholm, Howard Hanna Allen Tate Concord. Canopy MLS as distributed by MLS GRID
- $214,9002 bd1 ba840 sqft74 Pinecrest Dr SW, Concord, NC 28027For SaleMLS ID #4404685, Teresa Long, David Hoffman Realty Lake Norman Cornelius. Canopy MLS as distributed by MLS GRID
- $225,0002 bd1 ba763 sqft573 Allison St NW, Concord, NC 28025For SaleMLS ID #4424363, John Bolos, Keller Williams South Park. Canopy MLS as distributed by MLS GRID
- $274,9002 bd1 ba1k sqft12 Mills Ave NW, Concord, NC 28027For SaleMLS ID #4395893, Meaghan Colberg, NorthGroup Real Estate LLC. Canopy MLS as distributed by MLS GRID
- $234,9002 bd2 ba840 sqft802 Grace Ave, Kannapolis, NC 28083For SaleMLS ID #4413262, LUCY Rojas, NorthGroup Real Estate LLC. Canopy MLS as distributed by MLS GRID
- $225,0002 bd1 ba1k sqft604 Fairview St, Kannapolis, NC 28083For SaleMLS ID #4437085, Whitney Hesley, Howard Hanna Allen Tate Mooresville/LKN. Canopy MLS as distributed by MLS GRID
- $222,0003 bd1 ba837 sqft315 Pineview St, Kannapolis, NC 28083For SaleMLS ID #4414668, Crystal Gomez, Lantern Realty & Development, LLC. Canopy MLS as distributed by MLS GRID
- $299,9003 bd2 ba1.2k sqft4106 Woodbury Ter NW, Concord, NC 28027For SaleMLS ID #4396454, Robert Salmons, Entera Realty LLC. Canopy MLS as distributed by MLS GRID
- $199,9002 bd1 ba1k sqft814 Margate Ave, Kannapolis, NC 28081For SaleMLS ID #4441042, Mark Anthony, Carolina Homes Realty. Canopy MLS as distributed by MLS GRID
- $255,0003 bd2 ba1k sqft251 Salem St SW, Concord, NC 28025For SaleMLS ID #4390081, Patricia Botero, EXP Realty LLC Ballantyne. Canopy MLS as distributed by MLS GRID
- $225,0002 bd1 ba962 sqft2123 Brantley Rd, Kannapolis, NC 28083For SaleMLS ID #4439332, Melinda Miller, Call It Closed International Inc. Canopy MLS as distributed by MLS GRID
- $230,0003 bd2 ba1.2k sqft1002 N Ridge Ave, Kannapolis, NC 28083For SaleMLS ID #4384465, Eddie Rodriguez, Real Broker, LLC. Canopy MLS as distributed by MLS GRID
- $220,0002 bd1 ba791 sqft1170 Partee Dr, China Grove, NC 28023For SaleMLS ID #4431200, Heather Chait, NorthGroup Real Estate LLC. Canopy MLS as distributed by MLS GRID
- $335,0003 bd2 ba1.2k sqft3028 Dylan Pl NW, Concord, NC 28027For SaleMLS ID #4417789, Don Gomez, C-A-RE Realty. Canopy MLS as distributed by MLS GRID
