Welcome to this fully remodeled two-bedroom, two-bath home, where classic Southern charm meets thoughtful updates in a quiet, tree-lined setting near downtown Concord. A welcoming rocking-chair front porch and mature trees set a gracious first impression, offering a peaceful place to start the morning or unwind at the end of the day. Inside, the home has been refreshed with new flooring throughout and a beautifully updated kitchen featuring crisp white shaker cabinets and champagne bronze hardware and separate laundry area. Step outside to enjoy a back patio and firepit area, perfect for gatherings or quiet evenings at home. A nice new storage shed with electrical provides practical space for tools, hobbies and outdoor living. The location is one of the home's strongest assets. You are close to Gibson Mill and Gibson Mill Market, a restored mill campus known for it's food hall, local shops, and community gathering spots, as well as Cabarrus Brewing Company. Downtown Concord is nearby, with it's historic streets, local dining, and small-town character. Convenient access to I-85 also makes community and weekend travel simple. This is an adorable, well-presented home at an approachable price - an inviting opportunity for anyone seeking a move-in-ready residence with neighborhood charm, and easy access to Concord's best. Schedule your showing and come see why this one should not be missed.
Active
$268,900
691 Gibson Dr NW, Concord, NC 28025
2beds
895sqft
Single Family Residence
Built in 1938
0.15 Acres Lot
$263,100 Zestimate®
$300/sqft
$-- HOA
What's special
Welcoming rocking-chair front porchBeautifully updated kitchenChampagne bronze hardwareMature treesSeparate laundry areaQuiet tree-lined settingNew flooring throughout
- 3 hours
- 7
- 0
Zillow last checked:
Listing updated:
Listed by:
Terra Dotson Terra.Dotson@allentate.com,
Howard Hanna Allen Tate Lake Norman
Source: Canopy MLS as distributed by MLS GRID,MLS#: 4420876
Facts & features
Interior
Bedrooms & bathrooms
- Bedrooms: 2
- Bathrooms: 2
- Full bathrooms: 2
- Main level bedrooms: 2
Living room
- Level: Main
- Area: 162.45 Square Feet
- Dimensions: 13' 1" X 12' 5"
Heating
- Central
Cooling
- Central Air
Appliances
- Included: Dishwasher, Disposal, Exhaust Fan, Microwave, Oven, Refrigerator, Washer/Dryer
- Laundry: Mud Room
Features
- Has basement: No
Interior area
- Total structure area: 895
- Total interior livable area: 895 sqft
- Finished area above ground: 895
- Finished area below ground: 0
Property
Parking
- Total spaces: 2
- Parking features: Driveway, On Street, Shared Driveway
- Uncovered spaces: 2
Features
- Levels: One
- Stories: 1
Lot
- Size: 0.15 Acres
Details
- Parcel number: 56212322480000
- Zoning: RM-2
- Special conditions: Standard
Construction
Type & style
- Home type: SingleFamily
- Architectural style: Bungalow
- Property subtype: Single Family Residence
Materials
- Vinyl
- Foundation: Crawl Space
Condition
- New construction: No
- Year built: 1938
Utilities & green energy
- Sewer: Public Sewer
- Water: City
Community & HOA
Community
- Subdivision: Wil-Mar Park
Location
- Region: Concord
Financial & listing details
- Price per square foot: $300/sqft
- Tax assessed value: $224,700
- Annual tax amount: $2,238
- Date on market: 9/10/2026
- Listing terms: Cash,Conventional,FHA,VA Loan
- Road surface type: Concrete
Estimated market value
$263,100
$250,000 - $276,000
$1,443/mo
Price history
| Date | Event | Price |
|---|---|---|
| 9/10/2026 | Listed for sale | $268,900-3.9%$300/sqft |
Source:  Canopy MLS as distributed by MLS GRID #4420876 Report a problem Canopy MLS as distributed by MLS GRID #4420876 Report a problem | ||
| 5/16/2025 | Listing removed | $279,900$313/sqft |
Source: Canopy MLS as distributed by MLS GRID #4234638 Report a problem | ||
| 4/14/2025 | Price change | $279,900-3.4%$313/sqft |
Source: Canopy MLS as distributed by MLS GRID #4234638 Report a problem | ||
| 3/27/2025 | Listed for sale | $289,900+8.9%$324/sqft |
Source: Canopy MLS as distributed by MLS GRID #4234638 Report a problem | ||
| 3/18/2025 | Listing removed | $1,900$2/sqft |
Source: Canopy MLS as distributed by MLS GRID #4225003 Report a problem | ||
| 3/11/2025 | Price change | $1,900-5%$2/sqft |
Source: Canopy MLS as distributed by MLS GRID #4225003 Report a problem | ||
| 2/23/2025 | Listed for rent | $2,000+198.5%$2/sqft |
Source: Canopy MLS as distributed by MLS GRID #4225003 Report a problem | ||
| 4/29/2024 | Sold | $266,200-1%$297/sqft |
Source: Canopy MLS as distributed by MLS GRID #4115399 Report a problem | ||
| 4/1/2024 | Pending sale | $268,900$300/sqft |
Source: Canopy MLS as distributed by MLS GRID #4115399 Report a problem | ||
| 3/15/2024 | Price change | $268,900-3.9%$300/sqft |
Source: Canopy MLS as distributed by MLS GRID #4115399 Report a problem | ||
| 3/9/2024 | Listed for sale | $279,900+74.9%$313/sqft |
Source: Canopy MLS as distributed by MLS GRID #4115399 Report a problem | ||
| 2/21/2022 | Sold | $160,000+3.2%$179/sqft |
Source: Canopy MLS as distributed by MLS GRID #3817395 Report a problem | ||
| 2/3/2022 | Contingent | $155,000$173/sqft |
Source: Canopy MLS as distributed by MLS GRID #3817395 Report a problem | ||
| 1/28/2022 | Listed for sale | $155,000+123%$173/sqft |
Source: Canopy MLS as distributed by MLS GRID #3817395 Report a problem | ||
| 2/24/2013 | Listing removed | $670$1/sqft |
Source: Rental Source Report a problem | ||
| 2/16/2013 | Listed for rent | $670$1/sqft |
Source: American Property Managers LLC Report a problem | ||
| 1/12/2013 | Listing removed | $670$1/sqft |
Source: Rental Source Report a problem | ||
| 12/12/2012 | Listed for rent | $670$1/sqft |
Source: American Property Managers, LLC Report a problem | ||
| 10/21/2011 | Listing removed | $670$1/sqft |
Source: American Property Managers, LLC Report a problem | ||
| 9/21/2011 | Listed for rent | $670$1/sqft |
Source: American Property Managers, LLC Report a problem | ||
| 12/31/2001 | Sold | $69,500$78/sqft |
Source: Public Record Report a problem | ||
Public tax history
| Year | Property taxes | Tax assessment |
|---|---|---|
| 2025 | $2,238 +36.8% | $224,700 +36.8% |
| 2024 | $1,636 +43% | $164,300 +75.2% |
| 2023 | $1,144 | $93,780 |
| 2022 | $1,144 | $93,780 |
| 2021 | $1,144 +26.8% | $93,780 +26.8% |
| 2019 | $902 +3.4% | $73,960 |
| 2018 | $873 | $73,960 |
| 2017 | $873 | $73,960 -5.5% |
| 2016 | -- | $78,230 |
| 2015 | -- | $78,230 |
| 2014 | $923 | $78,230 |
| 2013 | -- | $78,230 |
| 2012 | -- | $78,230 -13.2% |
| 2011 | -- | $90,120 |
| 2010 | -- | $90,120 |
| 2009 | -- | $90,120 +4.5% |
| 2008 | -- | $86,260 +14.6% |
| 2007 | -- | $75,250 |
| 2006 | -- | $75,250 |
| 2005 | -- | $75,250 |
| 2004 | -- | $75,250 +36.1% |
| 2003 | -- | $55,290 |
| 2002 | -- | $55,290 |
| 2001 | -- | $55,290 |
| 2000 | -- | $55,290 |
Find assessor info on the county website
Monthly payment
Est. payment
Payment breakdown
Explore the cost of this home by adjusting the details. Changes won't be saved.Climate risks
Neighborhood: 28025
Nearby schools
Schools provided by the listing agent
- Elementary: W.M. Irvin
- Middle: Concord
- High: Concord
Source: Canopy MLS as distributed by MLS GRID. This data may not be complete. We recommend contacting the local school district to confirm school assignments for this home.

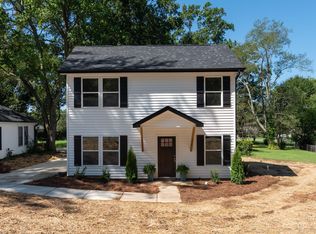
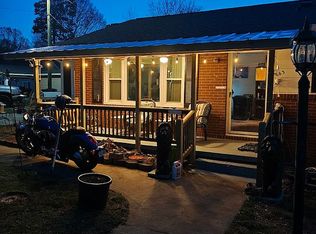
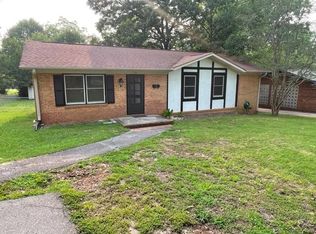
Similar homes
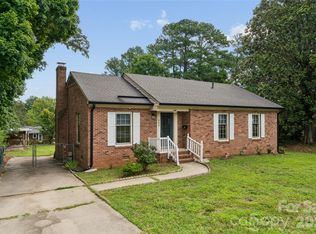
- $284,0003 bd2 ba1.2k sqft172 Eudy Dr NW, Concord, NC 28025For Sale
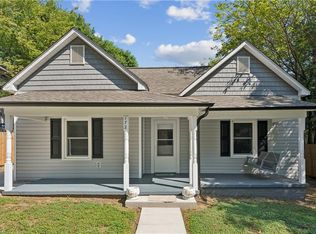
 MLS ID #1234947, Jessica Cloward. Triad MLS
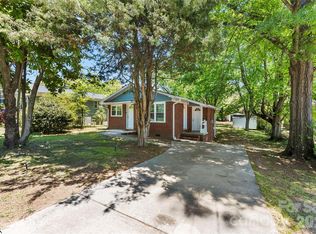
 - $295,0003 bd2 ba1.2k sqft550 Englewood St NE, Concord, NC 28025For Sale
 MLS ID #4411776, Iris Valerio Dominguez, Northgroup Real Estate. Canopy MLS as distributed by MLS GRID
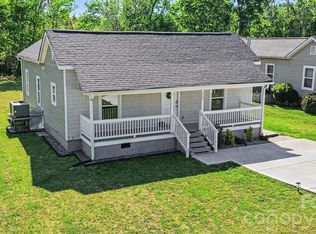
 - $269,9003 bd2 ba1k sqft251 Salem St SW, Concord, NC 28025For Sale
 MLS ID #4390081, Patricia Botero, EXP Realty LLC Ballantyne. Canopy MLS as distributed by MLS GRID
 - $249,5002 bd2 ba1k sqft118 Glen Rae St SW, Concord, NC 28025For Sale
 MLS ID #4369406, Jennifer Villalobos, Keller Williams South Park. Canopy MLS as distributed by MLS GRID
 - $269,9003 bd2 ba1.1k sqft86 Ashlyn Dr SE, Concord, NC 28025For SaleMLS ID #4395124, Steve Metarelis, OfferPad Brokerage LLC. Canopy MLS as distributed by MLS GRID
- $284,0003 bd1 ba1k sqft280 Buffalo Ave NW, Concord, NC 28025For SaleMLS ID #4361485, Barbara Dennes, Milemma Realty, LLC. Canopy MLS as distributed by MLS GRID
- $275,0003 bd2 ba1k sqft1235 Winecoff School Rd, Concord, NC 28027For SaleMLS ID #4311907, Joe Hartsell, Keller Williams South Park. Canopy MLS as distributed by MLS GRID
- $315,0003 bd3 ba1.3k sqft755 Bradley St NE, Concord, NC 28025For SaleMLS ID #4408513, Erika White, Coldwell Banker Realty. Canopy MLS as distributed by MLS GRID
- $235,0002 bd1 ba860 sqft237 Jefferson Ave NE, Concord, NC 28025For SaleMLS ID #4350144, Mwenda Randall, Costello Real Estate and Investments LLC. Canopy MLS as distributed by MLS GRID
- $230,0003 bd2 ba1.2k sqft80 Kerr St NW, Concord, NC 28025For SaleMLS ID #4391109, Latashra Moorer, Mark Spain Real Estate. Canopy MLS as distributed by MLS GRID
- $285,0003 bd2 ba1k sqft1067 Old Charlotte Rd, Concord, NC 28027For SaleMLS ID #4241268, Kirk Hanson, Coldwell Banker- CK Select. Canopy MLS as distributed by MLS GRID
- $289,9002 bd1 ba1.2k sqft206 Bethpage Rd, Kannapolis, NC 28081For SaleMLS ID #4418585, Wesley Cooke, Premier Real Estate Team Inc.. Canopy MLS as distributed by MLS GRID
- $249,9002 bd2 ba800 sqft271 Stewart St NW, Concord, NC 28027New ConstructionMLS ID #4376424, Margaret Dabbs, Howard Hanna Allen Tate Concord. Canopy MLS as distributed by MLS GRID
- $215,0002 bd1 ba968 sqft3161 Poplar Tent Rd, Concord, NC 28027For SaleMLS ID #4381561, Cathy Yaede, Keller Williams Unified. Canopy MLS as distributed by MLS GRID
- $284,0003 bd2 ba1.2k sqft147 White St, Concord, NC 28027For SaleMLS ID #4349359, Saige Maxwell, Saige Real Estate. Canopy MLS as distributed by MLS GRID
- $239,9002 bd2 ba840 sqft802 Grace Ave, Kannapolis, NC 28083For SaleMLS ID #4413262, LUCY Rojas, NorthGroup Real Estate LLC. Canopy MLS as distributed by MLS GRID
- $275,0003 bd1 ba1.1k sqft104 1st Ave, China Grove, NC 28023For SaleMLS ID #4418382, misheel Bold, Berkshire Hathaway HomeServices Carolinas Realty. Canopy MLS as distributed by MLS GRID
- $285,0003 bd1 ba1k sqft3628 Michigan Ave, Charlotte, NC 28215For SaleMLS ID #4422605, Alex Muntian, Keller Williams Ballantyne Area. Canopy MLS as distributed by MLS GRID
- $280,0002 bd2 ba1k sqft810 S Bostian St, China Grove, NC 28023For SaleMLS ID #4410555, Joy Hartis, Howard Hanna Allen Tate Concord. Canopy MLS as distributed by MLS GRID
- $319,9003 bd2 ba1.2k sqft676 Continental Dr, Concord, NC 28025For SaleMLS ID #4405169, Brittney Wall, Realty One Group Revolution. Canopy MLS as distributed by MLS GRID
