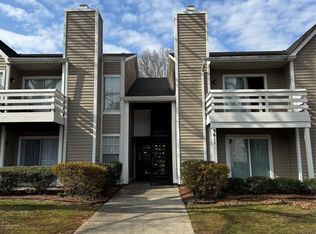
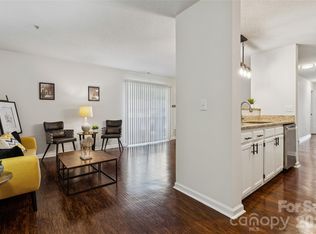
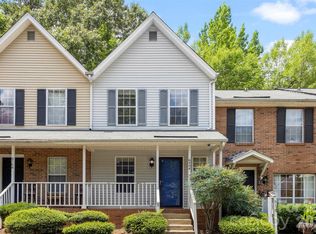
Welcome to this super cute 2 bed, 2 bath 2nd floor rear condo in bustling University City. Walk in and the first thing you notice is how big it feels — vaulted ceilings and lots of natural sun light give it a very open, airy vibe. Being on the top floor, rear facing allows for an overall quieter unit - no upstairs neighbors, more natural light, and an insulated barrier from the parking lot traffic and noise. The wood-burning fireplace anchors the living space — an actual focal point, not an afterthought. A rare feature lacking in many properties today.
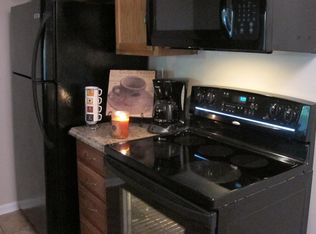
What makes this condo so unique is the cabinet extension, adding much appreciated countertop space and plenty additional storage. Beautifully extended so it allows room for a breakfast nook table to enjoy food with friends. A pass-through bar that keeps you connected to the living room keeps the spaces connected. It's built for real use with high top stools adding to the seating options.
Stepping outside of the living room, the private deck offers a dual entry into the primary suite - your outdoor space without leaving the unit. The secondary bedroom, two full baths, recently renovated with new shower surrounds and vanities, large walk-in closet with ample shelving, and a dedicated laundry closet round off this unit off with everything you need, nothing wasted.
In the heart of University City area, UNC Charlotte, I-85, I-485, and 1 mile from the LYNX Blue Line – you have access to everything you need. Whether this is your home or your next investment — this is one of the strongest values in the University City corridor right now.
Active
$174,900
9605 Vinca Cir APT G, Charlotte, NC 28213
2beds
836sqft
:
Get pre-qualified$1,335/mo
Condominium
Built in 1987
-- sqft lot
$169,800 Zestimate®
$209/sqft
$225/mo HOA
What's special
- 78 days |
- 282 |
- 17 |
Zillow last checked:
Listing updated:
Listed by:
Halah Ladson halah@qcmscharlotte.com,
Queen City Management Services LLC
Source: Canopy MLS as distributed by MLS GRID,MLS#: 4385047
Facts & features
Interior
Bedrooms & bathrooms
- Bedrooms: 2
- Bathrooms: 2
- Full bathrooms: 2
- Main level bedrooms: 2
Living room
- Level: Main
Heating
- Central, Electric, Heat Pump
Cooling
- Central Air, Electric, Heat Pump
Appliances
- Included: Dishwasher, Dryer, Electric Range, Electric Water Heater, Exhaust Fan, Exhaust Hood, Microwave, Refrigerator, Washer, Washer/Dryer
- Laundry: Electric Dryer Hookup, Inside, Main Level, Washer Hookup
Features
- Has basement: No
Interior area
- Total structure area: 836
- Total interior livable area: 836 sqft
- Finished area above ground: 836
- Finished area below ground: 0
Video & virtual tour
Property
Parking
- Parking features: On Street
- Has uncovered spaces: Yes
Features
- Levels: One
- Stories: 1
- Entry location: Upper
Lot
- Size: 0.01 Acres
Details
- Parcel number: 04929427
- Zoning: RES
- Special conditions: Standard
Construction
Type & style
- Home type: Condo
- Property subtype: Condominium
Materials
- Vinyl
- Foundation: None
Condition
- New construction: No
- Year built: 1987
Utilities & green energy
- Sewer: Public Sewer
- Water: City
Community & HOA
Community
- Subdivision: Colville Garden Condos
HOA
- Has HOA: Yes
- HOA fee: $225 monthly
- HOA name: William Douglas
- HOA phone: 704-347-8900
Location
- Region: Charlotte
Financial & listing details
- Price per square foot: $209/sqft
- Tax assessed value: $129,713
- Date on market: 5/22/2026
- Cumulative days on market: 78 days
- Road surface type: Paved
Estimated market value
$169,800
$161,000 - $178,000
$1,278/mo
Price history
| Date | Event | Price |
|---|---|---|
| 5/22/2026 | Listed for sale | $174,900$209/sqft |
Source:  Canopy MLS as distributed by MLS GRID #4385047 Report a problem Canopy MLS as distributed by MLS GRID #4385047 Report a problem | ||
| 4/14/2026 | Listing removed | $1,350$2/sqft |
Source: Zillow Rentals Report a problem | ||
| 3/7/2026 | Listed for rent | $1,350-3.6%$2/sqft |
Source: Zillow Rentals Report a problem | ||
| 2/22/2026 | Listing removed | $1,400$2/sqft |
Source: Zillow Rentals Report a problem | ||
| 2/21/2026 | Price change | $1,400-6.7%$2/sqft |
Source: Zillow Rentals Report a problem | ||
| 12/24/2025 | Listed for rent | $1,500$2/sqft |
Source: Zillow Rentals Report a problem | ||
Public tax history
Tax history is unavailable.
Monthly payment
Est. payment
Payment breakdown
Explore the cost of this home by adjusting the details. Changes won't be saved.Climate risks
Neighborhood: College Downs
Nearby schools
GreatSchools rating
- 5/10Newell ElementaryGrades: K-5Distance: 1.8 mi
- 5/10James Martin MiddleGrades: 6-8Distance: 2.2 mi
- 3/10Julius L. Chambers High SchoolGrades: 9-12Distance: 2.3 mi
- $167,5002 bd2 ba839 sqft9611 Vinca Cres #G, Charlotte, NC 28213Sold
- $154,1002 bd2 ba839 sqft9605 Vinca Cres #C, Charlotte, NC 28213Off Market
- $--2 bd2 ba837 sqft9611 Vinca Cir #2, Charlotte, NC 28213Off Market
- $---- bd-- ba-- sqft9605 Vinca Cir APT B, Charlotte, NC 28213Off Market
- $---- bd-- ba-- sqft9607 Vinca Cir APT G, Charlotte, NC 28213Off Market
- $---- bd-- ba-- sqft9607 Vinca Cir APT B, Charlotte, NC 28213Off Market
- $---- bd-- ba-- sqft9611 Vinca Cir APT F, Charlotte, NC 28213Off Market
- $---- bd-- ba-- sqft9601 Vinca Cir APT H, Charlotte, NC 28213Off Market
A local agent can set up tours, give advice and negotiate with sellers.
Similar homes
- $210,0003 bd2 ba954 sqft1620 Arlyn Cir APT L, Charlotte, NC 28213For Sale
 MLS ID #4400699, Deborah Jefferson, Coldwell Banker Realty. Canopy MLS as distributed by MLS GRID
 - $215,0003 bd2 ba954 sqftColville Ii, Charlotte, NC 28213For Sale
 MLS ID #4400700, Deborah Jefferson, Coldwell Banker Realty. Canopy MLS as distributed by MLS GRID
 - $139,9992 bd2 ba943 sqft9405 Old Concord Rd APT C, Charlotte, NC 28213For Sale
 MLS ID #4376328, Mike Laine, One Charlotte Realty, Inc. Canopy MLS as distributed by MLS GRID
 - $178,5002 bd3 ba1k sqft6404 Windsor Gate Ln, Charlotte, NC 28215For Sale
 MLS ID #4401373, Austin Thompson, Engel & Volkers Charlotte. Canopy MLS as distributed by MLS GRID
 - $150,0003 bd2 ba1.2k sqftSpring Lake, Charlotte, NC 28212For SaleMLS ID #4411853, Bob Stanley, Austin-Barnett Realty LLC. Canopy MLS as distributed by MLS GRID
- $185,0002 bd2 ba1k sqft9976 Hyde Glen Ct, Charlotte, NC 28262For SaleMLS ID #4377383, Lori Hawkins, Premier South. Canopy MLS as distributed by MLS GRID
- $199,9002 bd3 ba970 sqft3225 Tyler Finley Way, Charlotte, NC 28269For SaleMLS ID #4410964, Shelly Fullwiley, ERA Live Moore. Canopy MLS as distributed by MLS GRID
- $225,0002 bd2 ba947 sqft9849 Campus Walk Ln APT D, Charlotte, NC 28262For SaleMLS ID #4408053, Mike Morrell, Keller Williams Connected. Canopy MLS as distributed by MLS GRID
- $169,9002 bd1 ba939 sqftCitiside, Charlotte, NC 28215For SaleMLS ID #4407715, Cameron Hunter, My Townhome. Canopy MLS as distributed by MLS GRID
- $189,9902 bd3 ba1.1k sqft6414 Mallard View Ln, Charlotte, NC 28269For SaleMLS ID #4401779, Cameron Frank, Yancey Realty, LLC. Canopy MLS as distributed by MLS GRID
- $208,0002 bd2 ba999 sqftUniversity Heights, Charlotte, NC 28213For SaleMLS ID #4332551, Milena Price, Keller Williams Ballantyne Area. Canopy MLS as distributed by MLS GRID
- $179,9002 bd2 ba1k sqftFirethorne, Charlotte, NC 28212For SaleMLS ID #4397335, Daniel Callahan, RE/MAX Executive. Canopy MLS as distributed by MLS GRID
- $184,9992 bd2 ba1.1k sqft7325 Michaels Landing Dr, Charlotte, NC 28262For SaleMLS ID #4330615, Chelsea McAllister, Coldwell Banker Realty. Canopy MLS as distributed by MLS GRID
- $159,9002 bd2 ba931 sqft4609 Coronado Dr, Charlotte, NC 28212For SaleMLS ID #4396528, Betsy Mayer, RE/MAX Executive. Canopy MLS as distributed by MLS GRID
- $179,9002 bd2 ba1k sqft8015 Cedar Glen Dr, Charlotte, NC 28212For SaleMLS ID #4387304, Jay White, Keller Williams Ballantyne Area. Canopy MLS as distributed by MLS GRID
- $169,9002 bd3 ba1k sqft4609 Coronado Dr APT N, Charlotte, NC 28212For SaleMLS ID #4378398, Craig Tribus, Beycome Brokerage Realty LLC. Canopy MLS as distributed by MLS GRID
- $165,0002 bd2 ba1.1k sqft7331 Winery Ln, Charlotte, NC 28227For SaleMLS ID #4345959, Tammy Shultz, EXP Realty LLC Mooresville. Canopy MLS as distributed by MLS GRID
- $197,5002 bd2 ba964 sqft2954 Iron Gate Ln, Charlotte, NC 28212For SaleMLS ID #4396954, Twyla Taylor, Coldwell Banker Realty. Canopy MLS as distributed by MLS GRID
- $190,0002 bd3 ba1.1k sqft6129 Windsor Gate Ln, Charlotte, NC 28215For SaleMLS ID #4360148, Philip Ostwalt, Your Realty PRO Brokerage Services LLC. Canopy MLS as distributed by MLS GRID
- $192,0002 bd2 ba993 sqftFirethorne, Charlotte, NC 28212For SaleMLS ID #4366101, Jonathan Yeatts, Simply Brokerage. Canopy MLS as distributed by MLS GRID
