Stop the Car! New Price! This home qualifies for 100% Financing, NO PMI, up to $5,000 for Closing Costs and possibly an additional $5,000 if certain conditions are met. This 2 bedroom, 2 bath condo features an open floorplan that flows easily to your large screened-in balcony that can be accessed from the living room, dining room and primary bedroom. Both bedrooms are spacious with the primary bedroom featuring an ensuite with large walk-in shower and walk-in closet. The kitchen was updated in 2020/2021 by prior owner. Updates included bamboo flooring, subway tile accents, cabinets, dishwasher and stove. New Microwave 2023/2024. HOA Management confirmed the building had a Full Roof replacement in 2025. There is ample storage and a large exterior closet provide practical space solutions. HOA dues include water and sewer. Community amenities include a pool, walking trails around a private lake, and paved sidewalks.
Conveniently located in the heart of east Charlotte with quick access to major thoroughfares, this property offers the perfect balance of peaceful living and city accessibility. A variety of popular restaurants, cafés, and everyday dining options are just minutes away along Central Avenue, Monroe Road, and WT Harris Boulevard. For even more shopping, entertainment, and nightlife, Plaza Midwood and NoDa are less than a 15-minute drive, and Uptown Charlotte about 20-minute drive, offering a lively mix of local favorites and well-known spots to enjoy.
The home is ideally situated for easy travel throughout Charlotte, with convenient access to Independence Boulevard and I-485. Whether commuting to work, heading Uptown, or exploring nearby neighborhoods for shopping and dining, getting around the city is simple and efficient.
Active
Price cut: $2.5K (7/17)
$180,000
7331 Winery Ln, Charlotte, NC 28227
2beds
1,137sqft
Condominium
Built in 1983
-- sqft lot
$177,500 Zestimate®
$158/sqft
$402/mo HOA
What's special
Top-floor condoSubway tile accentsOpen floorplanLarge screened-in balconyAmple storageNew microwaveLarge exterior closet
- 144 days |
- 596 |
- 44 |
Zillow last checked:
Listing updated:
Listed by:
Tammy Shultz tshultz7@gmail.com,
EXP Realty LLC Mooresville
Source: Canopy MLS as distributed by MLS GRID,MLS#: 4345959
Facts & features
Interior
Bedrooms & bathrooms
- Bedrooms: 2
- Bathrooms: 2
- Full bathrooms: 2
- Main level bedrooms: 2
Primary bedroom
- Level: Main
Bedroom s
- Level: Main
Bathroom full
- Level: Main
Bathroom full
- Level: Main
Dining room
- Level: Main
Kitchen
- Level: Main
Living room
- Level: Main
Heating
- Heat Pump
Cooling
- Central Air
Appliances
- Included: Dishwasher, Electric Range, Microwave, Refrigerator
- Laundry: In Kitchen, Laundry Closet
Features
- Flooring: Carpet, Tile
- Doors: Sliding Doors, Storm Door(s)
- Has basement: No
- Fireplace features: Other - See Remarks
Interior area
- Total structure area: 1,137
- Total interior livable area: 1,137 sqft
- Finished area above ground: 1,137
- Finished area below ground: 0
Property
Parking
- Parking features: Parking Space(s)
Features
- Levels: One
- Stories: 1
- Entry location: Upper
- Patio & porch: Balcony, Covered, Screened
- Pool features: Community
Details
- Parcel number: 10918426
- Zoning: R17MS
- Special conditions: Standard
Construction
Type & style
- Home type: Condo
- Property subtype: Condominium
Materials
- Synthetic Stucco, Wood
- Foundation: Slab
Condition
- New construction: No
- Year built: 1983
Utilities & green energy
- Sewer: Public Sewer
- Water: City
Community & HOA
Community
- Features: Pond
- Subdivision: Brandywine
HOA
- Has HOA: Yes
- HOA fee: $402 monthly
- HOA name: Wm Douglas Management
- HOA phone: 704-347-8900
Location
- Region: Charlotte
Financial & listing details
- Price per square foot: $158/sqft
- Tax assessed value: $177,816
- Annual tax amount: $1,528
- Date on market: 2/28/2026
- Cumulative days on market: 58 days
- Listing terms: Cash,Conventional
- Road surface type: None, Paved
Estimated market value
$177,500
$169,000 - $186,000
$1,377/mo
Price history
| Date | Event | Price |
|---|---|---|
| 7/17/2026 | Price change | $180,000-1.4%$158/sqft |
Source:  Canopy MLS as distributed by MLS GRID #4345959 Report a problem Canopy MLS as distributed by MLS GRID #4345959 Report a problem | ||
| 7/8/2026 | Price change | $182,500-1.4%$161/sqft |
Source: Canopy MLS as distributed by MLS GRID #4345959 Report a problem | ||
| 6/9/2026 | Listed for sale | $185,000$163/sqft |
Source: eXp Realty #4345959 Report a problem | ||
| 3/17/2026 | Contingent | $185,000$163/sqft |
Source: eXp Realty #4345959 Report a problem | ||
| 3/1/2026 | Listed for sale | $185,000+5.7%$163/sqft |
Source: Canopy MLS as distributed by MLS GRID #4345959 Report a problem | ||
| 11/22/2021 | Sold | $175,000$154/sqft |
Source: Canopy MLS as distributed by MLS GRID #3793576 Report a problem | ||
| 10/14/2021 | Pending sale | $175,000$154/sqft |
Source: Canopy MLS as distributed by MLS GRID #3793576 Report a problem | ||
| 10/12/2021 | Listed for sale | $175,000$154/sqft |
Source: Canopy MLS as distributed by MLS GRID #3793576 Report a problem | ||
Public tax history
| Year | Property taxes | Tax assessment |
|---|---|---|
| 2025 | $1,528 | $177,816 |
| 2024 | -- | $177,816 |
| 2023 | $1,443 +57.4% | $177,816 +116.8% |
| 2022 | $917 | $82,000 |
| 2021 | -- | $82,000 |
| 2020 | -- | $82,000 |
| 2019 | $883 -11.5% | $82,000 +16.5% |
| 2018 | $997 +3.4% | $70,400 |
| 2017 | $965 | $70,400 |
| 2016 | $965 | $70,400 |
| 2015 | $965 +2.3% | $70,400 |
| 2014 | $943 | $70,400 |
| 2013 | -- | $70,400 -0.1% |
| 2012 | -- | $70,500 |
| 2011 | -- | $70,500 -7.5% |
| 2010 | -- | $76,200 |
| 2009 | -- | $76,200 |
| 2008 | -- | $76,200 |
| 2007 | -- | $76,200 |
| 2006 | -- | $76,200 |
| 2005 | -- | $76,200 |
| 2004 | -- | $76,200 |
| 2003 | -- | $76,200 +25.5% |
| 2002 | -- | $60,730 |
| 2001 | -- | $60,730 |
| 2000 | -- | $60,730 |
Find assessor info on the county website
Monthly payment
Est. payment
Payment breakdown
Explore the cost of this home by adjusting the details. Changes won't be saved.Climate risks
Neighborhood: Becton Park
Nearby schools
GreatSchools rating
- 4/10Albemarle Road ElementaryGrades: K-5Distance: 0.8 mi
- 5/10Albemarle Road MiddleGrades: 6-8Distance: 0.7 mi
- 6/10Independence HighGrades: 9-12Distance: 1.8 mi
- $172,1002 bd2 ba1k sqft7324 Winery Ln #7324, Charlotte, NC 28227Off Market
- $167,0002 bd2 ba1k sqft5716 Dockside Dr, Charlotte, NC 28227Off Market
- $1,4952 bd2 ba1.1k sqft5718 Dockside Dr, Charlotte, NC 28227For Rent

- $168,7002 bd2 ba1.1k sqft5720 Dockside Dr, Charlotte, NC 28227Off Market
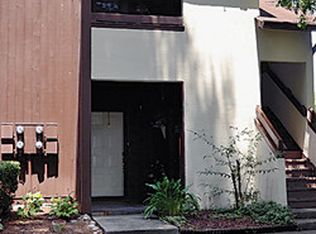
- $172,3002 bd2 ba1.1k sqft5722 Dockside Dr, Charlotte, NC 28227Off Market
- $192,8002 bd2 ba1k sqft5724 Dockside Dr, Charlotte, NC 28227Off Market
- $167,5002 bd2 ba1k sqft5726 Dockside Dr, Charlotte, NC 28227Off Market
- $162,3002 bd2 ba1k sqft5728 Dockside Dr, Charlotte, NC 28227Off Market
A local agent can set up tours, give advice and negotiate with sellers.
Similar homes
- $195,0002 bd2 ba1.1k sqft7255 Winery Ln, Charlotte, NC 28227For Sale

 MLS ID #4345015, Maritza Ortiz Ortiz Hernandez, Keller Williams Ballantyne Area. Canopy MLS as distributed by MLS GRID
 - $196,0002 bd2 ba1k sqft7302 Winery Ln, Charlotte, NC 28227For Sale
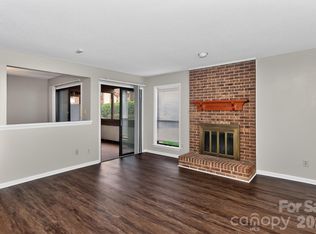 MLS ID #4356645, Bassel Edwards, MATHERS REALTY.COM. Canopy MLS as distributed by MLS GRID
 - $179,0002 bd2 ba1k sqft7130 Stonington Ln, Charlotte, NC 28227For Sale
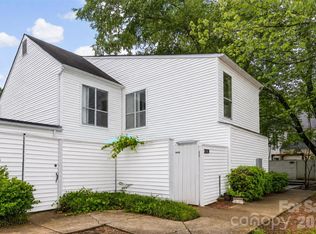 MLS ID #4386723, Gopal Dhimal, Keller Williams Ballantyne Area. Canopy MLS as distributed by MLS GRID
 - $172,9992 bd2 ba1.1k sqft5839 Harris Grove Ln, Charlotte, NC 28212For Sale
 MLS ID #4406071, Maria Korniyenko, The Agency - Charlotte. Canopy MLS as distributed by MLS GRID
 - $164,9002 bd2 ba931 sqft4609 Coronado Dr, Charlotte, NC 28212For SaleMLS ID #4396528, Betsy Mayer, RE/MAX Executive. Canopy MLS as distributed by MLS GRID
- $179,9002 bd2 ba1k sqftFirethorne, Charlotte, NC 28212For SaleMLS ID #4397335, Daniel Callahan, RE/MAX Executive. Canopy MLS as distributed by MLS GRID
- $179,9002 bd2 ba1k sqft8015 Cedar Glen Dr, Charlotte, NC 28212For SaleMLS ID #4387304, Jay White, Keller Williams Ballantyne Area. Canopy MLS as distributed by MLS GRID
- $178,5002 bd3 ba1k sqft6404 Windsor Gate Ln, Charlotte, NC 28215For SaleMLS ID #4401373, Austin Thompson, Engel & Volkers Charlotte. Canopy MLS as distributed by MLS GRID
- $197,5002 bd2 ba964 sqft2954 Iron Gate Ln, Charlotte, NC 28212For SaleMLS ID #4396954, Twyla Taylor, Coldwell Banker Realty. Canopy MLS as distributed by MLS GRID
- $192,0002 bd2 ba993 sqftFirethorne, Charlotte, NC 28212For SaleMLS ID #4366101, Jonathan Yeatts, Simply Brokerage. Canopy MLS as distributed by MLS GRID
- $199,0002 bd2 ba979 sqftFirethorne, Charlotte, NC 28212For SaleMLS ID #4384877, Lisa Archer, Keller Williams Ballantyne Area. Canopy MLS as distributed by MLS GRID
- $174,9002 bd2 ba836 sqft9605 Vinca Cir APT G, Charlotte, NC 28213For SaleMLS ID #4385047, Halah Ladson, Queen City Management Services LLC. Canopy MLS as distributed by MLS GRID
- $124,9002 bd2 ba885 sqftRosecroft, Charlotte, NC 28215For SaleMLS ID #4405404, Kamal Dawra, K.M.D. Realty Inc.. Canopy MLS as distributed by MLS GRID
- $210,0002 bd2 ba1.1k sqft5866 Harris Grove Ln, Charlotte, NC 28212For SaleMLS ID #4355015, Alexis Hughes, EXP Realty LLC Ballantyne. Canopy MLS as distributed by MLS GRID
- $185,0002 bd2 ba904 sqftCarriage House, Charlotte, NC 28217For SaleMLS ID #4402504, Matt Claxton, My Townhome LLC. Canopy MLS as distributed by MLS GRID
- $269,9002 bd2 ba1k sqft5701 Ebley Ln, Charlotte, NC 28227For SaleMLS ID #4390398, Brad Davis, Real Broker, LLC. Canopy MLS as distributed by MLS GRID
- $218,9002 bd2 ba1.1k sqft5862 Harris Grove Ln, Charlotte, NC 28212For SaleMLS ID #4362167, Calvin Cleveland, Cleve Realty. Canopy MLS as distributed by MLS GRID
- $185,0002 bd2 ba1k sqft9976 Hyde Glen Ct, Charlotte, NC 28262For SaleMLS ID #4377383, Lori Hawkins, Premier South. Canopy MLS as distributed by MLS GRID
- $199,9902 bd3 ba1.1k sqft6414 Mallard View Ln, Charlotte, NC 28269For SaleMLS ID #4401779, Cameron Frank, Yancey Realty, LLC. Canopy MLS as distributed by MLS GRID
- $214,9002 bd2 ba961 sqftCreswick, Charlotte, NC 28210For SaleMLS ID #4405093, Geoff Campbell, Geoff Campbell Realty Inc. Canopy MLS as distributed by MLS GRID
