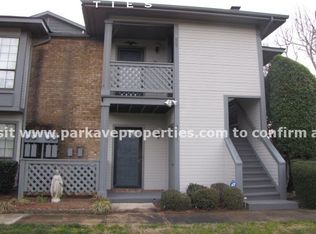
Welcome to this beautifully refreshed first floor condo in the Harris Lake community, offering the perfect blend of comfort, convenience, and investment potential. Featuring a spacious split bedroom floor plan with two full bedrooms and two full bathrooms, this home provides privacy and flexibility for both homeowners and tenants.
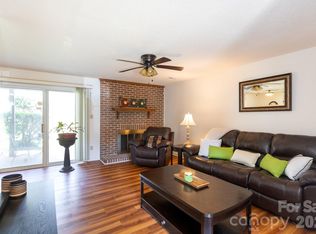
The interior has been thoughtfully updated with gleaming quartz kitchen countertops, new appliances, fresh paint, updated flooring, and tiled floors, creating a clean and modern feel throughout. The bright living room is anchored by a charming brick fireplace with new Statuary Vein Porcelain Tile, while large windows and sliding doors allow natural light to pour in. Enjoy the peaceful views from your covered patio, perfect for relaxing or entertaining.
Additional conveniences include in unit laundry and extra outdoor storage, making everyday living easy and functional.
Ideal for both homeowners and investors, the community has no rental caps, offering strong rental potential and excellent cash flow opportunities. The HOA has recently replaced the roofs and updated building exteriors, providing added peace of mind.
Located just steps from public transportation, minutes from major highways, and only 10 minutes to Uptown Charlotte, this home offers unbeatable accessibility. Enjoy being close to some of Charlotte’s most vibrant destinations including NoDa, Plaza Midwood, Reedy Creek Park, Optimist Hall, Camp North End, the University area, Concord Mills, and Charlotte Douglas International Airport.
While centrally located near everything Charlotte has to offer, this community maintains a quiet, peaceful atmosphere that feels like a private oasis in the city.
Active
$210,000
5866 Harris Grove Ln, Charlotte, NC 28212
2beds
1,120sqft
Condominium
Built in 1988
-- sqft lot
$205,500 Zestimate®
$188/sqft
$302/mo HOA
What's special
Fresh paintTwo full bedroomsUpdated flooringCharming brick fireplaceNew appliancesTiled floorsGleaming quartz kitchen countertops
- 180 days
- 366
- 17
Zillow last checked:
Listing updated:
Listed by:
Alexis Hughes 704-773-2117,
EXP Realty LLC Ballantyne
Source: Canopy MLS as distributed by MLS GRID,MLS#: 4355015
Facts & features
Interior
Bedrooms & bathrooms
- Bedrooms: 2
- Bathrooms: 2
- Full bathrooms: 2
- Main level bedrooms: 2
Primary bedroom
- Level: Main
Bedroom s
- Level: Main
Bathroom full
- Level: Main
Bathroom full
- Level: Main
Dining area
- Level: Main
Laundry
- Level: Main
Living room
- Level: Main
Heating
- Heat Pump
Cooling
- Ceiling Fan(s), Central Air
Appliances
- Included: Dishwasher, Electric Oven, Electric Range, Electric Water Heater, Microwave, Plumbed For Ice Maker
- Laundry: Electric Dryer Hookup, Laundry Closet, Main Level, Washer Hookup
Features
- Breakfast Bar, Open Floorplan, Walk-In Closet(s)
- Flooring: Carpet, Laminate
- Has basement: No
- Fireplace features: Living Room
Interior area
- Total structure area: 1,120
- Total interior livable area: 1,120 sqft
- Finished area above ground: 1,120
- Finished area below ground: 0
Video & virtual tour
Property
Parking
- Parking features: Assigned, Parking Lot, Parking Space(s)
Features
- Levels: One
- Stories: 1
- Entry location: Main
- Patio & porch: Covered, Patio
- Exterior features: Storage
- Pool features: Community
Living quarters
- Secondary features: None
Details
- Parcel number: 10308128
- Zoning: R
- Special conditions: Standard
Construction
Type & style
- Home type: Condo
- Architectural style: Traditional
- Property subtype: Condominium
Materials
- Brick Partial, Wood
- Foundation: Slab
Condition
- New construction: No
- Year built: 1988
Utilities & green energy
- Sewer: Public Sewer
- Water: City
Community & HOA
Community
- Features: Street Lights, Walking Trails
- Subdivision: Harris Lake
HOA
- Has HOA: Yes
- HOA fee: $302 monthly
- HOA name: Harris Lake Condo HOA
- HOA phone: 866-473-2573
Location
- Region: Charlotte
Financial & listing details
- Price per square foot: $188/sqft
- Tax assessed value: $164,294
- Date on market: 3/9/2026
- Cumulative days on market: 170 days
- Listing terms: Cash,Conventional,FHA,VA Loan
- Road surface type: Asphalt, Paved
Estimated market value
$205,500
$195,000 - $216,000
$1,518/mo
Price history
| Date | Event | Price |
|---|---|---|
| 4/21/2026 | Price change | $210,000-5.8%$188/sqft |
Source:  Canopy MLS as distributed by MLS GRID #4355015 Report a problem Canopy MLS as distributed by MLS GRID #4355015 Report a problem | ||
| 3/9/2026 | Listed for sale | $223,000+395.6%$199/sqft |
Source: Canopy MLS as distributed by MLS GRID #4355015 Report a problem | ||
| 4/25/2016 | Sold | $45,000-50%$40/sqft |
Source: Public Record Report a problem | ||
| 2/11/2003 | Sold | $90,000-1.1%$80/sqft |
Source: Public Record Report a problem | ||
| 5/25/2001 | Sold | $91,000$81/sqft |
Source: Public Record Report a problem | ||
Public tax history
| Year | Property taxes | Tax assessment |
|---|---|---|
| 2025 | -- | $164,294 |
| 2024 | -- | $164,294 |
| 2023 | -- | $164,294 +70.3% |
| 2022 | -- | $96,500 |
| 2021 | -- | $96,500 |
| 2020 | -- | $96,500 |
| 2019 | $1,023 +6.2% | $96,500 +42.3% |
| 2018 | $963 +3.4% | $67,800 |
| 2017 | $931 | $67,800 |
| 2016 | $931 | $67,800 |
| 2015 | $931 | $67,800 -12.5% |
| 2014 | -- | $77,500 |
| 2013 | -- | $77,500 -0.1% |
| 2012 | -- | $77,600 |
| 2011 | -- | $77,600 -9.1% |
| 2010 | -- | $85,400 |
| 2009 | -- | $85,400 |
| 2008 | -- | $85,400 |
| 2007 | -- | $85,400 |
| 2006 | -- | $85,400 |
| 2005 | -- | $85,400 |
| 2004 | -- | $85,400 |
| 2003 | -- | $85,400 +21.5% |
| 2002 | -- | $70,310 |
| 2001 | -- | $70,310 |
| 2000 | -- | $70,310 |
Find assessor info on the county website
Monthly payment
Est. payment
Payment breakdown
Explore the cost of this home by adjusting the details. Changes won't be saved.Climate risks
Neighborhood: Eastland-Wilora Lake
Nearby schools
Schools provided by the listing agent
- Elementary: Lawrence Orr
- Middle: Cochran Collegiate Academy
- High: Garinger
Source: Canopy MLS as distributed by MLS GRID. This data may not be complete. We recommend contacting the local school district to confirm school assignments for this home.
Similar homes
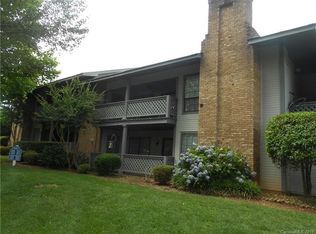
- $214,9002 bd2 ba1.1k sqft5862 Harris Grove Ln, Charlotte, NC 28212For Sale

 MLS ID #4362167, Calvin Cleveland, Cleve Realty. Canopy MLS as distributed by MLS GRID
 - $198,9002 bd2 ba979 sqft5227 Amity Springs Dr, Charlotte, NC 28212For Sale
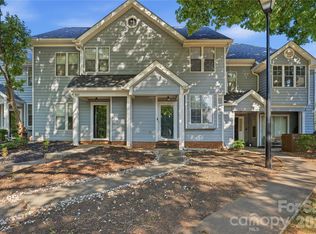 MLS ID #4416651, Lisa Archer, Keller Williams Ballantyne Area. Canopy MLS as distributed by MLS GRID
 - $185,0002 bd2 ba1.2k sqft6005 Pinebark Ct, Charlotte, NC 28212For Sale
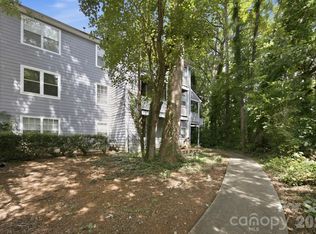 MLS ID #4413145, Cheryl Siegfried, Redfin Corporation. Canopy MLS as distributed by MLS GRID
 - $192,0002 bd2 ba993 sqftFirethorne, Charlotte, NC 28212For Sale
 MLS ID #4366101, Jonathan Yeatts, Simply Brokerage. Canopy MLS as distributed by MLS GRID
 - $179,9002 bd2 ba1k sqftFirethorne, Charlotte, NC 28212For SaleMLS ID #4397335, Daniel Callahan, RE/MAX Executive. Canopy MLS as distributed by MLS GRID
- $215,0003 bd2 ba1.3k sqft6355 Windsor Gate Ln, Charlotte, NC 28215For SaleMLS ID #4406081, Lisa Turley, RE/MAX Executive. Canopy MLS as distributed by MLS GRID
- $175,0002 bd3 ba1k sqft6216 Windsor Gate Ln, Charlotte, NC 28215For SaleMLS ID #4412829, Latosha Kennedy, BG Luxe Realty. Canopy MLS as distributed by MLS GRID
- $210,0003 bd2 ba954 sqft1620 Arlyn Cir APT L, Charlotte, NC 28213For SaleMLS ID #4400699, Deborah Jefferson, Coldwell Banker Realty. Canopy MLS as distributed by MLS GRID
- $275,0002 bd2 ba1.2k sqft8057 Sultana Cir, Charlotte, NC 28227For SaleMLS ID #4418634, Erica Strong, Mark Spain Real Estate. Canopy MLS as distributed by MLS GRID
- $215,0002 bd2 ba1k sqftCitiside, Charlotte, NC 28215For SaleMLS ID #4359358, Lena Suarez, Coldwell Banker Realty. Canopy MLS as distributed by MLS GRID
- $169,0002 bd2 ba1k sqft8015 Cedar Glen Dr, Charlotte, NC 28212For SaleMLS ID #4387304, Jay White, Keller Williams Ballantyne Area. Canopy MLS as distributed by MLS GRID
- $212,5003 bd2 ba954 sqftColville Ii, Charlotte, NC 28213For SaleMLS ID #4400700, Deborah Jefferson, Coldwell Banker Realty. Canopy MLS as distributed by MLS GRID
- $235,0002 bd3 ba1.3k sqft6720 Cypress Tree Ln, Charlotte, NC 28215For SaleMLS ID #4416468, Josh Tuschak, SERHANT. Canopy MLS as distributed by MLS GRID
- $209,9002 bd2 ba1.1k sqft8316 Summerglen Cres, Charlotte, NC 28227For SaleMLS ID #4415626, Steve Metarelis, OfferPad Brokerage LLC. Canopy MLS as distributed by MLS GRID
- $223,0002 bd2 ba1k sqft9037 J M Keynes Dr Unit 28, Charlotte, NC 28262For SaleMLS ID #4352767, Danielle Santella, EXP Realty LLC Ballantyne. Canopy MLS as distributed by MLS GRID
- $199,9003 bd2 ba1.1k sqft7403 Mystic Ln, Charlotte, NC 28227For SaleMLS ID #4409360, Megan Allan, Choice Residential Real Estate LLC. Canopy MLS as distributed by MLS GRID
- $250,0003 bd3 ba1.3k sqft7320 Pebblestone Dr APT F, Charlotte, NC 28212For SaleMLS ID #4413756, Rosemara Espinoza, COMPASS. Canopy MLS as distributed by MLS GRID
- $209,9002 bd2 ba1k sqft9209 Kings Canyon Dr, Charlotte, NC 28210For SaleMLS ID #4340050, Geoff Campbell, Geoff Campbell Realty Inc. Canopy MLS as distributed by MLS GRID
- $245,0003 bd3 ba1.3k sqft6766 Cypress Tree Ln, Charlotte, NC 28215For SaleMLS ID #4415142, Dawn Blewett, NorthGroup Real Estate LLC. Canopy MLS as distributed by MLS GRID
- $199,9002 bd2 ba1k sqft2318 Brendon Patrick Ct, Charlotte, NC 28262For SaleMLS ID #4330053, Priscilla Batista, Carolina Realty Advisors. Canopy MLS as distributed by MLS GRID
