Welcome home to this beautifully maintained 3-bedroom, 2.5-bath townhome in the Mint Hill area of Charlotte! This spacious layout offers an open-concept kitchen and living area, filled with natural light and centered around a cozy fireplace. Perfect for both everyday living and entertaining. A convenient half bath on the main level adds ease for guests.
Upstairs, you'll find all three bedrooms, including a generous primary suite with its own en-suite bathroom, plus two additional bedrooms that are perfect as bedrooms, a home office, or workout space. The washer and dryer convey with the home, adding extra value and convenience for the next owner.
Ideally located just minutes from shopping, dining, and major highways, with easy access to Charlotte and nearby parks. This home is a wonderful fit for families, young professionals, or investors alike. Schedule your showing today!
Active
Price cut: $5K (9/21)
$217,500
8426 Rust Wood Pl, Charlotte, NC 28227
3beds
1,180sqft
Townhouse
Built in 1984
0.02 Acres Lot
$214,400 Zestimate®
$184/sqft
$178/mo HOA
What's special
Cozy fireplaceFilled with natural lightSpacious layout
- 45 days
- 159
- 31
Zillow last checked:
Listing updated:
Listed by:
Nhi Nguyen nnhi.realtor@gmail.com,
Premier South
Source: Canopy MLS as distributed by MLS GRID,MLS#: 4417533
Facts & features
Interior
Bedrooms & bathrooms
- Bedrooms: 3
- Bathrooms: 3
- Full bathrooms: 2
- 1/2 bathrooms: 1
Primary bedroom
- Level: Upper
Bedroom s
- Level: Upper
Bedroom s
- Level: Upper
Bathroom half
- Level: Main
Bathroom full
- Level: Upper
Bathroom full
- Level: Upper
Dining room
- Level: Main
Kitchen
- Level: Main
Laundry
- Level: Main
Living room
- Level: Main
Heating
- Electric
Cooling
- Central Air
Appliances
- Included: Dishwasher, Dryer, Electric Cooktop, Electric Oven, Microwave, Oven, Washer
- Laundry: Laundry Closet, Main Level
Features
- Flooring: Linoleum, Vinyl
- Has basement: No
- Fireplace features: Family Room
Interior area
- Total structure area: 1,180
- Total interior livable area: 1,180 sqft
- Finished area above ground: 1,180
- Finished area below ground: 0
Property
Parking
- Parking features: Assigned
Features
- Levels: Two
- Stories: 2
- Entry location: Main
- Patio & porch: Deck, Patio
- Exterior features: Storage
Lot
- Size: 0.02 Acres
Details
- Parcel number: 10928311
- Zoning: R
- Special conditions: Standard
Construction
Type & style
- Home type: Townhouse
- Architectural style: Traditional
- Property subtype: Townhouse
Materials
- Synthetic Stucco
- Foundation: Slab
Condition
- New construction: No
- Year built: 1984
Utilities & green energy
- Sewer: Public Sewer
- Water: City
Community & HOA
Community
- Security: Carbon Monoxide Detector(s), Smoke Detector(s)
- Subdivision: Bent Creek
HOA
- Has HOA: Yes
- HOA fee: $178 monthly
- HOA name: Bent Creek HOA
- HOA phone: 704-953-5492
Location
- Region: Charlotte
Financial & listing details
- Price per square foot: $184/sqft
- Tax assessed value: $202,000
- Annual tax amount: $1,427
- Date on market: 8/24/2026
- Cumulative days on market: 45 days
- Listing terms: Cash,Conventional,FHA,VA Loan
- Road surface type: None, Paved
Estimated market value
$214,400
$204,000 - $225,000
$1,682/mo
Price history
| Date | Event | Price |
|---|---|---|
| 9/21/2026 | Price change | $217,500-2.2%$184/sqft |
Source:  Canopy MLS as distributed by MLS GRID #4417533 Report a problem Canopy MLS as distributed by MLS GRID #4417533 Report a problem | ||
| 8/25/2026 | Listed for sale | $222,500+3.5%$189/sqft |
Source: Canopy MLS as distributed by MLS GRID #4417533 Report a problem | ||
| 12/15/2022 | Sold | $215,000+2.4%$182/sqft |
Source: Canopy MLS as distributed by MLS GRID #3922130 Report a problem | ||
| 11/14/2022 | Contingent | $210,000$178/sqft |
Source: Canopy MLS as distributed by MLS GRID #3922130 Report a problem | ||
| 11/7/2022 | Listed for sale | $210,000$178/sqft |
Source: Canopy MLS as distributed by MLS GRID #3920406 Report a problem | ||
Public tax history
| Year | Property taxes | Tax assessment |
|---|---|---|
| 2025 | $1,427 +3.2% | $202,000 |
| 2024 | $1,383 +1.9% | $202,000 |
| 2023 | $1,358 | $202,000 +103.4% |
| 2022 | -- | $99,300 |
| 2021 | -- | $99,300 |
| 2020 | -- | $99,300 |
| 2019 | $870 +12.3% | $99,300 +48.4% |
| 2018 | $775 +1.9% | $66,900 |
| 2017 | $761 | $66,900 |
| 2016 | $761 | $66,900 |
| 2015 | $761 +3.3% | $66,900 +9.3% |
| 2014 | $737 | $61,200 |
| 2013 | -- | $61,200 |
| 2012 | -- | $61,200 |
| 2011 | -- | $61,200 -20.1% |
| 2010 | -- | $76,600 |
| 2009 | -- | $76,600 |
| 2008 | -- | $76,600 |
| 2007 | -- | $76,600 |
| 2006 | -- | $76,600 |
| 2005 | -- | $76,600 |
| 2004 | -- | $76,600 |
| 2003 | -- | $76,600 +20.6% |
| 2002 | -- | $63,520 |
| 2001 | -- | $63,520 |
| 2000 | -- | $63,520 |
Find assessor info on the county website
Monthly payment
Est. payment
Payment breakdown
Explore the cost of this home by adjusting the details. Changes won't be saved.Climate risks
Neighborhood: 28227
Nearby schools
Schools provided by the listing agent
- Elementary: Lebanon Road
- Middle: Northeast
- High: Independence
Source: Canopy MLS as distributed by MLS GRID. This data may not be complete. We recommend contacting the local school district to confirm school assignments for this home.


Similar homes
- $220,0003 bd2 ba1.2k sqft8407 Rust Wood Pl, Charlotte, NC 28227For Sale

 MLS ID #4415712, Tonja Schult, Ivester Jackson Christie's. Canopy MLS as distributed by MLS GRID
 - $209,9002 bd2 ba1.1k sqft8316 Summerglen Cres, Charlotte, NC 28227For Sale
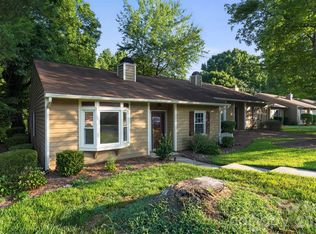 MLS ID #4415632, Steve Metarelis, OfferPad Brokerage LLC. Canopy MLS as distributed by MLS GRID
 - $199,9003 bd2 ba1.1k sqft7403 Mystic Ln, Charlotte, NC 28227For Sale
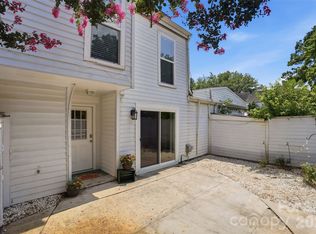 MLS ID #4409360, Megan Allan, Choice Residential Real Estate LLC. Canopy MLS as distributed by MLS GRID
 - $299,9003 bd2 ba1.2k sqft8056 Lawyers Rd, Charlotte, NC 28227For Sale
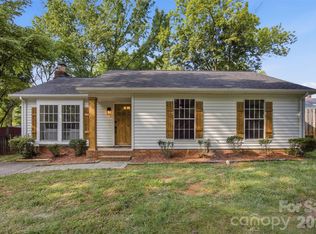 MLS ID #4418976, Justin Sizemore, EXP Realty LLC Ballantyne. Canopy MLS as distributed by MLS GRID
 - $235,0003 bd3 ba1.3k sqft6766 Cypress Tree Ln, Charlotte, NC 28215For SaleMLS ID #4415142, Dawn Blewett, NorthGroup Real Estate LLC. Canopy MLS as distributed by MLS GRID
- $215,0003 bd2 ba1.3k sqft6355 Windsor Gate Ln, Charlotte, NC 28215For SaleMLS ID #4406081, Lisa Turley, RE/MAX Executive. Canopy MLS as distributed by MLS GRID
- $320,0004 bd2 ba1.5k sqft3323 Wiseman Dr, Charlotte, NC 28227For SaleMLS ID #4428962, Khin Yee, Kalagara Realty. Canopy MLS as distributed by MLS GRID
- $245,0003 bd3 ba1.3k sqftSummerfield Townhomes, Matthews, NC 28105For SaleMLS ID #4358016, Brad Cook, Real Broker, LLC. Canopy MLS as distributed by MLS GRID
- $250,0003 bd3 ba1.3k sqft7320 Pebblestone Dr APT F, Charlotte, NC 28212For SaleMLS ID #4413756, Rosemara Espinoza, COMPASS. Canopy MLS as distributed by MLS GRID
- $264,9002 bd2 ba1k sqft5701 Ebley Ln, Charlotte, NC 28227For SaleMLS ID #4390398, Brad Davis, Real Broker, LLC. Canopy MLS as distributed by MLS GRID
- $317,0003 bd2 ba1.2k sqft8424 Othello Pl, Charlotte, NC 28227For SaleMLS ID #4423888, Jenny Rivera, NorthGroup Real Estate LLC. Canopy MLS as distributed by MLS GRID
- $225,0002 bd3 ba1.1k sqft2962 Caldwell Ridge Pkwy, Charlotte, NC 28213For SaleMLS ID #4412870, Erica Strong, Mark Spain Real Estate. Canopy MLS as distributed by MLS GRID
- $299,9993 bd1 ba1.3k sqft8114 Holly Hill Rd, Charlotte, NC 28227For SaleMLS ID #4407427, Philip Logarides, Carolinas Key Realty LLC. Canopy MLS as distributed by MLS GRID
- $235,0003 bd3 ba1.3k sqft8254 Knights Bridge Rd, Charlotte, NC 28210For SaleMLS ID #4411000, Grace Walser, The Agency - Charlotte. Canopy MLS as distributed by MLS GRID
- $229,9003 bd3 ba1.6k sqft1610 Renard Ridge Rd, Charlotte, NC 28212For SaleMLS ID #4383864, Tracey Vail, Vail Realty LLC. Canopy MLS as distributed by MLS GRID
- $250,0002 bd3 ba1.1k sqftCrestview II, Charlotte, NC 28277For SaleMLS ID #4430235, Phil Puma, Puma & Associates Realty, Inc.. Canopy MLS as distributed by MLS GRID
- $229,9002 bd3 ba1.3k sqft9357 Glenwater Dr, Charlotte, NC 28262For SaleMLS ID #4410481, Steve Metarelis, OfferPad Brokerage LLC. Canopy MLS as distributed by MLS GRID
- $209,5003 bd2 ba954 sqftColville Ii, Charlotte, NC 28213For SaleMLS ID #4400700, Deborah Jefferson, Coldwell Banker Realty. Canopy MLS as distributed by MLS GRID
- $194,0002 bd3 ba1.1k sqft6319 Windsor Gate Ln, Charlotte, NC 28215For SaleMLS ID #4296312, Stewart McDay, Better Homes and Gardens Real Estate Paracle. Canopy MLS as distributed by MLS GRID
- $185,0002 bd2 ba1.2k sqft6005 Pinebark Ct, Charlotte, NC 28212For SaleMLS ID #4413145, Cheryl Siegfried, Redfin Corporation. Canopy MLS as distributed by MLS GRID
