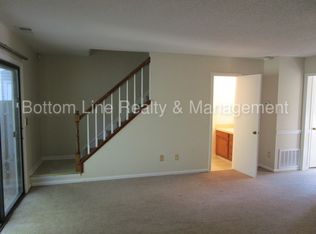
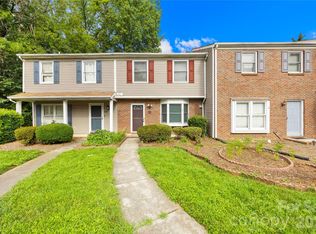
Welcome home to this beautifully decorated three bedroom townhome tucked away in the Bent Creek community! Fresh landscape rocks and a charming mix of brick veneer and vinyl siding create instant curb appeal, setting the tone for what's inside. Step through the door and fall in love with the main level's open concept design, where the living room, kitchen, and eating area flow together effortlessly creating the perfect space for everyday living and easy entertaining. The kitchen shines with gorgeous granite countertops, classic white cabinetry, and sleek stainless steel appliances, while updated light fixtures and new flooring add a fresh, polished touch throughout. Cozy up beside the fireplace in the spacious living room, where warmth and comfort meet stylish design. Upstairs, retreat to a generous primary suite featuring two walk-in closets and a full bath, along with two additional well sized bedrooms making ideal for guests, or a home office. Outside, your private, fenced rear yard and patio offer a peaceful escape for morning coffee, weekend gardening, or evening gatherings under the stars. An attached storage unit adds everyday convenience for outdoor toys, equipment, and seasonal essentials. This is more than a townhome it's a lifestyle. Don't miss your chance to make it yours!
Active
$220,000
8407 Rust Wood Pl, Charlotte, NC 28227
3beds
1,223sqft
Townhouse
Built in 1985
0.02 Acres Lot
$217,700 Zestimate®
$180/sqft
$205/mo HOA
What's special
Updated light fixturesFresh landscape rocksGorgeous granite countertopsGenerous primary suiteTwo walk-in closetsOpen concept designNew flooring
- 47 days
- 150
- 29
Zillow last checked:
Listing updated:
Listed by:
Tonja Schult TonjaS@ivesterjackson.com,
Ivester Jackson Christie's
Source: Canopy MLS as distributed by MLS GRID,MLS#: 4415712
Facts & features
Interior
Bedrooms & bathrooms
- Bedrooms: 3
- Bathrooms: 2
- Full bathrooms: 1
- 1/2 bathrooms: 1
Primary bedroom
- Level: Upper
Bedroom s
- Level: Upper
Bedroom s
- Level: Upper
Bathroom half
- Level: Main
Bathroom full
- Level: Upper
Dining room
- Level: Main
Great room
- Level: Main
Kitchen
- Level: Main
Laundry
- Level: Main
Heating
- Electric, Forced Air, Heat Pump, Zoned
Cooling
- Ceiling Fan(s), Heat Pump, Zoned
Appliances
- Included: Dishwasher, Electric Water Heater, Oven
- Laundry: Upper Level
Features
- Has basement: No
- Fireplace features: Great Room, Wood Burning
Interior area
- Total structure area: 1,223
- Total interior livable area: 1,223 sqft
- Finished area above ground: 1,223
- Finished area below ground: 0
Property
Parking
- Parking features: Assigned, Parking Space(s)
Features
- Levels: Two
- Stories: 2
- Entry location: Main
- Patio & porch: Patio
- Fencing: Back Yard,Fenced
Lot
- Size: 0.02 Acres
Details
- Parcel number: 10928337
- Zoning: R
- Special conditions: Standard
Construction
Type & style
- Home type: Townhouse
- Property subtype: Townhouse
Materials
- Brick Partial, Vinyl
- Foundation: Slab
Condition
- New construction: No
- Year built: 1985
Utilities & green energy
- Sewer: Public Sewer
- Water: City
Community & HOA
Community
- Subdivision: Bent Creek
HOA
- Has HOA: Yes
- HOA fee: $205 monthly
- HOA name: Bent Creek HOA
- HOA phone: 704-953-5492
Location
- Region: Charlotte
Financial & listing details
- Price per square foot: $180/sqft
- Tax assessed value: $201,700
- Annual tax amount: $1,425
- Date on market: 9/3/2026
- Cumulative days on market: 47 days
- Listing terms: Cash,Conventional,FHA
- Road surface type: Asphalt, Paved
Estimated market value
$217,700
$207,000 - $229,000
$1,756/mo
Price history
| Date | Event | Price |
|---|---|---|
| 9/3/2026 | Listed for sale | $220,000-10.2%$180/sqft |
Source:  Canopy MLS as distributed by MLS GRID #4415712 Report a problem Canopy MLS as distributed by MLS GRID #4415712 Report a problem | ||
| 12/9/2024 | Listing removed | $244,9000%$200/sqft |
Source: Canopy MLS as distributed by MLS GRID #4174259 Report a problem | ||
| 11/16/2024 | Price change | $245,000-2%$200/sqft |
Source: Canopy MLS as distributed by MLS GRID #4174259 Report a problem | ||
| 10/18/2024 | Price change | $249,9900%$204/sqft |
Source: Canopy MLS as distributed by MLS GRID #4174259 Report a problem | ||
| 9/5/2024 | Listed for sale | $250,000+25%$204/sqft |
Source: Canopy MLS as distributed by MLS GRID #4174259 Report a problem | ||
| 1/5/2023 | Listing removed | -- |
Source:  RE/MAX International Report a problem RE/MAX International Report a problem | ||
| 12/2/2022 | Pending sale | $200,000-7.4%$164/sqft |
Source: RE/MAX International #3911914 Report a problem | ||
| 11/30/2022 | Sold | $216,000+8%$177/sqft |
Source: Canopy MLS as distributed by MLS GRID #3911914 Report a problem | ||
| 10/27/2022 | Pending sale | $200,000$164/sqft |
Source: RE/MAX International #3911914 Report a problem | ||
| 10/27/2022 | Contingent | $200,000$164/sqft |
Source: Canopy MLS as distributed by MLS GRID #3911914 Report a problem | ||
| 10/25/2022 | Listed for sale | $200,000+393.8%$164/sqft |
Source: Canopy MLS as distributed by MLS GRID #3911914 Report a problem | ||
| 4/27/2018 | Sold | $40,500$33/sqft |
Source: Public Record Report a problem | ||
Public tax history
| Year | Property taxes | Tax assessment |
|---|---|---|
| 2025 | $1,425 +3.2% | $201,700 |
| 2024 | $1,381 +1.9% | $201,700 |
| 2023 | $1,356 +54.9% | $201,700 +104.6% |
| 2022 | $875 | $98,600 |
| 2021 | -- | $98,600 |
| 2020 | -- | $98,600 |
| 2019 | $864 +19.6% | $98,600 +58.5% |
| 2018 | $723 +1.9% | $62,200 |
| 2017 | $709 | $62,200 |
| 2016 | $709 | $62,200 |
| 2015 | $709 +3.3% | $62,200 |
| 2014 | $686 | $62,200 |
| 2013 | -- | $62,200 |
| 2012 | -- | $62,200 |
| 2011 | -- | $62,200 -19.9% |
| 2010 | -- | $77,700 |
| 2009 | -- | $77,700 |
| 2008 | -- | $77,700 |
| 2007 | -- | $77,700 |
| 2006 | -- | $77,700 |
| 2005 | -- | $77,700 |
| 2004 | -- | $77,700 |
| 2003 | -- | $77,700 +18.4% |
| 2002 | -- | $65,640 |
| 2001 | -- | $65,640 |
| 2000 | -- | $65,640 |
Find assessor info on the county website
Monthly payment
Est. payment
Payment breakdown
Explore the cost of this home by adjusting the details. Changes won't be saved.Climate risks
Neighborhood: 28227
Nearby schools
Schools provided by the listing agent
- Elementary: Lebanon
- Middle: Northeast
- High: Independence
Source: Canopy MLS as distributed by MLS GRID. This data may not be complete. We recommend contacting the local school district to confirm school assignments for this home.


Similar homes
- $217,5003 bd3 ba1.1k sqft8426 Rust Wood Pl, Charlotte, NC 28227For Sale
 MLS ID #4417533, Nhi Nguyen, Premier South. Canopy MLS as distributed by MLS GRID
 - $229,9003 bd3 ba1.3k sqft6766 Cypress Tree Ln, Charlotte, NC 28215For Sale
 MLS ID #4415142, Dawn Blewett, NorthGroup Real Estate LLC. Canopy MLS as distributed by MLS GRID
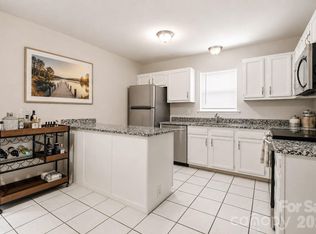
 - $215,0003 bd2 ba1.3k sqft6355 Windsor Gate Ln, Charlotte, NC 28215For Sale
 MLS ID #4406081, Lisa Turley, RE/MAX Executive. Canopy MLS as distributed by MLS GRID
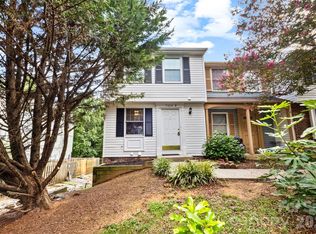
 - $250,0003 bd3 ba1.3k sqft7320 Pebblestone Dr APT F, Charlotte, NC 28212For Sale
 MLS ID #4413756, Rosemara Espinoza, COMPASS. Canopy MLS as distributed by MLS GRID
 - $309,9003 bd2 ba1.3k sqftBecton Park, Charlotte, NC 28227For SaleMLS ID #4430719, Adam Sellars, Keller Williams Ballantyne Area. Canopy MLS as distributed by MLS GRID
- $320,0004 bd2 ba1.5k sqft3323 Wiseman Dr, Charlotte, NC 28227For SaleMLS ID #4428962, Khin Yee, Kalagara Realty. Canopy MLS as distributed by MLS GRID
- $235,0002 bd3 ba1.2k sqftProsperity Place, Charlotte, NC 28269For SaleMLS ID #4435016, Amy Baker, Howard Hanna Allen Tate Huntersville. Canopy MLS as distributed by MLS GRID
- $235,0003 bd3 ba1.3k sqft8254 Knights Bridge Rd, Charlotte, NC 28210For SaleMLS ID #4411000, Grace Walser, The Agency - Charlotte. Canopy MLS as distributed by MLS GRID
- $229,9003 bd3 ba1.6k sqft1610 Renard Ridge Rd, Charlotte, NC 28212For SaleMLS ID #4383864, Tracey Vail, Vail Realty LLC. Canopy MLS as distributed by MLS GRID
- $205,0002 bd2 ba1k sqftCitiside, Charlotte, NC 28215For SaleMLS ID #4359358, Lena Suarez, Coldwell Banker Realty. Canopy MLS as distributed by MLS GRID
- $250,0002 bd3 ba1.1k sqftCrestview II, Charlotte, NC 28277For SaleMLS ID #4430235, Phil Puma, Puma & Associates Realty, Inc.. Canopy MLS as distributed by MLS GRID
- $229,9002 bd3 ba1.3k sqft9357 Glenwater Dr, Charlotte, NC 28262For SaleMLS ID #4410481, Steve Metarelis, OfferPad Brokerage LLC. Canopy MLS as distributed by MLS GRID
- $240,0003 bd3 ba1.3k sqft5413 Esther Ln, Charlotte, NC 28214For SaleMLS ID #4426149, Dina Abdeljabbar, NextHome Authority. Canopy MLS as distributed by MLS GRID
- $330,0003 bd1 ba1.2k sqft3140 Piney Grove Rd, Charlotte, NC 28212For SaleMLS ID #4419986, David Hederman, Howard Hanna Allen Tate Charlotte South. Canopy MLS as distributed by MLS GRID
- $305,0003 bd3 ba1.5k sqftTownes at Kingstree, Charlotte, NC 28215For SaleMLS ID #4421623, Wahida Taylor, NorthGroup Real Estate LLC. Canopy MLS as distributed by MLS GRID
- $242,5003 bd3 ba1.4k sqft2826 Mayer House Ct, Charlotte, NC 28214For SaleMLS ID #4421193, Natalie Miles, EXP Realty LLC. Canopy MLS as distributed by MLS GRID
- $230,0002 bd2 ba1k sqft6025 Leek Ct, Indian Land, SC 29707For SaleMLS ID #4427332, Melanie Outlaw, Northgroup Real Estate. Canopy MLS as distributed by MLS GRID
- $249,9993 bd2 ba1.3k sqft932 Heritage Pkwy, Fort Mill, SC 29715For SaleMLS ID #4401644, Cecilia Carbajal, America's Real Estate Group Inc. Canopy MLS as distributed by MLS GRID
- $175,0002 bd3 ba1k sqft6216 Windsor Gate Ln, Charlotte, NC 28215For SaleMLS ID #4412829, Latosha Kennedy, BG Luxe Realty. Canopy MLS as distributed by MLS GRID
- $215,0002 bd2 ba1k sqft105 David Ct, Fort Mill, SC 29715For SaleMLS ID #4395780, Calla Wilcox, Helen Adams Realty. Canopy MLS as distributed by MLS GRID
