Move-in ready and beautifully renovated, this 2-bedroom, 1.5-bath condo offers stylish, low-maintenance living in a prime Charlotte location. The fully updated interior features modern finishes throughout, including new kitchen cabinets, granite countertops in kitchen & 1/2 bath, new dishwasher & stove, flooring, fresh interior paint, and updated light fixtures, creating a bright and inviting space. Enjoy the convenience of HOA-maintained exterior landscaping and building maintenance, along with access to the community pool. Ideally situated just minutes from Uptown, Plaza Midwood, and NoDa, you'll have easy access to some of Charlotte's best dining, shopping, entertainment, and nightlife. Don't miss this turnkey opportunity!
Active
$219,000
6810 Farmingdale Dr APT D, Charlotte, NC 28212
2beds
1,056sqft
:
Get pre-qualified$1,591/mo
Condominium
Built in 1970
-- sqft lot
$211,800 Zestimate®
$207/sqft
$244/mo HOA
What's special
Modern finishes throughoutBeautifully renovatedMove-in readyFully updated interiorUpdated light fixturesFresh interior paintBright and inviting space
- 10 days |
- 167 |
- 7 |
Likely to sell faster than
Zillow last checked:
Listing updated:
Listed by:
Kevin Akers Kakers87@gmail.com,
COMPASS
Source: Canopy MLS as distributed by MLS GRID,MLS#: 4407486
Facts & features
Interior
Bedrooms & bathrooms
- Bedrooms: 2
- Bathrooms: 2
- Full bathrooms: 1
- 1/2 bathrooms: 1
Primary bedroom
- Level: Upper
Bedroom s
- Level: Upper
Bathroom full
- Level: Upper
Bathroom half
- Level: Main
Kitchen
- Level: Main
Living room
- Level: Main
Heating
- Heat Pump
Cooling
- Central Air
Appliances
- Included: Dishwasher, Disposal, Refrigerator
- Laundry: In Kitchen, None
Features
- Flooring: Carpet, Vinyl
- Windows: Insulated Windows
- Has basement: No
Interior area
- Total structure area: 1,056
- Total interior livable area: 1,056 sqft
- Finished area above ground: 1,056
- Finished area below ground: 0
Property
Parking
- Parking features: Assigned
Features
- Levels: Two
- Stories: 2
- Entry location: Main
- Patio & porch: Patio
- Waterfront features: None
Details
- Parcel number: 13302560
- Zoning: N2-B
- Special conditions: Standard
Construction
Type & style
- Home type: Condo
- Property subtype: Condominium
Materials
- Brick Partial, Vinyl
- Foundation: Slab
Condition
- New construction: No
- Year built: 1970
Utilities & green energy
- Sewer: Public Sewer
- Water: City
Community & HOA
Community
- Subdivision: Candlewood
HOA
- Has HOA: Yes
- HOA fee: $244 monthly
Location
- Region: Charlotte
Financial & listing details
- Price per square foot: $207/sqft
- Tax assessed value: $186,500
- Date on market: 7/30/2026
- Cumulative days on market: 10 days
- Listing terms: Cash,Conventional,FHA,VA Loan
- Road surface type: Asphalt, None, Paved
Estimated market value
$211,800
$201,000 - $222,000
$1,428/mo
Price history
| Date | Event | Price |
|---|---|---|
| 7/30/2026 | Listed for sale | $219,000+265%$207/sqft |
Source:  Canopy MLS as distributed by MLS GRID #4407486 Report a problem Canopy MLS as distributed by MLS GRID #4407486 Report a problem | ||
| 2/24/2017 | Listing removed | $60,000$57/sqft |
Source: RE/MAX Executive #3253792 Report a problem | ||
| 2/23/2017 | Listed for sale | $60,000$57/sqft |
Source: RE/MAX Executive #3253792 Report a problem | ||
Public tax history
| Year | Property taxes | Tax assessment |
|---|---|---|
| 2025 | -- | $154,628 |
| 2024 | -- | $154,628 |
| 2023 | -- | $154,628 +94.3% |
| 2022 | -- | $79,600 |
| 2021 | -- | $79,600 |
| 2020 | -- | $79,600 |
| 2019 | $860 | $79,600 +43.4% |
| 2018 | -- | $55,500 |
| 2017 | $772 | $55,500 |
| 2016 | $772 | $55,500 |
| 2015 | $772 +2.7% | $55,500 |
| 2014 | $752 | $55,500 |
| 2013 | -- | $55,500 |
| 2012 | -- | $55,500 |
| 2011 | -- | $55,500 -7.2% |
| 2010 | -- | $59,800 |
| 2009 | -- | $59,800 |
| 2008 | -- | $59,800 |
| 2007 | -- | $59,800 |
| 2006 | -- | $59,800 |
| 2005 | -- | $59,800 |
| 2004 | -- | $59,800 |
| 2003 | -- | $59,800 +27.1% |
| 2002 | -- | $47,050 |
| 2001 | -- | $47,050 |
| 2000 | -- | $47,050 |
Find assessor info on the county website
Monthly payment
Est. payment
Payment breakdown
Explore the cost of this home by adjusting the details. Changes won't be saved.Climate risks
Neighborhood: North Sharon Amity
Nearby schools
GreatSchools rating
- 8/10Idlewild ElementaryGrades: PK-5Distance: 1 mi
- 8/10McClintock Middle SchoolGrades: 6-8Distance: 1 mi
- 5/10East Mecklenburg HighGrades: 9-12Distance: 1.1 mi
Schools provided by the listing agent
- Elementary: Idlewild
- Middle: McClintock
- High: East Mecklenburg
Source: Canopy MLS as distributed by MLS GRID. This data may not be complete. We recommend contacting the local school district to confirm school assignments for this home.
- $172,2002 bd1 ba695 sqft6822 Farmingdale Dr APT A, Charlotte, NC 28212Off Market

- $153,5002 bd1 ba928 sqft6822 Farmingdale Dr APT B, Charlotte, NC 28212Off Market
- $184,3002 bd2 ba1k sqft6822 Farmingdale Dr APT D, Charlotte, NC 28212Off Market
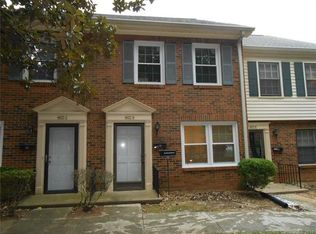
- $162,7002 bd1 ba928 sqft6822 Farmingdale Dr APT E, Charlotte, NC 28212Off Market
- $159,7002 bd1 ba912 sqft6822 Farmingdale Dr APT F, Charlotte, NC 28212Off Market
- $160,1002 bd1 ba928 sqft6822 Farmingdale Dr APT G, Charlotte, NC 28212Off Market
- $203,9002 bd2 ba928 sqft6810 Farmingdale Dr APT B, Charlotte, NC 28212Off Market
- $153,2002 bd1 ba928 sqft6810 Farmingdale Dr APT C, Charlotte, NC 28212Off Market
A local agent can set up tours, give advice and negotiate with sellers.
Similar homes
- $220,0003 bd2 ba1.4k sqft5909 Amity Springs Dr, Charlotte, NC 28212For Sale
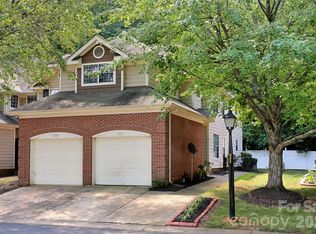
 MLS ID #4409733, Michelle Eubank, Wellspring Realty, Inc. Canopy MLS as distributed by MLS GRID
 - $197,5002 bd2 ba964 sqft2954 Iron Gate Ln, Charlotte, NC 28212For Sale
 MLS ID #4396954, Twyla Taylor, Coldwell Banker Realty. Canopy MLS as distributed by MLS GRID
 - $192,0002 bd2 ba993 sqftFirethorne, Charlotte, NC 28212For Sale
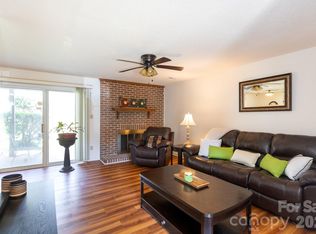 MLS ID #4366101, Jonathan Yeatts, Simply Brokerage. Canopy MLS as distributed by MLS GRID
 - $159,9002 bd2 ba931 sqft4609 Coronado Dr, Charlotte, NC 28212For Sale
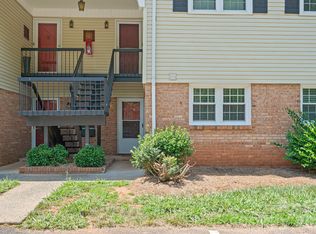 MLS ID #4396528, Betsy Mayer, RE/MAX Executive. Canopy MLS as distributed by MLS GRID
 - $270,0003 bd3 ba1.5k sqft7763 Abigail Glen Dr, Charlotte, NC 28212For SaleMLS ID #4408436, John Hagan, Carolina Realty Advisors. Canopy MLS as distributed by MLS GRID
- $239,0002 bd2 ba902 sqftChurchill Downs, Charlotte, NC 28211For SaleMLS ID #4347703, Jocephus Huneycutt, COMPASS. Canopy MLS as distributed by MLS GRID
- $225,0003 bd1 ba1k sqft755 Edgerton Dr, Charlotte, NC 28213For SaleMLS ID #4404783, Pertina Potts, Real Broker, LLC. Canopy MLS as distributed by MLS GRID
- $245,0002 bd2 ba934 sqft1215 Green Oaks Ln APT I, Charlotte, NC 28205For SaleMLS ID #4387750, Kristi Vernon, Keller Williams Lake Norman. Canopy MLS as distributed by MLS GRID
- $196,0002 bd2 ba1k sqft7302 Winery Ln, Charlotte, NC 28227For SaleMLS ID #4356645, Bassel Edwards, MATHERS REALTY.COM. Canopy MLS as distributed by MLS GRID
- $195,0002 bd3 ba968 sqft3142 Driftwood Dr APT B, Charlotte, NC 28205For SaleMLS ID #4399113, Wubiye Adankegn, New Beginnings Real Estate Group, LLC. Canopy MLS as distributed by MLS GRID
- $178,5002 bd3 ba1k sqft6404 Windsor Gate Ln, Charlotte, NC 28215For SaleMLS ID #4401373, Austin Thompson, Engel & Volkers Charlotte. Canopy MLS as distributed by MLS GRID
- $225,0002 bd3 ba1.2k sqft1911 Flushing Ct, Charlotte, NC 28215For SaleMLS ID #4388600, Clayton Green, Keller Williams Unlimited. Canopy MLS as distributed by MLS GRID
- $279,9002 bd1 ba1k sqft3624 Sargeant Dr, Charlotte, NC 28217For SaleMLS ID #4411158, Brittany D'Errico, EXP Realty LLC Ballantyne. Canopy MLS as distributed by MLS GRID
- $219,9002 bd2 ba1k sqft9209 Kings Canyon Dr, Charlotte, NC 28210For SaleMLS ID #4340050, Geoff Campbell, Geoff Campbell Realty Inc. Canopy MLS as distributed by MLS GRID
- $209,9992 bd2 ba1k sqft8923 Meadow Vista Rd, Charlotte, NC 28213For SaleMLS ID #4372895, Victoria Green, Coldwell Banker Realty. Canopy MLS as distributed by MLS GRID
- $199,9002 bd3 ba970 sqft3225 Tyler Finley Way, Charlotte, NC 28269For SaleMLS ID #4410964, Shelly Fullwiley, ERA Live Moore. Canopy MLS as distributed by MLS GRID
- $229,9003 bd2 ba1.3k sqft636 Emerald Cove Dr, Charlotte, NC 28262For SaleMLS ID #4412162, Michelle Hovey, COMPASS. Canopy MLS as distributed by MLS GRID
- $218,0003 bd3 ba1.2k sqftLexington Commons, Charlotte, NC 28226For SaleMLS ID #4388307, Steven Lorimer, Howard Hanna Allen Tate Charlotte South. Canopy MLS as distributed by MLS GRID
- $199,0001 bd2 ba811 sqftHeathstead, Charlotte, NC 28210For SaleMLS ID #4405000, Karen Skaar, Keller Williams Ballantyne Area. Canopy MLS as distributed by MLS GRID
- $185,0002 bd2 ba904 sqftCarriage House, Charlotte, NC 28217For SaleMLS ID #4402504, Matt Claxton, My Townhome LLC. Canopy MLS as distributed by MLS GRID
