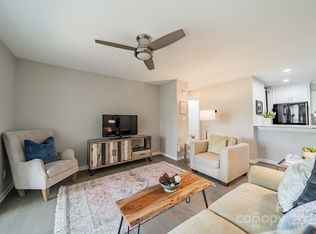
Welcome to 1031-H Churchill Downs, a beautifully updated main floor condo offering 2 bedrooms and 2 full baths. This home features an open floor plan with new luxury vinyl floors, fresh paint and smooth ceilings. The kitchen is refreshed with new counters, cabinet doors and stainless steel appliances plus a washer/dryer for convenience. Both bathrooms include new vanities and fixtures adding a modern touch throughout. Located in a quiet community near Cotswold Mall, shopping and restaurants with easy access to uptown Charlotte. This move in ready condo blends comfort, style and convenience. The HOA also provides a pool and tennis courts.
Active
$239,000
1031 Churchill Downs Ct APT H, Charlotte, NC 28211
2beds
902sqft
:
Get pre-qualified$1,817/mo
Condominium
Built in 1988
-- sqft lot
$235,300 Zestimate®
$265/sqft
$346/mo HOA
What's special
Smooth ceilingsFresh paintOpen floor planNew luxury vinyl floors
- 169 days |
- 124 |
- 14 |
Zillow last checked:
Listing updated:
Listed by:
Jocephus Huneycutt Joe.Huneycutt@compass.com,
COMPASS
Source: Canopy MLS as distributed by MLS GRID,MLS#: 4347703
Facts & features
Interior
Bedrooms & bathrooms
- Bedrooms: 2
- Bathrooms: 2
- Full bathrooms: 2
- Main level bedrooms: 2
Primary bedroom
- Level: Main
Bedroom s
- Level: Main
Dining room
- Level: Main
Kitchen
- Level: Main
Living room
- Level: Main
Heating
- Heat Pump
Cooling
- Electric
Appliances
- Included: Dishwasher, Disposal, Electric Oven, Exhaust Fan, Washer/Dryer
- Laundry: In Kitchen
Features
- Flooring: Vinyl
- Windows: Insulated Windows
- Has basement: No
Interior area
- Total structure area: 902
- Total interior livable area: 902 sqft
- Finished area above ground: 902
- Finished area below ground: 0
Property
Parking
- Parking features: Parking Lot
Features
- Levels: One
- Stories: 1
- Entry location: Main
- Patio & porch: Porch
Details
- Parcel number: 15714438
- Zoning: R-300
- Special conditions: Standard
Construction
Type & style
- Home type: Condo
- Architectural style: Transitional
- Property subtype: Condominium
Materials
- Wood
- Foundation: Slab
Condition
- New construction: No
- Year built: 1988
Utilities & green energy
- Sewer: Public Sewer
- Water: City
Community & HOA
Community
- Features: Tennis Court(s)
- Subdivision: Churchill Downs
HOA
- Has HOA: Yes
- HOA fee: $346 monthly
- HOA name: Cedar Management
- HOA phone: 877-252-3327
Location
- Region: Charlotte
Financial & listing details
- Price per square foot: $265/sqft
- Tax assessed value: $185,354
- Date on market: 2/20/2026
- Cumulative days on market: 170 days
- Road surface type: Asphalt, Paved
Estimated market value
$235,300
$224,000 - $247,000
$1,514/mo
Price history
| Date | Event | Price |
|---|---|---|
| 4/9/2026 | Price change | $239,000-4%$265/sqft |
Source:  Canopy MLS as distributed by MLS GRID #4347703 Report a problem Canopy MLS as distributed by MLS GRID #4347703 Report a problem | ||
| 2/20/2026 | Listed for sale | $249,000$276/sqft |
Source: Canopy MLS as distributed by MLS GRID #4347703 Report a problem | ||
| 11/12/2025 | Listing removed | $249,000$276/sqft |
Source: Canopy MLS as distributed by MLS GRID #4294108 Report a problem | ||
| 9/16/2025 | Price change | $249,000-3.9%$276/sqft |
Source: Canopy MLS as distributed by MLS GRID #4294108 Report a problem | ||
| 8/22/2025 | Listed for sale | $259,000$287/sqft |
Source: Canopy MLS as distributed by MLS GRID #4294108 Report a problem | ||
Public tax history
| Year | Property taxes | Tax assessment |
|---|---|---|
| 2025 | -- | $185,354 |
| 2024 | -- | $185,354 |
| 2023 | -- | $185,354 +51.3% |
| 2022 | -- | $122,500 |
| 2021 | -- | $122,500 |
| 2020 | -- | $122,500 |
| 2019 | $683 | $122,500 +40.8% |
| 2018 | -- | $87,000 |
| 2017 | -- | $87,000 |
| 2016 | -- | $87,000 |
| 2015 | -- | $87,000 |
| 2014 | $598 | $87,000 |
| 2013 | -- | $87,000 |
| 2012 | -- | $87,000 |
| 2011 | -- | $87,000 -9.9% |
| 2010 | -- | $96,600 |
| 2009 | -- | $96,600 |
| 2008 | -- | $96,600 |
| 2007 | -- | $96,600 |
| 2006 | -- | $96,600 |
| 2005 | -- | $96,600 |
| 2004 | -- | $96,600 |
| 2003 | -- | $96,600 +13.2% |
| 2002 | -- | $85,330 |
| 2001 | -- | $85,330 |
| 2000 | -- | $85,330 |
Find assessor info on the county website
Monthly payment
Est. payment
Payment breakdown
Explore the cost of this home by adjusting the details. Changes won't be saved.Climate risks
Neighborhood: Cotswold
Nearby schools
GreatSchools rating
- 6/10Cotswold ElementaryGrades: 3-5Distance: 0.7 mi
- 4/10Alexander Graham MiddleGrades: 6-8Distance: 2.8 mi
- 7/10Myers Park HighGrades: 9-12Distance: 2.7 mi
Schools provided by the listing agent
- Elementary: Billingsville Cotswold
- Middle: Alexander Graham
- High: Myers Park
Source: Canopy MLS as distributed by MLS GRID. This data may not be complete. We recommend contacting the local school district to confirm school assignments for this home.
- $206,0001 bd1 ba672 sqft1001 Churchill Downs Ct APT A, Charlotte, NC 28211Sold
- $185,8001 bd1 ba658 sqft1001 Churchill Downs Ct APT B, Charlotte, NC 28211Off Market
- $222,0002 bd2 ba882 sqft1001 Churchill Downs Ct APT C, Charlotte, NC 28211Off Market
- $221,9002 bd2 ba882 sqft1001 Churchill Downs Ct APT D, Charlotte, NC 28211Off Market
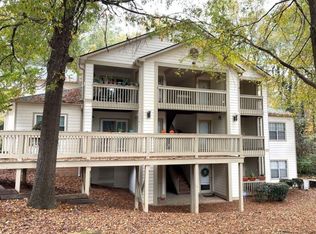
- $240,0002 bd2 ba915 sqft1001 Churchill Downs Ct APT E, Charlotte, NC 28211For Sale
- $190,8001 bd1 ba658 sqft1001 Churchill Downs Ct APT F, Charlotte, NC 28211Off Market
- $190,4001 bd1 ba658 sqft1001 Churchill Downs Ct APT G, Charlotte, NC 28211Off Market
- $246,6002 bd2 ba983 sqft1001 Churchill Downs Ct APT H, Charlotte, NC 28211Off Market
- $241,3002 bd2 ba880 sqft1001 Churchill Downs Ct APT I, Charlotte, NC 28211Off Market
A local agent can set up tours, give advice and negotiate with sellers.
Similar homes
- $264,0002 bd1 ba892 sqft4333 Hathaway St, Charlotte, NC 28211For Sale
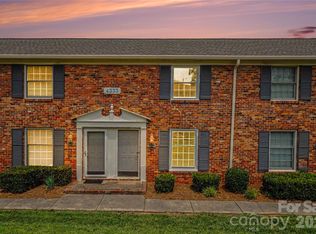
 MLS ID #4397324, Alton Garrard, Better Homes and Gardens Real Estate Paracle. Canopy MLS as distributed by MLS GRID
 - $189,9001 bd1 ba664 sqft1051 Churchill Downs Ct APT E, Charlotte, NC 28211For Sale
 MLS ID #4410243, Isha Godhani, Better Homes and Gardens Real Estate Paracle. Canopy MLS as distributed by MLS GRID
 - $219,0002 bd2 ba1k sqft6810 Farmingdale Dr APT D, Charlotte, NC 28212For Sale
 MLS ID #4407486, Kevin Akers, COMPASS. Canopy MLS as distributed by MLS GRID
 - $265,0002 bd3 ba1k sqft3720 Park Rd Unit J, Charlotte, NC 28209For Sale
 MLS ID #4412025, Jessika Bell, Keller Williams Connected. Canopy MLS as distributed by MLS GRID
 - $245,0002 bd2 ba934 sqft1215 Green Oaks Ln APT I, Charlotte, NC 28205For SaleMLS ID #4387750, Kristi Vernon, Keller Williams Lake Norman. Canopy MLS as distributed by MLS GRID
- $250,0002 bd2 ba1.1k sqftWoodmere, Charlotte, NC 28205For SaleMLS ID #4391410, Lawrence Mahool, Helen Adams Realty. Canopy MLS as distributed by MLS GRID
- $250,0002 bd2 ba1k sqft4735 Hedgemore Dr, Charlotte, NC 28209For SaleMLS ID #4400137, Tammy Breisacher, David Hoffman Realty Charlotte. Canopy MLS as distributed by MLS GRID
- $197,5002 bd2 ba964 sqft2954 Iron Gate Ln, Charlotte, NC 28212For SaleMLS ID #4396954, Twyla Taylor, Coldwell Banker Realty. Canopy MLS as distributed by MLS GRID
- $234,9002 bd2 ba1k sqft9234 Kings Canyon Dr, Charlotte, NC 28210For SaleMLS ID #4374803, Tracy Honeycutt, Costello Real Estate and Investments LLC. Canopy MLS as distributed by MLS GRID
- $279,9002 bd1 ba1k sqft3624 Sargeant Dr, Charlotte, NC 28217For SaleMLS ID #4411158, Brittany D'Errico, EXP Realty LLC Ballantyne. Canopy MLS as distributed by MLS GRID
- $209,9001 bd1 ba624 sqft3010 Crosby Rd Unit 210, Charlotte, NC 28211For SaleMLS ID #4366176, Caesar Escobar, Milemma Realty, LLC. Canopy MLS as distributed by MLS GRID
- $265,0002 bd2 ba1k sqft216 S Clarkson St Unit E, Charlotte, NC 28202For SaleMLS ID #4409478, Jay Kerber, Realty One Group Revolution. Canopy MLS as distributed by MLS GRID
- $214,9002 bd2 ba961 sqftCreswick, Charlotte, NC 28210For SaleMLS ID #4405093, Geoff Campbell, Geoff Campbell Realty Inc. Canopy MLS as distributed by MLS GRID
- $214,9002 bd2 ba1.1k sqft5862 Harris Grove Ln, Charlotte, NC 28212For SaleMLS ID #4362167, Calvin Cleveland, Cleve Realty. Canopy MLS as distributed by MLS GRID
- $192,0002 bd2 ba993 sqftFirethorne, Charlotte, NC 28212For SaleMLS ID #4366101, Jonathan Yeatts, Simply Brokerage. Canopy MLS as distributed by MLS GRID
- $257,0002 bd1 ba976 sqft3719 Piney Grove Rd, Charlotte, NC 28212For SaleMLS ID #4398920, Caesar Escobar, Milemma Realty, LLC. Canopy MLS as distributed by MLS GRID
- $260,0002 bd3 ba985 sqft3720 Park Rd Unit L, Charlotte, NC 28209For SaleMLS ID #4386693, John Bolos, Keller Williams South Park. Canopy MLS as distributed by MLS GRID
- $250,0003 bd2 ba1.3k sqft9041 Meadow Vista Rd, Charlotte, NC 28213For SaleMLS ID #4408061, John Bolos, Keller Williams South Park. Canopy MLS as distributed by MLS GRID
- $179,9002 bd2 ba1k sqftFirethorne, Charlotte, NC 28212For SaleMLS ID #4397335, Daniel Callahan, RE/MAX Executive. Canopy MLS as distributed by MLS GRID
- $219,9002 bd2 ba1k sqft9209 Kings Canyon Dr, Charlotte, NC 28210For SaleMLS ID #4340050, Geoff Campbell, Geoff Campbell Realty Inc. Canopy MLS as distributed by MLS GRID
