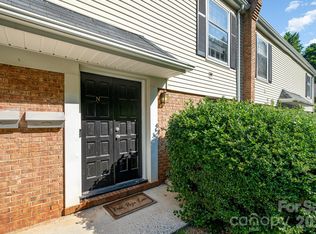
Showings begin Friday, June 26th. Lowest list price for a MLS listed property in Firethorne since 2022! Handyman special or perfect for first time home buyer looking to get in the community at a lower price and build sweat equity. Buyer also has room to raise the sales price and roll remodeling costs into the sales price (eg. $2k paint job + $3k flooring at $185k sales price). Great bones to work with and lots of possibilities. Prime location within the Firethorne community, highly sought after end unit, and second level position allows for desirable cathedral ceilings in main living space. Updated exterior vinyl siding and replaced roof. The front door is located on main level leads to a spacious entry foyer and private staircase into unit. This two bedroom and two full bathroom condo offers an open layout, neutral paint, vaulted ceilings, attractive fireplace, insulated windows, and abundant natural light. Both bedrooms have direct access to a full bathroom. Relax outdoors on your own private balcony overlooking common area. Firethorne residents have access to the shared community pool, clubhouse, and fitness center - all just a short walk away from this unit. Two assigned parking spots directly in front of unit and convenient guests parking beside unit for visitors.
Active
$179,900
2834 Iron Gate Ln, Charlotte, NC 28212
2beds
1,068sqft
Condominium
Built in 1989
-- sqft lot
$173,900 Zestimate®
$168/sqft
$225/mo HOA
What's special
Abundant natural lightAttractive fireplaceVaulted ceilingsNeutral paintPrivate staircase into unitInsulated windowsSpacious entry foyer
- 71 days
- 342
- 25
Zillow last checked:
Listing updated:
Listed by:
Daniel Callahan Office@DanSellsCharlotte.com,
RE/MAX Executive
Source: Canopy MLS as distributed by MLS GRID,MLS#: 4397335
Facts & features
Interior
Bedrooms & bathrooms
- Bedrooms: 2
- Bathrooms: 2
- Full bathrooms: 2
- Main level bedrooms: 2
Primary bedroom
- Level: Main
Bedroom s
- Level: Main
Bathroom full
- Level: Main
Bathroom full
- Level: Main
Breakfast
- Level: Main
Dining room
- Level: Main
Kitchen
- Level: Main
Laundry
- Level: Main
Living room
- Level: Main
Heating
- Heat Pump
Cooling
- Central Air, Heat Pump
Appliances
- Included: Dishwasher, Disposal, Electric Range, Microwave, Plumbed For Ice Maker
- Laundry: In Kitchen, In Unit, Laundry Closet
Features
- Open Floorplan
- Flooring: Carpet, Vinyl
- Doors: Sliding Doors
- Windows: Insulated Windows
- Has basement: No
- Fireplace features: Living Room
Interior area
- Total structure area: 1,068
- Total interior livable area: 1,068 sqft
- Finished area above ground: 1,068
- Finished area below ground: 0
Property
Parking
- Total spaces: 2
- Parking features: Assigned, Parking Lot
- Uncovered spaces: 2
- Details: Please only park in the two assigned parking spots labeled #2834 or visitor parking only. Thank you.
Features
- Levels: One
- Stories: 1
- Entry location: Main
- Patio & porch: Balcony
- Pool features: Community
Lot
- Features: End Unit
Details
- Parcel number: 13304626
- Zoning: R15MFCD
- Special conditions: Standard
Construction
Type & style
- Home type: Condo
- Architectural style: Transitional
- Property subtype: Condominium
Materials
- Vinyl
- Foundation: Slab
Condition
- New construction: No
- Year built: 1989
Utilities & green energy
- Sewer: Public Sewer
- Water: City
- Utilities for property: Electricity Connected
Community & HOA
Community
- Features: Clubhouse, Fitness Center
- Security: Carbon Monoxide Detector(s)
- Subdivision: Firethorne
HOA
- Has HOA: Yes
- HOA fee: $225 monthly
- HOA name: Real Manage
- HOA phone: 866-473-2573
Location
- Region: Charlotte
Financial & listing details
- Price per square foot: $168/sqft
- Tax assessed value: $171,590
- Date on market: 6/24/2026
- Cumulative days on market: 70 days
- Listing terms: Cash,Conventional
- Electric utility on property: Yes
- Road surface type: Asphalt, Paved
Estimated market value
$173,900
$165,000 - $183,000
$1,530/mo
Price history
| Date | Event | Price |
|---|---|---|
| 6/24/2026 | Listed for sale | $179,900$168/sqft |
Source:  Canopy MLS as distributed by MLS GRID #4397335 Report a problem Canopy MLS as distributed by MLS GRID #4397335 Report a problem | ||
| 3/17/2026 | Listing removed | $179,900$168/sqft |
Source: Canopy MLS as distributed by MLS GRID #4341583 Report a problem | ||
| 1/29/2026 | Listed for sale | $179,900-25%$168/sqft |
Source: Canopy MLS as distributed by MLS GRID #4341583 Report a problem | ||
| 8/27/2024 | Listing removed | $239,900$225/sqft |
Source: Canopy MLS as distributed by MLS GRID #4137265 Report a problem | ||
| 5/14/2024 | Listed for sale | $239,900+359.3%$225/sqft |
Source: Canopy MLS as distributed by MLS GRID #4137265 Report a problem | ||
| 10/26/2010 | Sold | $52,233$49/sqft |
Source: Public Record Report a problem | ||
Public tax history
| Year | Property taxes | Tax assessment |
|---|---|---|
| 2025 | -- | $171,590 |
| 2024 | -- | $171,590 |
| 2023 | -- | $171,590 +120.3% |
| 2022 | -- | $77,900 |
| 2021 | -- | $77,900 |
| 2020 | -- | $77,900 |
| 2019 | $843 -10.6% | $77,900 +17.5% |
| 2018 | $943 +3.5% | $66,300 |
| 2017 | $912 | $66,300 |
| 2016 | $912 | $66,300 |
| 2015 | $912 +2.4% | $66,300 |
| 2014 | $891 | $66,300 |
| 2013 | -- | $66,300 -0.2% |
| 2012 | -- | $66,400 |
| 2011 | -- | $66,400 -12.3% |
| 2010 | -- | $75,700 |
| 2009 | -- | $75,700 |
| 2008 | -- | $75,700 |
| 2007 | -- | $75,700 |
| 2006 | -- | $75,700 |
| 2005 | -- | $75,700 |
| 2004 | -- | $75,700 |
| 2003 | -- | $75,700 +9.5% |
| 2002 | -- | $69,150 |
| 2001 | -- | $69,150 |
| 2000 | -- | $69,150 |
Find assessor info on the county website
Monthly payment
Est. payment
Payment breakdown
Explore the cost of this home by adjusting the details. Changes won't be saved.Climate risks
Neighborhood: North Sharon Amity
Nearby schools
Schools provided by the listing agent
- Elementary: Winterfield
- Middle: Eastway
- High: Garinger
Source: Canopy MLS as distributed by MLS GRID. This data may not be complete. We recommend contacting the local school district to confirm school assignments for this home.
Similar homes
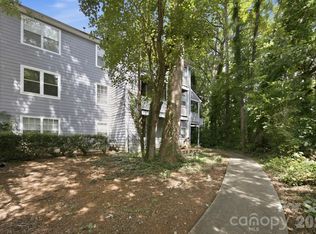
- $185,0002 bd2 ba1.2k sqft6005 Pinebark Ct, Charlotte, NC 28212For Sale
 MLS ID #4413145, Cheryl Siegfried, Redfin Corporation. Canopy MLS as distributed by MLS GRID
 - $190,0002 bd2 ba964 sqft2954 Iron Gate Ln, Charlotte, NC 28212For Sale
 MLS ID #4396954, Twyla Taylor, Coldwell Banker Realty. Canopy MLS as distributed by MLS GRID
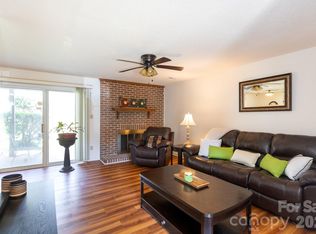
 - $192,0002 bd2 ba993 sqftFirethorne, Charlotte, NC 28212For Sale
 MLS ID #4366101, Jonathan Yeatts, Simply Brokerage. Canopy MLS as distributed by MLS GRID
 - $169,9002 bd3 ba1k sqft4609 Coronado Dr APT N, Charlotte, NC 28212For Sale
 MLS ID #4378398, Craig Tribus, Beycome Brokerage Realty LLC. Canopy MLS as distributed by MLS GRID
 - $169,0002 bd2 ba1k sqft8015 Cedar Glen Dr, Charlotte, NC 28212For SaleMLS ID #4387304, Jay White, Keller Williams Ballantyne Area. Canopy MLS as distributed by MLS GRID
- $175,0002 bd3 ba1k sqft6216 Windsor Gate Ln, Charlotte, NC 28215For SaleMLS ID #4412829, Latosha Kennedy, BG Luxe Realty. Canopy MLS as distributed by MLS GRID
- $210,0002 bd2 ba1.1k sqft5866 Harris Grove Ln, Charlotte, NC 28212For SaleMLS ID #4355015, Alexis Hughes, EXP Realty LLC Ballantyne. Canopy MLS as distributed by MLS GRID
- $144,9903 bd2 ba1.2k sqftSpring Lake, Charlotte, NC 28212For SaleMLS ID #4411853, Bob Stanley, Austin-Barnett Realty LLC. Canopy MLS as distributed by MLS GRID
- $179,0002 bd2 ba1k sqft7130 Stonington Ln, Charlotte, NC 28227For SaleMLS ID #4386723, Gopal Dhimal, Keller Williams Ballantyne Area. Canopy MLS as distributed by MLS GRID
- $174,0001 bd1 ba664 sqft1051 Churchill Downs Ct APT E, Charlotte, NC 28211For SaleMLS ID #4410243, Isha Godhani, Better Homes and Gardens Real Estate Paracle. Canopy MLS as distributed by MLS GRID
- $225,0002 bd3 ba1.2k sqft1911 Flushing Ct, Charlotte, NC 28215For SaleMLS ID #4421044, Clayton Green, Keller Williams Unlimited. Canopy MLS as distributed by MLS GRID
- $210,0003 bd3 ba1.4k sqft6100 Honeysuckle Ln, Charlotte, NC 28212For SaleMLS ID #4402268, Jill Monroe, Stephen Cooley Real Estate. Canopy MLS as distributed by MLS GRID
- $182,9992 bd2 ba1.1k sqft7325 Michaels Landing Dr, Charlotte, NC 28262For SaleMLS ID #4330615, Chelsea McAllister, Coldwell Banker Realty. Canopy MLS as distributed by MLS GRID
- $185,0002 bd2 ba904 sqftCarriage House, Charlotte, NC 28217For SaleMLS ID #4402504, Matt Claxton, My Townhome LLC. Canopy MLS as distributed by MLS GRID
- $145,0002 bd2 ba1.1k sqft1535 Lansdale Dr APT G, Charlotte, NC 28205For SaleMLS ID #4362757, Scott Thomas, Keller Williams South Park. Canopy MLS as distributed by MLS GRID
- $164,9002 bd2 ba836 sqft9605 Vinca Cir APT G, Charlotte, NC 28213For SaleMLS ID #4385047, Halah Ladson, Queen City Management Services LLC. Canopy MLS as distributed by MLS GRID
- $174,9001 bd1 ba675 sqft1051 Churchill Downs Ct APT B, Charlotte, NC 28211For SaleMLS ID #4368893, Suzanne Smith, Mark Spain Real Estate. Canopy MLS as distributed by MLS GRID
- $189,9902 bd3 ba1.1k sqft6414 Mallard View Ln, Charlotte, NC 28269For SaleMLS ID #4401779, Cameron Frank, Yancey Realty, LLC. Canopy MLS as distributed by MLS GRID
- $169,0002 bd2 ba985 sqft1608 Sharon Rd W APT 47, Charlotte, NC 28210For SaleMLS ID #4396461, Shawnica Gaines, RE/MAX Results. Canopy MLS as distributed by MLS GRID
- $199,9003 bd2 ba1.1k sqft7403 Mystic Ln, Charlotte, NC 28227For SaleMLS ID #4409360, Megan Allan, Choice Residential Real Estate LLC. Canopy MLS as distributed by MLS GRID
