Skip main navigation
Active
  • $185,000

    6242 Old Pineville Rd APT A, Charlotte, NC 28217

    2beds
    904sqft
    : 
    $1,429/mo
    Get pre-qualified
    Condominium
    Built in 1968
    -- sqft lot
    $181,300 Zestimate®
    $205/sqft
    $253/mo HOA

    What's special

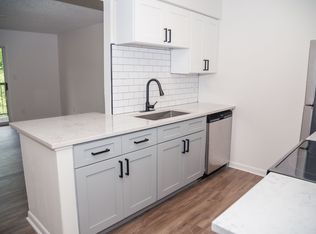
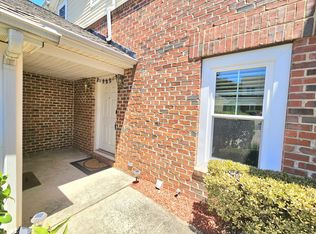
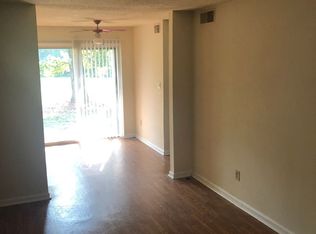
    Extra natural lightPrivate fenced patioFull brick homeOpen floor planStylish tile backsplashPainted white cabinetryUpdated kitchen
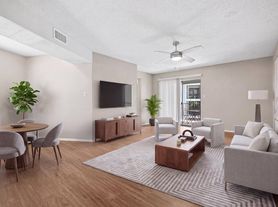
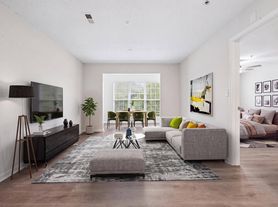
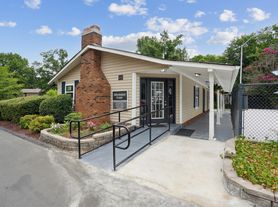
    Move-in ready end-unit townhome-style condo in an unbeatable South Charlotte location! This full brick home offers the perfect combination of affordability, convenience, and low-maintenance living, making it an excellent opportunity for first-time buyers, investors, or anyone looking to be close to everything Charlotte has to offer. Ideally located in the heart of LoSo, just steps from the Lynx Blue Line Light Rail, you'll enjoy easy access to South End, Uptown, Ballantyne, SouthPark, Charlotte Douglas International Airport, shopping, dining, breweries, and major highways. Inside, the open floor plan features durable luxury vinyl plank flooring throughout the main level, creating a bright and inviting living space that flows seamlessly into the dining area and kitchen. The updated kitchen includes painted white cabinetry, a stylish tile backsplash, and plenty of cabinet and counter space. Replacement windows provide improved energy efficiency and natural light throughout the home. Upstairs offers spacious bedrooms, while outside you'll appreciate the private, fenced patio—perfect for relaxing, entertaining, or enjoying your morning coffee. As an end unit, you'll enjoy additional privacy and extra natural light. Whether you're searching for your first home, a low-maintenance primary residence, or an investment property in one of Charlotte's fastest-growing areas, this home checks all the boxes. Don't miss this opportunity to own in one of the city's most convenient and connected neighborhoods.
    45 days
    |
    310
    |
    27
    |

    Zillow last checked:

    Listing updated:

    Listed by:

    Matt Claxton matt@mytownhome.com,

    My Townhome LLC

    Source: Canopy MLS as distributed by MLS GRID,MLS#: 4402504MLS Logo

      Facts & features

      Interior

      Bedrooms & bathrooms
      • Bedrooms: 2
      • Bathrooms: 2
      • Full bathrooms: 1
      • 1/2 bathrooms: 1
      Primary bedroom
      • Level: Upper
      • Area: 145.86 Square Feet
      • Dimensions: 12' 4" X 11' 10"
      Bedroom s
      • Level: Upper
      • Area: 138.06 Square Feet
      • Dimensions: 11' 10" X 11' 8"
      Bathroom half
      • Level: Main
      Bathroom full
      • Level: Upper
      Dining room
      • Features: Open Floorplan
      • Level: Main
      • Area: 90.74 Square Feet
      • Dimensions: 11' 10" X 7' 8"
      Kitchen
      • Level: Main
      • Area: 110.97 Square Feet
      • Dimensions: 12' 4" X 9' 0"
      Laundry
      • Level: Main
      Living room
      • Features: Open Floorplan
      • Level: Main
      • Area: 138.06 Square Feet
      • Dimensions: 11' 10" X 11' 8"
      Heating
      • Central
      Cooling
      • Ceiling Fan(s), Central Air
      Appliances
      • Included: Dishwasher, Disposal, Dryer, Electric Range, Microwave, Refrigerator, Self Cleaning Oven, Washer, Washer/Dryer
      • Laundry: Electric Dryer Hookup, In Unit, Laundry Closet, Main Level, Multiple Locations, Washer Hookup
      Features
      • Open Floorplan
      • Flooring: Carpet, Tile, Vinyl
      • Doors: Storm Door(s)
      • Windows: Insulated Windows
      • Has basement: No
      • Attic: Pull Down Stairs
      Interior area
      • Total structure area: 904
      • Total interior livable area: 904 sqft
      • Finished area above ground: 904
      • Finished area below ground: 0

      Property

      Parking
      • Parking features: Assigned, Parking Lot, Parking Space(s)
      Features
      • Levels: Two
      • Stories: 2
      • Entry location: Main
      • Patio & porch: Patio
      • Exterior features: Lawn Maintenance
      • Pool features: Community
      • Fencing: Back Yard,Fenced,Full,Privacy
      Lot
      • Features: End Unit, Infill Lot, Other - See Remarks
      Details
      • Parcel number: 16916858
      • Zoning: TOD-TR
      • Special conditions: Standard

      Construction

      Type & style
      • Home type: Condo
      • Architectural style: Traditional
      • Property subtype: Condominium
      Materials
      • Brick Full
      • Foundation: Slab
      Condition
      • New construction: No
      • Year built: 1968

      Utilities & green energy

      • Sewer: Public Sewer
      • Water: City
      • Utilities for property: Cable Available, Electricity Connected

      Community & HOA

      Community
      • Features: Sidewalks, Street Lights
      • Security: Smoke Detector(s)
      • Subdivision: Carriage House
      HOA
      • Has HOA: Yes
      • HOA fee: $253 monthly
      • HOA name: William Douglas
      • HOA phone: 704-347-8900
      Location
      • Region: Charlotte

      Financial & listing details

      • Price per square foot: $205/sqft
      • Tax assessed value: $173,500
      • Annual tax amount: $1,505
      • Date on market: 7/10/2026
      • Cumulative days on market: 45 days
      • Listing terms: Cash,Conventional,Nonconforming Loan,VA Loan
      • Electric utility on property: Yes
      • Road surface type: Asphalt, Paved

        Estimated market value

        $181,300

        $172,000 - $190,000

        $1,517/mo

        Price history

        DateEventPrice
        7/10/2026Listed for sale$185,000$205/sqft
        Source: Canopy MLS as distributed by MLS GRID #4402504 Report a problem
        3/28/2022Sold$185,000+8.8%$205/sqft
        Source: Canopy MLS as distributed by MLS GRID #3828975 Report a problem
        2/21/2022Contingent$170,000$188/sqft
        Source: Canopy MLS as distributed by MLS GRID #3828975 Report a problem
        2/18/2022Listed for sale$170,000+22.3%$188/sqft
        Source: Canopy MLS as distributed by MLS GRID #3828975 Report a problem
        10/9/2020Sold$139,000+104.4%$154/sqft
        Source: Canopy MLS as distributed by MLS GRID #3657799 Report a problem
        5/30/2007Sold$68,000$75/sqft
        Source: Public Record Report a problem

        Public tax history

        YearProperty taxesTax assessment
        2025$1,505 +2.6%$173,500
        2024$1,467 +3.9%$173,500
        2023$1,412 +53.8%$173,500 +111.3%
        2022$918 $82,100
        2021-- $82,100
        2020$899 +1.8%$82,100
        2019$884 +12.1%$82,100 +50.6%
        2018$789 +3.9%$54,500
        2017$759 $54,500
        2016$759 $54,500
        2015$759 +2.7%$54,500
        2014$739 $54,500
        2013-- $54,500
        2012-- $54,500
        2011-- $54,500 -8.7%
        2010-- $59,700
        2009-- $59,700
        2008-- $59,700
        2007-- $59,700
        2006-- $59,700
        2005-- $59,700
        2004-- $59,700
        2003-- $59,700 +27.2%
        2002-- $46,920
        2001-- $46,920
        2000-- $46,920
        Find assessor info on the county website

        Monthly payment

        Est. payment

        Payment breakdown

        Explore the cost of this home by adjusting the details. Changes won't be saved.
        All calculations are estimates and provided by Zillow, Inc. for informational purposes only. Actual amounts may vary.
        HOA fees may include property taxes on listings classified as Co-Ops. Contact the listing agent and/or owner for fee details.
        See how much you could borrow to make a competitive offer.

        Climate risks

        Neighborhood: Montclaire South

        Getting around

        48 / 100
        Car-Dependent
        46 / 100
        Some Transit
        63 / 100
        Bikeable

        Nearby schools

        GreatSchools rating
        Schools provided by the listing agent
        • Elementary: Montclaire
        • Middle: Alexander Graham
        • High: Myers Park

        Source: Canopy MLS as distributed by MLS GRID. This data may not be complete. We recommend contacting the local school district to confirm school assignments for this home.

        A local agent can set up tours, give advice and negotiate with sellers.

        Browse local experts

        Similar homes