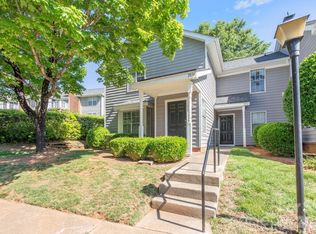
Great for Investors or first time home buyers! Welcome to this two-story, 2-bedroom, 1.5-bathroom condo located in the highly desirable The Oaks neighborhood—just minutes from Uptown and Plaza Midwood! This is a fantastic opportunity to personalize and make this space truly your own. Inside, you’ll find a functional layout with both bedrooms and a full bathroom upstairs. The main level features a kitchen, convenient laundry area, spacious great room, and a half bath for guests. Enjoy the outdoors with a privately fenced patio—perfect for relaxing or entertaining. There’s also an attached outdoor storage unit for added convenience. Don’t miss out on this great combination of location, comfort, and potential. Welcome home!
Active
Price cut: $4K (7/1)
$159,000
1535 Lansdale Dr APT G, Charlotte, NC 28205
2beds
1,192sqft
:
Get pre-qualified$1,385/mo
Condominium
Built in 1973
-- sqft lot
$153,400 Zestimate®
$133/sqft
$375/mo HOA
What's special
Privately fenced patioConvenient laundry areaSpacious great roomFunctional layoutHalf bath for guestsAttached outdoor storage unit
- 125 days |
- 502 |
- 31 |
Zillow last checked:
Listing updated:
Listed by:
Scott Thomas scott.thomas@kw.com,
Keller Williams South Park,
Trent Corbin,
Keller Williams South Park
Source: Canopy MLS as distributed by MLS GRID,MLS#: 4362757
Facts & features
Interior
Bedrooms & bathrooms
- Bedrooms: 2
- Bathrooms: 2
- Full bathrooms: 1
- 1/2 bathrooms: 1
Primary bedroom
- Level: Upper
Bedroom s
- Level: Upper
Bathroom full
- Level: Upper
Bathroom half
- Level: Main
Dining area
- Level: Main
Kitchen
- Level: Main
Laundry
- Level: Main
Living room
- Level: Main
Heating
- Central, Natural Gas
Cooling
- Central Air
Appliances
- Included: Dishwasher, Electric Oven, Electric Range, Electric Water Heater
- Laundry: In Kitchen, Main Level
Features
- Has basement: No
Interior area
- Total structure area: 1,192
- Total interior livable area: 1,192 sqft
- Finished area above ground: 1,192
- Finished area below ground: 0
Property
Parking
- Parking features: Assigned, Parking Space(s)
Features
- Levels: Two
- Stories: 2
- Entry location: Main
- Patio & porch: Patio
- Exterior features: Lawn Maintenance, Storage, Tennis Court(s)
- Fencing: Privacy,Wood
- Waterfront features: None
Details
- Additional structures: None
- Parcel number: 13103160
- Zoning: R22MF
- Special conditions: Subject to Lease
- Horse amenities: None
Construction
Type & style
- Home type: Condo
- Property subtype: Condominium
Materials
- Brick Full, Stucco
- Foundation: Slab
Condition
- New construction: No
- Year built: 1973
Utilities & green energy
- Sewer: Public Sewer
- Water: City
- Utilities for property: Electricity Connected
Community & HOA
Community
- Features: Tennis Court(s)
- Subdivision: The Oaks
HOA
- Has HOA: Yes
- HOA fee: $375 monthly
- HOA name: Red Rock Management
Location
- Region: Charlotte
Financial & listing details
- Price per square foot: $133/sqft
- Tax assessed value: $183,435
- Date on market: 4/9/2026
- Cumulative days on market: 126 days
- Listing terms: Cash,Conventional,FHA,VA Loan
- Electric utility on property: Yes
- Road surface type: Asphalt, Paved
Estimated market value
$153,400
$146,000 - $161,000
$1,774/mo
Price history
| Date | Event | Price |
|---|---|---|
| 7/1/2026 | Price change | $159,000-2.5%$133/sqft |
Source:  Canopy MLS as distributed by MLS GRID #4362757 Report a problem Canopy MLS as distributed by MLS GRID #4362757 Report a problem | ||
| 5/20/2026 | Price change | $163,000-4.1%$137/sqft |
Source: Canopy MLS as distributed by MLS GRID #4362757 Report a problem | ||
| 4/9/2026 | Listed for sale | $170,000+203.6%$143/sqft |
Source: Canopy MLS as distributed by MLS GRID #4362757 Report a problem | ||
| 4/7/2017 | Sold | $56,000-11%$47/sqft |
Source: Canopy MLS as distributed by MLS GRID #3228326 Report a problem | ||
| 2/13/2013 | Listing removed | $780$1/sqft |
Source: Paradise Realty & Property Management Report a problem | ||
| 1/17/2013 | Price change | $780-1.9%$1/sqft |
Source: Paradise Realty & Property Management Report a problem | ||
| 1/3/2013 | Listed for rent | $795$1/sqft |
Source: Paradise Realty & Property Management Report a problem | ||
| 3/2/2011 | Listing removed | $62,900$53/sqft |
Source: Allen Tate Company #913097 Report a problem | ||
| 9/21/2010 | Price change | $62,900-1.6%$53/sqft |
Source: Allen Tate Company #913097 Report a problem | ||
| 9/17/2010 | Listed for sale | $63,900$54/sqft |
Source: Allen Tate Company #913097 Report a problem | ||
| 7/3/2010 | Listing removed | $63,900$54/sqft |
Source: Allen Tate Company #913097 Report a problem | ||
| 6/27/2010 | Price change | $63,900-1.5%$54/sqft |
Source: Allen Tate Company #913097 Report a problem | ||
| 1/24/2010 | Listed for sale | $64,900+5.5%$54/sqft |
Source: Allen Tate Company #913097 Report a problem | ||
| 3/12/2001 | Sold | $61,500$52/sqft |
Source: Public Record Report a problem | ||
Public tax history
| Year | Property taxes | Tax assessment |
|---|---|---|
| 2025 | -- | $183,435 |
| 2024 | -- | $183,435 |
| 2023 | -- | $183,435 +163.9% |
| 2022 | -- | $69,500 |
| 2021 | -- | $69,500 |
| 2020 | -- | $69,500 |
| 2019 | $762 0% | $69,500 +32.4% |
| 2018 | $762 +4% | $52,500 |
| 2017 | $733 | $52,500 |
| 2016 | $733 | $52,500 |
| 2015 | $733 +2.8% | $52,500 |
| 2014 | $713 | $52,500 |
| 2013 | -- | $52,500 |
| 2012 | -- | $52,500 |
| 2011 | -- | $52,500 -15.5% |
| 2010 | -- | $62,100 |
| 2009 | -- | $62,100 |
| 2008 | -- | $62,100 |
| 2007 | -- | $62,100 |
| 2006 | -- | $62,100 |
| 2005 | -- | $62,100 |
| 2004 | -- | $62,100 |
| 2003 | -- | $62,100 +25.8% |
| 2002 | -- | $49,350 |
| 2001 | -- | $49,350 |
| 2000 | -- | $49,350 |
Find assessor info on the county website
Monthly payment
Est. payment
Payment breakdown
Explore the cost of this home by adjusting the details. Changes won't be saved.Climate risks
Neighborhood: Eastway-Sheffield Park
Nearby schools
GreatSchools rating
- 6/10Winterfield ElementaryGrades: PK-5Distance: 0.3 mi
- 7/10Eastway MiddleGrades: 6-8Distance: 0.7 mi
- 1/10Garinger High SchoolGrades: 9-12Distance: 2.2 mi
Schools provided by the listing agent
- Elementary: Winterfield
- Middle: Eastway
- High: Garinger
Source: Canopy MLS as distributed by MLS GRID. This data may not be complete. We recommend contacting the local school district to confirm school assignments for this home.
- $198,0002 bd2 ba1.1k sqft1541 Lansdale Dr APT B, Charlotte, NC 28205Sold

- $174,7002 bd1 ba1.1k sqft1535 Lansdale Dr APT A, Charlotte, NC 28205Off Market
- $198,0002 bd2 ba1k sqft1535 Lansdale Dr APT B, Charlotte, NC 28205Sold
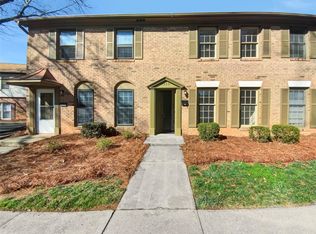
- $178,8002 bd2 ba1.1k sqft1535 Lansdale Dr APT C, Charlotte, NC 28205Off Market
- $189,2002 bd2 ba1k sqft1535 Lansdale Dr APT D, Charlotte, NC 28205Off Market
- $166,4002 bd1 ba1.1k sqft1535 Lansdale Dr APT E, Charlotte, NC 28205Off Market
- $168,5002 bd1 ba1.1k sqft1535 Lansdale Dr APT F, Charlotte, NC 28205Off Market
- $169,6002 bd1 ba1.1k sqft1541 Lansdale Dr APT A, Charlotte, NC 28205Off Market
A local agent can set up tours, give advice and negotiate with sellers.
Similar homes
- $159,9002 bd2 ba931 sqft4609 Coronado Dr, Charlotte, NC 28212For Sale
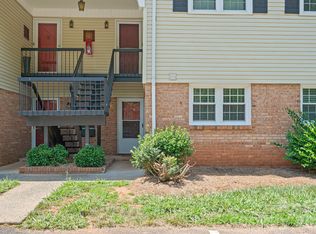
 MLS ID #4396528, Betsy Mayer, RE/MAX Executive. Canopy MLS as distributed by MLS GRID
 - $150,0003 bd2 ba1.2k sqftSpring Lake, Charlotte, NC 28212For Sale
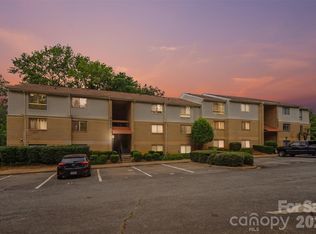 MLS ID #4411853, Bob Stanley, Austin-Barnett Realty LLC. Canopy MLS as distributed by MLS GRID
 - $169,9002 bd3 ba1k sqft4609 Coronado Dr APT N, Charlotte, NC 28212For Sale
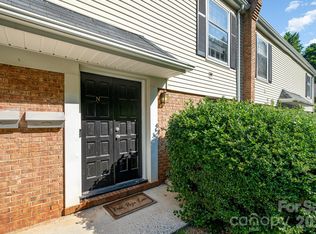 MLS ID #4378398, Craig Tribus, Beycome Brokerage Realty LLC. Canopy MLS as distributed by MLS GRID
 - $179,9002 bd2 ba1k sqftFirethorne, Charlotte, NC 28212For Sale
 MLS ID #4397335, Daniel Callahan, RE/MAX Executive. Canopy MLS as distributed by MLS GRID
 - $165,0002 bd2 ba1.1k sqft7331 Winery Ln, Charlotte, NC 28227For SaleMLS ID #4345959, Tammy Shultz, EXP Realty LLC Mooresville. Canopy MLS as distributed by MLS GRID
- $169,0002 bd2 ba985 sqft1608 Sharon Rd W APT 47, Charlotte, NC 28210For SaleMLS ID #4396461, Shawnica Gaines, RE/MAX Results. Canopy MLS as distributed by MLS GRID
- $140,0002 bd2 ba1.1k sqft6223 Rosecroft Dr #3, Charlotte, NC 28215For SaleMLS ID #4387819, Mason Cossette, ProStead Realty. Canopy MLS as distributed by MLS GRID
- $169,9002 bd3 ba1k sqft6404 Windsor Gate Ln, Charlotte, NC 28215For SaleMLS ID #4401373, Austin Thompson, Engel & Volkers Charlotte. Canopy MLS as distributed by MLS GRID
- $192,0002 bd2 ba993 sqftFirethorne, Charlotte, NC 28212For SaleMLS ID #4366101, Jonathan Yeatts, Simply Brokerage. Canopy MLS as distributed by MLS GRID
- $179,9002 bd2 ba1k sqft8015 Cedar Glen Dr, Charlotte, NC 28212For SaleMLS ID #4387304, Jay White, Keller Williams Ballantyne Area. Canopy MLS as distributed by MLS GRID
- $197,5002 bd2 ba964 sqft2954 Iron Gate Ln, Charlotte, NC 28212For SaleMLS ID #4396954, Twyla Taylor, Coldwell Banker Realty. Canopy MLS as distributed by MLS GRID
- $198,9002 bd2 ba979 sqftFirethorne, Charlotte, NC 28212For SaleMLS ID #4384877, Lisa Archer, Keller Williams Ballantyne Area. Canopy MLS as distributed by MLS GRID
- $124,9002 bd2 ba885 sqftRosecroft, Charlotte, NC 28215For SaleMLS ID #4405404, Kamal Dawra, K.M.D. Realty Inc.. Canopy MLS as distributed by MLS GRID
- $189,9001 bd1 ba664 sqft1051 Churchill Downs Ct APT E, Charlotte, NC 28211For SaleMLS ID #4410243, Isha Godhani, Better Homes and Gardens Real Estate Paracle. Canopy MLS as distributed by MLS GRID
- $125,0002 bd2 ba937 sqft4033 Briarhill Dr, Charlotte, NC 28215For SaleMLS ID #4410790, Devin Moore, Innovation Properties LLC. Canopy MLS as distributed by MLS GRID
- $160,0002 bd2 ba958 sqft2220 Yorkhills Dr APT 2, Charlotte, NC 28217For SaleMLS ID #4361776, Gabby Arredondo, Epique Inc.. Canopy MLS as distributed by MLS GRID
- $199,9002 bd2 ba1.1k sqft5870 Harris Grove Ln, Charlotte, NC 28212For SaleMLS ID #4389535, Calvin Cleveland, Cleve Realty. Canopy MLS as distributed by MLS GRID
- $179,0002 bd2 ba1k sqft7130 Stonington Ln, Charlotte, NC 28227For SaleMLS ID #4386723, Gopal Dhimal, Keller Williams Ballantyne Area. Canopy MLS as distributed by MLS GRID
- $219,0002 bd2 ba1k sqft6810 Farmingdale Dr APT D, Charlotte, NC 28212For SaleMLS ID #4407486, Kevin Akers, COMPASS. Canopy MLS as distributed by MLS GRID
- $148,3002 bd2 ba1k sqft7915 Oak Meadow Ct, Charlotte, NC 28210For SaleMLS ID #4390774, Misty Hurd, Corcoran HM Properties. Canopy MLS as distributed by MLS GRID
