Welcome to Firethorne! This 2 bed, 2 full bath condo is freshly painted, well maintained, and ready for its new owner. Filled with beautiful natural light, the home offers an easy, low-maintenance layout with a bright living space and a kitchen featuring granite countertops and SS appliances. Step outside to a charming private patio - perfect for morning coffee or winding down in the evening - and enjoy being only a few feet from the community pool. This lovely home is located just minutes from the best East-side dining, the exciting Eastland Yards project, Plaza Midwood, Noda, Uptown, and more, making this a wonderful opportunity to own in vibrant Charlotte East!
Active
Price cut: $5K (6/18)
$192,000
5600 Amity Springs Dr, Charlotte, NC 28212
2beds
993sqft
Condominium
Built in 1985
-- sqft lot
$184,400 Zestimate®
$193/sqft
$201/mo HOA
What's special
Charming private patioKitchen featuring granite countertopsBright living spaceBeautiful natural light
- 128 days |
- 180 |
- 18 |
Zillow last checked:
Listing updated:
Listed by:
Jonathan Yeatts jonathan@yeattsestates.com,
Simply Brokerage
Source: Canopy MLS as distributed by MLS GRID,MLS#: 4366101
Facts & features
Interior
Bedrooms & bathrooms
- Bedrooms: 2
- Bathrooms: 2
- Full bathrooms: 2
- Main level bedrooms: 2
Primary bedroom
- Level: Main
Bedroom s
- Level: Main
Bathroom full
- Level: Main
Kitchen
- Level: Main
Laundry
- Level: Main
Living room
- Level: Main
Heating
- Central, Electric
Cooling
- Central Air, Electric
Appliances
- Included: Dishwasher, Electric Range
- Laundry: Laundry Closet
Features
- Has basement: No
Interior area
- Total structure area: 993
- Total interior livable area: 993 sqft
- Finished area above ground: 993
- Finished area below ground: 0
Property
Parking
- Parking features: Assigned
Features
- Levels: One
- Stories: 1
- Entry location: Main
- Pool features: Community
- Waterfront features: None
Living quarters
- Secondary features: None
Details
- Parcel number: 13304481
- Zoning: R15MFCD
- Special conditions: Standard
Construction
Type & style
- Home type: Condo
- Property subtype: Condominium
Materials
- Vinyl
- Foundation: Slab
Condition
- New construction: No
- Year built: 1985
Utilities & green energy
- Sewer: Public Sewer
- Water: City
Community & HOA
Community
- Subdivision: Firethorne
HOA
- Has HOA: Yes
- HOA fee: $201 monthly
- HOA name: Real Manage
- HOA phone: 866-473-2573
Location
- Region: Charlotte
Financial & listing details
- Price per square foot: $193/sqft
- Tax assessed value: $171,517
- Annual tax amount: $1,480
- Date on market: 4/10/2026
- Cumulative days on market: 113 days
- Listing terms: Cash,Conventional,VA Loan
- Road surface type: Asphalt, Paved
Estimated market value
$184,400
$175,000 - $194,000
$1,459/mo
Price history
| Date | Event | Price |
|---|---|---|
| 6/18/2026 | Price change | $192,000-2.5%$193/sqft |
Source:  Canopy MLS as distributed by MLS GRID #4366101 Report a problem Canopy MLS as distributed by MLS GRID #4366101 Report a problem | ||
| 6/11/2026 | Listed for sale | $197,000$198/sqft |
Source: Canopy MLS as distributed by MLS GRID #4366101 Report a problem | ||
| 5/28/2026 | Pending sale | $197,000$198/sqft |
Source: Canopy MLS as distributed by MLS GRID #4366101 Report a problem | ||
| 5/6/2026 | Price change | $197,000-0.5%$198/sqft |
Source: Canopy MLS as distributed by MLS GRID #4366101 Report a problem | ||
| 4/10/2026 | Listed for sale | $198,000+175%$199/sqft |
Source: Canopy MLS as distributed by MLS GRID #4366101 Report a problem | ||
| 5/26/2000 | Sold | $72,000$73/sqft |
Source: Public Record Report a problem | ||
Public tax history
| Year | Property taxes | Tax assessment |
|---|---|---|
| 2025 | $1,480 +1.9% | $171,517 |
| 2024 | $1,452 +3.9% | $171,517 |
| 2023 | $1,397 +91.2% | $171,517 +173.6% |
| 2022 | $731 +1.5% | $62,700 |
| 2021 | $720 +1% | $62,700 |
| 2020 | $712 +2.2% | $62,700 |
| 2019 | $697 -21.3% | $62,700 +1.3% |
| 2018 | $886 +3.6% | $61,900 |
| 2017 | $855 | $61,900 |
| 2016 | $855 | $61,900 |
| 2015 | $855 +2.5% | $61,900 |
| 2014 | $834 | $61,900 |
| 2013 | -- | $61,900 -0.3% |
| 2012 | -- | $62,100 |
| 2011 | -- | $62,100 -13.3% |
| 2010 | -- | $71,600 |
| 2009 | -- | $71,600 |
| 2008 | -- | $71,600 |
| 2007 | -- | $71,600 |
| 2006 | -- | $71,600 |
| 2005 | -- | $71,600 |
| 2004 | -- | $71,600 |
| 2003 | -- | $71,600 +7.8% |
| 2002 | -- | $66,390 |
| 2001 | -- | $66,390 |
| 2000 | -- | $66,390 |
Find assessor info on the county website
Monthly payment
Est. payment
Payment breakdown
Explore the cost of this home by adjusting the details. Changes won't be saved.Climate risks
Neighborhood: North Sharon Amity
Nearby schools
GreatSchools rating
- 6/10Winterfield ElementaryGrades: PK-5Distance: 0.8 mi
- 7/10Eastway MiddleGrades: 6-8Distance: 1.3 mi
- 1/10Garinger High SchoolGrades: 9-12Distance: 3.2 mi
Schools provided by the listing agent
- Elementary: Winterfield
- Middle: Eastway
- High: Garinger
Source: Canopy MLS as distributed by MLS GRID. This data may not be complete. We recommend contacting the local school district to confirm school assignments for this home.
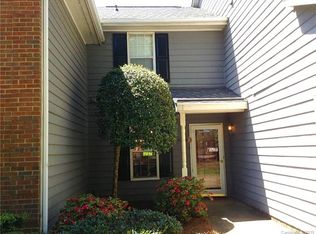
- $165,3002 bd2 ba980 sqft5200 Amity Springs Dr, Charlotte, NC 28212Off Market
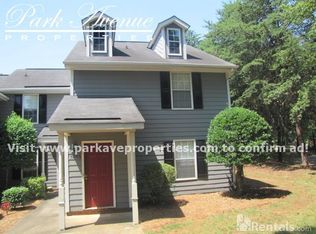
- $186,6002 bd2 ba975 sqft5202 Amity Springs Dr, Charlotte, NC 28212Off Market
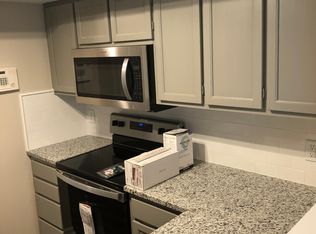
- $164,0002 bd2 ba992 sqft5204 Amity Springs Dr, Charlotte, NC 28212Off Market
- $1,4952 bd2 ba980 sqft5206 Amity Springs Dr, Charlotte, NC 28212For Rent

- $167,7002 bd2 ba980 sqft5210 Amity Springs Dr, Charlotte, NC 28212Off Market
- $202,1002 bd2 ba1k sqft5214 Amity Springs Dr, Charlotte, NC 28212Off Market
- $207,4002 bd2 ba1k sqft5220 Amity Springs Dr, Charlotte, NC 28212Off Market
- $174,6002 bd2 ba980 sqft5222 Amity Springs Dr, Charlotte, NC 28212Off Market
- $195,0002 bd2 ba1k sqft5224 Amity Springs Dr, Charlotte, NC 28212Sold
A local agent can set up tours, give advice and negotiate with sellers.
Similar homes
- $197,5002 bd2 ba964 sqft2954 Iron Gate Ln, Charlotte, NC 28212For Sale

 MLS ID #4396954, Twyla Taylor, Coldwell Banker Realty. Canopy MLS as distributed by MLS GRID
 - $179,9002 bd2 ba1k sqftFirethorne, Charlotte, NC 28212For Sale
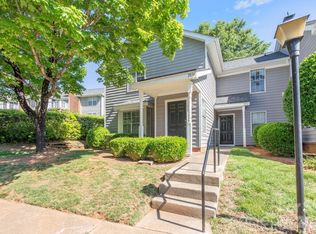 MLS ID #4397335, Daniel Callahan, RE/MAX Executive. Canopy MLS as distributed by MLS GRID
 - $198,9002 bd2 ba979 sqftFirethorne, Charlotte, NC 28212For Sale
 MLS ID #4384877, Lisa Archer, Keller Williams Ballantyne Area. Canopy MLS as distributed by MLS GRID
 - $220,0003 bd2 ba1.4k sqft5909 Amity Springs Dr, Charlotte, NC 28212For Sale
 MLS ID #4409733, Michelle Eubank, Wellspring Realty, Inc. Canopy MLS as distributed by MLS GRID
 - $219,0002 bd2 ba1k sqft6810 Farmingdale Dr APT D, Charlotte, NC 28212For SaleMLS ID #4407486, Kevin Akers, COMPASS. Canopy MLS as distributed by MLS GRID
- $159,9002 bd2 ba931 sqft4609 Coronado Dr, Charlotte, NC 28212For SaleMLS ID #4396528, Betsy Mayer, RE/MAX Executive. Canopy MLS as distributed by MLS GRID
- $210,0002 bd2 ba1.1k sqft5866 Harris Grove Ln, Charlotte, NC 28212For SaleMLS ID #4355015, Alexis Hughes, EXP Realty LLC Ballantyne. Canopy MLS as distributed by MLS GRID
- $169,9002 bd3 ba1k sqft6404 Windsor Gate Ln, Charlotte, NC 28215For SaleMLS ID #4401373, Austin Thompson, Engel & Volkers Charlotte. Canopy MLS as distributed by MLS GRID
- $165,0002 bd2 ba1.1k sqft7331 Winery Ln, Charlotte, NC 28227For SaleMLS ID #4345959, Tammy Shultz, EXP Realty LLC Mooresville. Canopy MLS as distributed by MLS GRID
- $179,0002 bd2 ba1k sqft7130 Stonington Ln, Charlotte, NC 28227For SaleMLS ID #4386723, Gopal Dhimal, Keller Williams Ballantyne Area. Canopy MLS as distributed by MLS GRID
- $209,9992 bd2 ba1k sqft8923 Meadow Vista Rd, Charlotte, NC 28213For SaleMLS ID #4372895, Victoria Green, Coldwell Banker Realty. Canopy MLS as distributed by MLS GRID
- $185,0002 bd2 ba904 sqftCarriage House, Charlotte, NC 28217For SaleMLS ID #4402504, Matt Claxton, My Townhome LLC. Canopy MLS as distributed by MLS GRID
- $189,9902 bd3 ba1.1k sqft6414 Mallard View Ln, Charlotte, NC 28269For SaleMLS ID #4401779, Cameron Frank, Yancey Realty, LLC. Canopy MLS as distributed by MLS GRID
- $174,9002 bd2 ba836 sqft9605 Vinca Cir APT G, Charlotte, NC 28213For SaleMLS ID #4385047, Halah Ladson, Queen City Management Services LLC. Canopy MLS as distributed by MLS GRID
- $239,0002 bd2 ba902 sqftChurchill Downs, Charlotte, NC 28211For SaleMLS ID #4347703, Jocephus Huneycutt, COMPASS. Canopy MLS as distributed by MLS GRID
- $210,0003 bd2 ba954 sqft1620 Arlyn Cir APT L, Charlotte, NC 28213For SaleMLS ID #4400699, Deborah Jefferson, Coldwell Banker Realty. Canopy MLS as distributed by MLS GRID
- $206,0002 bd2 ba1k sqft7841 Petrea Ln #3303, Charlotte, NC 28227For SaleMLS ID #4386132, Nicole Clyncke, RE/MAX Executive. Canopy MLS as distributed by MLS GRID
- $184,9992 bd2 ba1.1k sqft7325 Michaels Landing Dr, Charlotte, NC 28262For SaleMLS ID #4330615, Chelsea McAllister, Coldwell Banker Realty. Canopy MLS as distributed by MLS GRID
- $199,0001 bd2 ba811 sqftHeathstead, Charlotte, NC 28210For SaleMLS ID #4405000, Karen Skaar, Keller Williams Ballantyne Area. Canopy MLS as distributed by MLS GRID
- $209,9002 bd2 ba961 sqftCreswick, Charlotte, NC 28210For SaleMLS ID #4405093, Geoff Campbell, Geoff Campbell Realty Inc. Canopy MLS as distributed by MLS GRID
