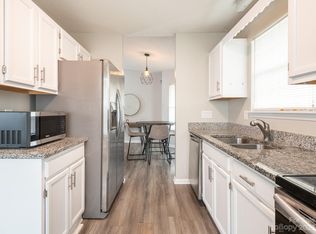
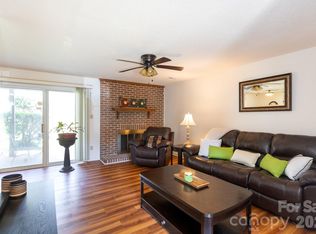
Rare opportunity for a 3 bedroom, 2 bath end-unit home in Glenhaven at Firethorne on the main level! Seller is offering $5000 toward closing costs with acceptable offer to help offset closing costs for buyer. Kitchen recently updated with quartz counters, large single basin stainless steel sink, and new faucet — as well as recently updated refrigerator and microwave. Split bedroom plan offers a spacious primary suite that includes full bathroom with new quartz counters, sink, and faucet. Separate hall leads to the two spacious secondary bedrooms with shared full bathroom that also has new quartz counter and sink. At the center, an open living room connects the home and enjoys LVP flooring throughout the living and bedroom areas. From living room, sliding glass door leads to private rear patio. Water is included with HOA dues! Attached 1 car garage. Fireplace is currently sealed but seller's understanding is that electric fireplaces are allowed. HOA property manager confirmed that no amendments have been approved but electric is preferred due to insurance costs. Spectrum and Google Fiber are available!
Active
$220,000
5909 Amity Springs Dr, Charlotte, NC 28212
3beds
1,448sqft
:
Get pre-qualified$1,662/mo
Condominium
Built in 1992
-- sqft lot
$214,400 Zestimate®
$152/sqft
$324/mo HOA
What's special
Split bedroom planNew faucetTwo spacious secondary bedrooms
- 4 days |
- 519 |
- 46 |
Likely to sell faster than
Zillow last checked:
Listing updated:
Listed by:
Michelle Eubank michelle.eubank@gmail.com,
Wellspring Realty, Inc
Source: Canopy MLS as distributed by MLS GRID,MLS#: 4409733
Facts & features
Interior
Bedrooms & bathrooms
- Bedrooms: 3
- Bathrooms: 2
- Full bathrooms: 2
- Main level bedrooms: 3
Primary bedroom
- Level: Main
Bedroom s
- Level: Main
Bedroom s
- Level: Main
Bathroom full
- Level: Main
Bathroom full
- Level: Main
Dining area
- Level: Main
Living room
- Level: Main
Heating
- Heat Pump
Cooling
- Central Air
Appliances
- Included: Dishwasher, Electric Range, Electric Water Heater, Microwave, Refrigerator
- Laundry: In Hall, Laundry Closet
Features
- Flooring: Vinyl
- Doors: Sliding Doors, Storm Door(s)
- Windows: Insulated Windows
- Has basement: No
- Fireplace features: Living Room, Other - See Remarks
Interior area
- Total structure area: 1,448
- Total interior livable area: 1,448 sqft
- Finished area above ground: 1,448
- Finished area below ground: 0
Property
Parking
- Total spaces: 1
- Parking features: Attached Garage, Garage Faces Front, Garage on Main Level
- Attached garage spaces: 1
Features
- Levels: One
- Stories: 1
- Entry location: Main
- Patio & porch: Patio
- Exterior features: Lawn Maintenance
- Pool features: Community
Lot
- Features: Private
Details
- Additional structures: None
- Parcel number: 13304744
- Zoning: R17MFCD
- Special conditions: Standard
- Horse amenities: None
Construction
Type & style
- Home type: Condo
- Architectural style: Transitional
- Property subtype: Condominium
Materials
- Brick Partial, Hardboard Siding
- Foundation: Slab
Condition
- New construction: No
- Year built: 1992
Utilities & green energy
- Sewer: Public Sewer
- Water: City
- Utilities for property: Electricity Connected, Fiber Optics, Wired Internet Available
Community & HOA
Community
- Subdivision: Glenhaven at Firethorne
HOA
- Has HOA: Yes
- HOA fee: $324 monthly
- HOA name: Falcon One Properties
- HOA phone: 704-447-0159
Location
- Region: Charlotte
Financial & listing details
- Price per square foot: $152/sqft
- Tax assessed value: $197,701
- Date on market: 8/7/2026
- Cumulative days on market: 4 days
- Listing terms: Cash,Conventional,FHA,VA Loan
- Electric utility on property: Yes
- Road surface type: Concrete, Paved
Estimated market value
$214,400
$204,000 - $225,000
$1,875/mo
Price history
| Date | Event | Price |
|---|---|---|
| 8/7/2026 | Listed for sale | $220,000+633.3%$152/sqft |
Source:  Canopy MLS as distributed by MLS GRID #4409733 Report a problem Canopy MLS as distributed by MLS GRID #4409733 Report a problem | ||
| 8/30/2019 | Sold | $30,000-68.4%$21/sqft |
Source: Public Record Report a problem | ||
| 11/20/2017 | Sold | $95,000-9.5%$66/sqft |
Source: Canopy MLS as distributed by MLS GRID #3330711 Report a problem | ||
| 11/4/2017 | Pending sale | $105,000$73/sqft |
Source: Falcon One Properties, LLC #3330711 Report a problem | ||
| 10/19/2017 | Listed for sale | $105,000+118.8%$73/sqft |
Source: Falcon One Properties, LLC #3330711 Report a problem | ||
| 8/2/2012 | Sold | $47,995-56.4%$33/sqft |
Source: Canopy MLS as distributed by MLS GRID #2095256 Report a problem | ||
| 2/19/2004 | Sold | $110,184+2%$76/sqft |
Source: Public Record Report a problem | ||
| 12/28/1999 | Sold | $108,000$75/sqft |
Source: Public Record Report a problem | ||
Public tax history
| Year | Property taxes | Tax assessment |
|---|---|---|
| 2025 | -- | $197,701 |
| 2024 | -- | $197,701 |
| 2023 | -- | $197,701 +122.6% |
| 2022 | -- | $88,800 |
| 2021 | -- | $88,800 |
| 2020 | -- | $88,800 |
| 2019 | $948 -20% | $88,800 +4.7% |
| 2018 | $1,186 +3% | $84,800 |
| 2017 | $1,151 | $84,800 |
| 2016 | $1,151 | $84,800 |
| 2015 | $1,151 | $84,800 |
| 2014 | -- | $84,800 |
| 2013 | -- | $84,800 |
| 2012 | -- | $84,800 |
| 2011 | -- | $84,800 -17.3% |
| 2010 | -- | $102,600 |
| 2009 | -- | $102,600 |
| 2008 | -- | $102,600 |
| 2007 | -- | $102,600 |
| 2006 | -- | $102,600 |
| 2005 | -- | $102,600 |
| 2004 | -- | $102,600 |
| 2003 | -- | $102,600 +4.1% |
| 2002 | -- | $98,600 |
| 2001 | -- | $98,600 |
| 2000 | -- | $98,600 |
Find assessor info on the county website
Monthly payment
Est. payment
Payment breakdown
Explore the cost of this home by adjusting the details. Changes won't be saved.Climate risks
Neighborhood: North Sharon Amity
Nearby schools
GreatSchools rating
- 6/10Winterfield ElementaryGrades: PK-5Distance: 0.9 mi
- 7/10Eastway MiddleGrades: 6-8Distance: 1.5 mi
- 1/10Garinger High SchoolGrades: 9-12Distance: 3.3 mi
Schools provided by the listing agent
- Elementary: Winterfield
- Middle: Eastway
- High: Garinger
Source: Canopy MLS as distributed by MLS GRID. This data may not be complete. We recommend contacting the local school district to confirm school assignments for this home.
- $217,9002 bd2 ba1.4k sqft5801 Amity Springs Dr, Charlotte, NC 28212Off Market
- $260,7003 bd2 ba1.8k sqft5803 Amity Springs Dr, Charlotte, NC 28212Off Market
- $232,4003 bd2 ba1.6k sqft5807 Amity Springs Dr, Charlotte, NC 28212Off Market
- $202,9002 bd2 ba1.4k sqft5816 Amity Springs Dr, Charlotte, NC 28212Off Market
- $250,1003 bd2 ba2.2k sqft5818 Amity Springs Dr, Charlotte, NC 28212Off Market
- $197,4002 bd2 ba1.3k sqft5820 Amity Springs Dr, Charlotte, NC 28212Off Market
- $257,2002 bd2 ba1.7k sqft5822 Amity Springs Dr, Charlotte, NC 28212Off Market
- $229,8002 bd2 ba1.6k sqft5826 Amity Springs Dr, Charlotte, NC 28212Off Market
- $2,1003 bd2 ba1.4k sqft5828 Amity Springs Dr, Charlotte, NC 28212For Rent
A local agent can set up tours, give advice and negotiate with sellers.
Similar homes
- $219,0002 bd2 ba1k sqft6810 Farmingdale Dr APT D, Charlotte, NC 28212For Sale

 MLS ID #4407486, Kevin Akers, COMPASS. Canopy MLS as distributed by MLS GRID
 - $192,0002 bd2 ba993 sqftFirethorne, Charlotte, NC 28212For Sale
 MLS ID #4366101, Jonathan Yeatts, Simply Brokerage. Canopy MLS as distributed by MLS GRID
 - $270,0003 bd3 ba1.5k sqft7763 Abigail Glen Dr, Charlotte, NC 28212For Sale
 MLS ID #4408436, John Hagan, Carolina Realty Advisors. Canopy MLS as distributed by MLS GRID
 - $270,0003 bd2 ba1.1k sqft3611 Maggie Laney Dr, Charlotte, NC 28216For Sale
 MLS ID #4411588, Charles Shaw, DASH Carolina. Canopy MLS as distributed by MLS GRID
 - $239,0002 bd2 ba902 sqftChurchill Downs, Charlotte, NC 28211For SaleMLS ID #4347703, Jocephus Huneycutt, COMPASS. Canopy MLS as distributed by MLS GRID
- $269,0003 bd3 ba1.5k sqft7514 Abigail Glen Dr, Charlotte, NC 28212For SaleMLS ID #4386440, Olivia Hwang, Green Olive Realty, LLC. Canopy MLS as distributed by MLS GRID
- $225,0002 bd2 ba947 sqft9849 Campus Walk Ln APT D, Charlotte, NC 28262For SaleMLS ID #4408053, Mike Morrell, Keller Williams Connected. Canopy MLS as distributed by MLS GRID
- $220,0003 bd2 ba1.4k sqft2960 Zion Renaissance Ln, Charlotte, NC 28269For SaleMLS ID #4379297, Matt Stone, Stone Realty Group. Canopy MLS as distributed by MLS GRID
- $225,0002 bd3 ba1.5k sqft4759 Stoney Branch Dr, Charlotte, NC 28216For SaleMLS ID #4412649, Michael Morrison, WEICHERT REALTORS-LKN Partners. Canopy MLS as distributed by MLS GRID
- $285,0003 bd2 ba1.1k sqft7632 Free Bird Ave, Charlotte, NC 28216For SaleMLS ID #4411446, Victoria Baughman, ERA Live Moore. Canopy MLS as distributed by MLS GRID
- $217,5002 bd2 ba1.2k sqftHyde Park, Charlotte, NC 28262For SaleMLS ID #4386610, Bailey Ralls, Genevieve Williams Real Estate LLC. Canopy MLS as distributed by MLS GRID
- $218,0003 bd3 ba1.2k sqftLexington Commons, Charlotte, NC 28226For SaleMLS ID #4388307, Steven Lorimer, Howard Hanna Allen Tate Charlotte South. Canopy MLS as distributed by MLS GRID
- $199,9002 bd2 ba1k sqft2318 Brendon Patrick Ct, Charlotte, NC 28262For SaleMLS ID #4330053, Priscilla Batista, Carolina Realty Advisors. Canopy MLS as distributed by MLS GRID
- $249,0003 bd2 ba1.1k sqftCampus Walk, Charlotte, NC 28262For SaleMLS ID #4374481, Deepali Hole, Vastu Realty LLC. Canopy MLS as distributed by MLS GRID
- $259,0003 bd2 ba1.3k sqft1814 Birch Heights Ct, Charlotte, NC 28213For SaleMLS ID #4409567, Patrick Monaghan, Greenlight Residential Inc. Canopy MLS as distributed by MLS GRID
- $199,9002 bd3 ba970 sqft3225 Tyler Finley Way, Charlotte, NC 28269For SaleMLS ID #4410964, Shelly Fullwiley, ERA Live Moore. Canopy MLS as distributed by MLS GRID
- $229,9002 bd3 ba1.1k sqft10866 Holly Ridge Blvd, Charlotte, NC 28216For SaleMLS ID #4401708, John Davis, Berkshire Hathaway HomeServices Carolinas Realty. Canopy MLS as distributed by MLS GRID
- $259,9003 bd2 ba1k sqft4104 Canyon Creek Ln, Charlotte, NC 28216For SaleMLS ID #4411028, Robert Salmons, Entera Realty LLC. Canopy MLS as distributed by MLS GRID
- $244,9002 bd3 ba1.3k sqft9357 Glenwater Dr, Charlotte, NC 28262For SaleMLS ID #4410481, Jacqueline Shaffer, OfferPad Brokerage LLC. Canopy MLS as distributed by MLS GRID
- $265,0003 bd2 ba1.3k sqft10030 Pergola View Ct, Charlotte, NC 28213For SaleMLS ID #4407038, Angel Smith, 1 Percent Lists Greater Charlotte. Canopy MLS as distributed by MLS GRID
