This charming 2-bedroom, 1-bath ranch-style home is the perfect affordable housing opportunity for first-time buyers, downsizers, or investors seeking move-in-ready value! OWNER FINANCING AVAILABLE! Beautifully updated, this home blends modern finishes with comfortable living on a .22-acre lot in convenient East Charlotte. Inside, you’ll find all-new LVP flooring and fresh paint, plus a stunning new kitchen featuring shaker-style cabinets, granite countertops, a stylish breakfast bar, and brand-new stainless steel appliances including microwave, range, and dishwasher. The updated bath is crisp and contemporary, and both bedrooms offer great natural light and versatile space.
A dedicated utility/laundry room adds everyday convenience, while the back yard creates an easy indoor-outdoor lifestyle—perfect for pets, or a garden. With 976 square feet of thoughtfully updated living space, this turnkey home delivers value, function, and style close to shopping, dining, and major routes at an affordable price point that is increasingly hard to find in today's Charlotte market. Bring your Buyers and make this their new home!
Under contract-no show
$257,000
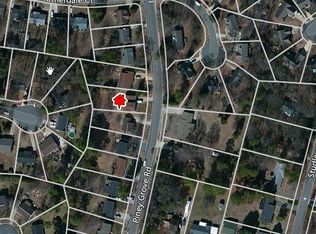
3719 Piney Grove Rd, Charlotte, NC 28212
2beds
976sqft
Single Family Residence
Built in 1983
0.22 Acres Lot
$248,800 Zestimate®
$263/sqft
$-- HOA
What's special
Updated bathGreat natural lightFresh paintAll-new lvp flooringGranite countertopsShaker-style cabinetsStunning new kitchen
- 95 days
- 193
- 7
Zillow last checked:
Listing updated:
Listed by:
Caesar Escobar caesar@milemmarealty.com,
Milemma Realty, LLC
Source: Canopy MLS as distributed by MLS GRID,MLS#: 4398920
Facts & features
Interior
Bedrooms & bathrooms
- Bedrooms: 2
- Bathrooms: 1
- Full bathrooms: 1
- Main level bedrooms: 2
Primary bedroom
- Level: Main
Bedroom s
- Level: Main
Dining area
- Level: Main
Kitchen
- Level: Main
Laundry
- Level: Main
Living room
- Level: Main
Heating
- Central, Forced Air, Natural Gas
Cooling
- Ceiling Fan(s), Central Air
Appliances
- Included: Dishwasher, Electric Range, Gas Water Heater, Microwave
- Laundry: Utility Room, Inside
Features
- Breakfast Bar
- Flooring: Vinyl
- Doors: Insulated Door(s)
- Windows: Insulated Windows, Window Treatments
- Has basement: No
Interior area
- Total structure area: 976
- Total interior livable area: 976 sqft
- Finished area above ground: 976
- Finished area below ground: 0
Property
Parking
- Total spaces: 4
- Parking features: Driveway, Parking Space(s)
- Uncovered spaces: 4
Features
- Levels: One
- Stories: 1
- Patio & porch: Covered, Deck, Front Porch, Rear Porch
Lot
- Size: 0.22 Acres
- Dimensions: 71 x 159 x 53 x 159
- Features: Cleared, Level, Open Lot, Wooded
Details
- Parcel number: 16521222
- Zoning: N1-B
- Special conditions: Standard
Construction
Type & style
- Home type: SingleFamily
- Architectural style: Ranch
- Property subtype: Single Family Residence
Materials
- Hardboard Siding
- Foundation: Crawl Space
Condition
- New construction: No
- Year built: 1983
Utilities & green energy
- Sewer: Public Sewer
- Water: City
- Utilities for property: Electricity Connected
Community & HOA
Community
- Subdivision: Piney Grove
Location
- Region: Charlotte
Financial & listing details
- Price per square foot: $263/sqft
- Tax assessed value: $200,100
- Annual tax amount: $1,709
- Date on market: 7/2/2026
- Cumulative days on market: 95 days
- Listing terms: Cash,Conventional,FHA,Owner Financing,VA Loan
- Electric utility on property: Yes
- Road surface type: Concrete, Paved
Estimated market value
$248,800
$236,000 - $261,000
$1,463/mo
Price history
| Date | Event | Price |
|---|---|---|
| 9/15/2026 | Pending sale | $257,000$263/sqft |
Source:  Canopy MLS as distributed by MLS GRID #4398920 Report a problem Canopy MLS as distributed by MLS GRID #4398920 Report a problem | ||
| 7/2/2026 | Listed for sale | $257,000+42.8%$263/sqft |
Source: Canopy MLS as distributed by MLS GRID #4398920 Report a problem | ||
| 5/1/2026 | Sold | $180,000$184/sqft |
Source: Public Record Report a problem | ||
Public tax history
| Year | Property taxes | Tax assessment |
|---|---|---|
| 2025 | $1,709 +2.4% | $200,100 |
| 2024 | $1,669 +3.8% | $200,100 |
| 2023 | $1,607 +36.5% | $200,100 +83.6% |
| 2022 | $1,177 +0.9% | $109,000 |
| 2021 | $1,166 +0.6% | $109,000 |
| 2020 | $1,159 +1.4% | $109,000 |
| 2019 | $1,143 +27.4% | $109,000 +73.6% |
| 2018 | $897 +3.6% | $62,800 |
| 2017 | $866 | $62,800 |
| 2016 | $866 | $62,800 |
| 2015 | $866 -10.2% | $62,800 -10.7% |
| 2014 | $965 | $70,300 |
| 2013 | -- | $70,300 -0.1% |
| 2012 | -- | $70,400 |
| 2011 | -- | $70,400 -1.1% |
| 2010 | -- | $71,200 |
| 2009 | -- | $71,200 |
| 2008 | -- | $71,200 |
| 2007 | -- | $71,200 |
| 2006 | -- | $71,200 |
| 2005 | -- | $71,200 |
| 2004 | -- | $71,200 |
| 2003 | -- | $71,200 +10.6% |
| 2002 | -- | $64,380 |
| 2001 | -- | $64,380 |
| 2000 | -- | $64,380 |
Find assessor info on the county website
Monthly payment
Est. payment
Payment breakdown
Explore the cost of this home by adjusting the details. Changes won't be saved.Climate risks
Neighborhood: Idlewild South
Nearby schools
Schools provided by the listing agent
- Elementary: Piney Grove
- Middle: Albemarle
- High: Butler
Source: Canopy MLS as distributed by MLS GRID. This data may not be complete. We recommend contacting the local school district to confirm school assignments for this home.
- $348,8005 bd3 ba2.2k sqft3715 Piney Grove Rd, Charlotte, NC 28212Off Market
- $292,3003 bd1 ba1.8k sqft3727 Piney Grove Rd, Charlotte, NC 28212Off Market
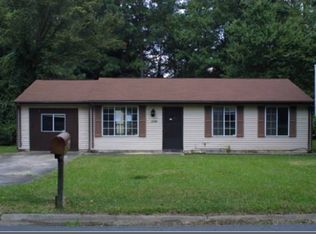
- $276,3003 bd1 ba1.2k sqft3709 Piney Grove Rd, Charlotte, NC 28212Off Market
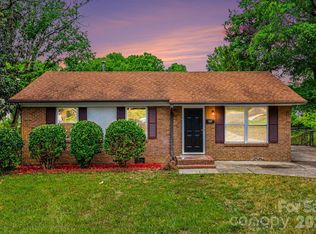
- $295,8003 bd2 ba1.3k sqft3735 Piney Grove Rd, Charlotte, NC 28212Off Market
Similar homes
- $334,9004 bd2 ba1.3k sqft6915 Idlewild Rd, Charlotte, NC 28212For Sale

 MLS ID #4411027, Robert Salmons, Entera Realty LLC. Canopy MLS as distributed by MLS GRID
 - $260,0003 bd2 ba1k sqft3637 Glenville Ave, Charlotte, NC 28215For Sale
 MLS ID #4382722, Chris Crawley, Keller Williams Ballantyne Area. Canopy MLS as distributed by MLS GRID
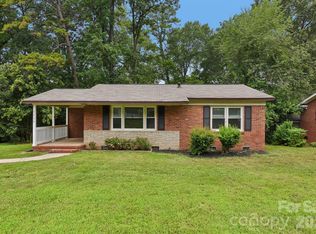
 - $259,9003 bd2 ba1k sqft603 Dobson Dr, Charlotte, NC 28213For Sale
 MLS ID #4377613, Robert Salmons, Entera Realty LLC. Canopy MLS as distributed by MLS GRID
 - $267,5002 bd1 ba1k sqft3624 Sargeant Dr, Charlotte, NC 28217For Sale
 MLS ID #4411158, Brittany D'Errico, EXP Realty LLC Ballantyne. Canopy MLS as distributed by MLS GRID
 - $284,9003 bd2 ba1.1k sqft5508 Whistlewood Ln, Charlotte, NC 28208For SaleMLS ID #4429497, Robert Salmons, Entera Realty LLC. Canopy MLS as distributed by MLS GRID
- $275,0003 bd2 ba1.2k sqft4415 Biesterfield Dr, Charlotte, NC 28216For SaleMLS ID #4430353, Tammy Reghay, EXP Realty LLC Ballantyne. Canopy MLS as distributed by MLS GRID
- $265,0003 bd1 ba871 sqft364 Leafmore Dr, Charlotte, NC 28213For SaleMLS ID #4384246, Chris Crawley, Keller Williams Ballantyne Area. Canopy MLS as distributed by MLS GRID
- $314,0003 bd2 ba1.3k sqft1602 Joseph Hewes Ct, Charlotte, NC 28212For SaleMLS ID #4387453, Olivia Hwang, Green Olive Realty, LLC. Canopy MLS as distributed by MLS GRID
- $299,9993 bd1 ba1.3k sqft8114 Holly Hill Rd, Charlotte, NC 28227For SaleMLS ID #4407427, Philip Logarides, Carolinas Key Realty LLC. Canopy MLS as distributed by MLS GRID
- $317,0003 bd2 ba1.2k sqft8424 Othello Pl, Charlotte, NC 28227For SaleMLS ID #4423888, Jenny Rivera, NorthGroup Real Estate LLC. Canopy MLS as distributed by MLS GRID
- $230,0002 bd2 ba915 sqftChurchill Downs, Charlotte, NC 28211For SaleMLS ID #4403297, Tommy Fahey, Keller Williams South Park. Canopy MLS as distributed by MLS GRID
- $299,9003 bd3 ba1.3k sqft8904 Brown Oak Ct, Charlotte, NC 28227For SaleMLS ID #4393518, Robert Salmons, Entera Realty LLC. Canopy MLS as distributed by MLS GRID
- $190,0002 bd2 ba964 sqft2954 Iron Gate Ln, Charlotte, NC 28212For SaleMLS ID #4396954, Twyla Taylor, Coldwell Banker Realty. Canopy MLS as distributed by MLS GRID
- $185,0002 bd2 ba875 sqft8157 Cedar Glen Dr, Charlotte, NC 28212For SaleMLS ID #4421778, Kandi Lowe, Realty One Group Revolution. Canopy MLS as distributed by MLS GRID
- $259,9993 bd1 ba975 sqft2545 Abelwood Rd, Charlotte, NC 28216For SaleMLS ID #4412842, Elisa Tyson, Nestlewood Realty, LLC. Canopy MLS as distributed by MLS GRID
- $185,0002 bd2 ba1.2k sqft6005 Pinebark Ct, Charlotte, NC 28212For SaleMLS ID #4413145, Cheryl Siegfried, Redfin Corporation. Canopy MLS as distributed by MLS GRID
- $324,9003 bd2 ba1.2k sqft2726 Meadowcliff Dr, Charlotte, NC 28215For SaleMLS ID #4406782, Robert Salmons, Entera Realty LLC. Canopy MLS as distributed by MLS GRID
- $225,0003 bd1 ba884 sqft6805 Deanwood Pl, Charlotte, NC 28217For SaleMLS ID #4399422, Doug Smith, Mainstay Brokerage LLC. Canopy MLS as distributed by MLS GRID
- $245,0002 bd2 ba1k sqftFairway Townhouses, Charlotte, NC 28277For SaleMLS ID #4429122, David Cook, Premier Sotheby's International Realty. Canopy MLS as distributed by MLS GRID
- $260,0003 bd1 ba1.1k sqft4421 Knollcrest Dr, Charlotte, NC 28208For SaleMLS ID #4409172, Vicki Copeland, Keller Williams South Park. Canopy MLS as distributed by MLS GRID
