Welcome to this move-in-ready 3-bedroom, 1.5-bath single-family home nestled on a private cul-de-sac lot. Freshly painted throughout, the open-concept floor plan is filled with natural light and features a spacious kitchen with an island, tile backsplash, and stainless steel appliances. Gleaming wood flooring flows throughout the main level, while brand-new carpet adds comfort upstairs, where you’ll find three generously sized bedrooms and a full bathroom with dual vanities. For added convenience, the washer, dryer, and refrigerator are all included. Step outside to enjoy the fully fenced backyard featuring an extended patio—perfect for relaxing, entertaining, or outdoor living. Ideally located with easy access to Independence Blvd, I-277, I-77, and I-85, this home offers a convenient commute to Uptown Charlotte and Charlotte Douglas International Airport. Don’t miss the opportunity to make this beautiful home yours—schedule your tour today!
Active
Price cut: $6.9K (7/9)
$319,000
1602 Joseph Hewes Ct, Charlotte, NC 28212
3beds
1,327sqft
:
Get pre-qualified$1,938/mo
Single Family Residence
Built in 2018
0.12 Acres Lot
$315,600 Zestimate®
$240/sqft
$41/mo HOA
What's special
Filled with natural lightFreshly painted throughoutFully fenced backyardPrivate cul-de-sac lotTile backsplashOpen-concept floor planStainless steel appliances
- 64 days |
- 790 |
- 68 |
Likely to sell faster than
Zillow last checked:
Listing updated:
Listed by:
Olivia Hwang greenoliverealty@gmail.com,
Green Olive Realty, LLC
Source: Canopy MLS as distributed by MLS GRID,MLS#: 4387453
Facts & features
Interior
Bedrooms & bathrooms
- Bedrooms: 3
- Bathrooms: 2
- Full bathrooms: 1
- 1/2 bathrooms: 1
Primary bedroom
- Level: Upper
Bedroom s
- Level: Upper
Bathroom full
- Level: Upper
Bathroom half
- Level: Main
Dining area
- Level: Main
Kitchen
- Level: Main
Living room
- Level: Main
Heating
- Heat Pump
Cooling
- Heat Pump
Appliances
- Included: Dishwasher, Disposal, Electric Range, Refrigerator, Washer/Dryer
- Laundry: Utility Room
Features
- Kitchen Island, Open Floorplan, Walk-In Closet(s)
- Has basement: No
Interior area
- Total structure area: 1,327
- Total interior livable area: 1,327 sqft
- Finished area above ground: 1,327
- Finished area below ground: 0
Property
Parking
- Total spaces: 1
- Parking features: Driveway, Attached Garage, Garage on Main Level
- Attached garage spaces: 1
- Has uncovered spaces: Yes
Features
- Levels: Two
- Stories: 2
Lot
- Size: 0.12 Acres
Details
- Parcel number: 13308217
- Zoning: N1-B
- Special conditions: Standard
Construction
Type & style
- Home type: SingleFamily
- Property subtype: Single Family Residence
Materials
- Vinyl
- Foundation: Slab
Condition
- New construction: No
- Year built: 2018
Utilities & green energy
- Sewer: Public Sewer
- Water: City
Community & HOA
Community
- Subdivision: Independence Woods
HOA
- Has HOA: Yes
- HOA fee: $124 quarterly
Location
- Region: Charlotte
Financial & listing details
- Price per square foot: $240/sqft
- Tax assessed value: $288,500
- Annual tax amount: $2,387
- Date on market: 5/30/2026
- Cumulative days on market: 64 days
- Listing terms: Cash,Conventional,FHA,VA Loan
- Road surface type: Concrete, Paved
Estimated market value
$315,600
$300,000 - $331,000
$1,974/mo
Price history
| Date | Event | Price |
|---|---|---|
| 7/9/2026 | Price change | $319,000-2.1%$240/sqft |
Source:  Canopy MLS as distributed by MLS GRID #4387453 Report a problem Canopy MLS as distributed by MLS GRID #4387453 Report a problem | ||
| 5/30/2026 | Listed for sale | $325,900+88.9%$246/sqft |
Source: Canopy MLS as distributed by MLS GRID #4387453 Report a problem | ||
| 5/22/2018 | Sold | $172,500+252%$130/sqft |
Source: Public Record Report a problem | ||
| 2/27/2018 | Sold | $49,000$37/sqft |
Source: Public Record Report a problem | ||
Public tax history
| Year | Property taxes | Tax assessment |
|---|---|---|
| 2025 | $2,387 +2.1% | $288,500 |
| 2024 | $2,338 +3.7% | $288,500 |
| 2023 | $2,255 +34.2% | $288,500 +79.1% |
| 2022 | $1,680 +0.7% | $161,100 |
| 2021 | $1,669 +0.4% | $161,100 |
| 2020 | $1,662 +0.9% | $161,100 |
| 2019 | $1,646 +280.2% | $161,100 +161000% |
| 2018 | $433 | $100 |
| 2017 | -- | $100 |
Find assessor info on the county website
Monthly payment
Est. payment
Payment breakdown
Explore the cost of this home by adjusting the details. Changes won't be saved.Climate risks
Neighborhood: North Sharon Amity
Nearby schools
GreatSchools rating
- 8/10Idlewild ElementaryGrades: PK-5Distance: 0.8 mi
- 8/10McClintock Middle SchoolGrades: 6-8Distance: 0.9 mi
- 5/10East Mecklenburg HighGrades: 9-12Distance: 0.8 mi
Schools provided by the listing agent
- Elementary: Idlewild
- Middle: McClintock
- High: East Mecklenburg
Source: Canopy MLS as distributed by MLS GRID. This data may not be complete. We recommend contacting the local school district to confirm school assignments for this home.
- $305,3003 bd1 ba1.2k sqft1606 Joseph Hewes Ct, Charlotte, NC 28212Off Market
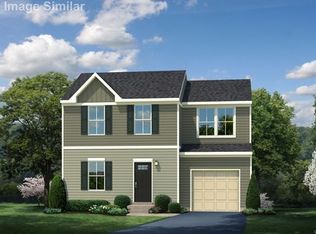
- $374,2003 bd3 ba1.8k sqft1603 Joseph Hewes Ct, Charlotte, NC 28212Off Market

- $304,7003 bd1 ba1.2k sqft1610 Joseph Hewes Ct, Charlotte, NC 28212Off Market

- $312,9003 bd1 ba1.2k sqft1614 Joseph Hewes Ct, Charlotte, NC 28212Off Market

- $371,5003 bd3 ba1.7k sqft1618 Joseph Hewes Ct, Charlotte, NC 28212Off Market
- $369,3003 bd2 ba1.7k sqft1622 Joseph Hewes Ct, Charlotte, NC 28212Off Market
- $454,6003 bd2 ba1.9k sqft5232 Amity Pl, Charlotte, NC 28212Off Market
- $339,2003 bd2 ba1.5k sqft5300 Amity Pl, Charlotte, NC 28212Off Market
A local agent can set up tours, give advice and negotiate with sellers.
Similar homes
- $320,0003 bd2 ba1.2k sqft8424 Othello Pl, Charlotte, NC 28227For Sale
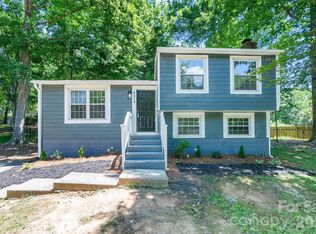
 MLS ID #4383400, Jenny Rivera, NorthGroup Real Estate LLC. Canopy MLS as distributed by MLS GRID
 - $325,0003 bd2 ba1.5k sqft6308 Covecreek Dr, Charlotte, NC 28215For Sale
 MLS ID #4386365, Holly Kimsey Evans, EXP Realty LLC Ballantyne. Canopy MLS as distributed by MLS GRID
 - $320,0003 bd2 ba1.4k sqft8345 Houndstooth Dr, Charlotte, NC 28227For Sale
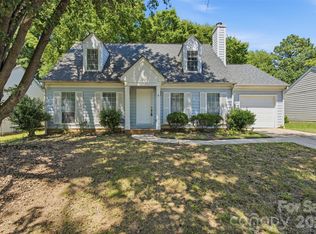 MLS ID #4396251, Gustavo Moreno, The Dream Realty Collective LLC. Canopy MLS as distributed by MLS GRID
 - $344,9004 bd2 ba1.4k sqft6739 Old Meadow Rd, Charlotte, NC 28227For Sale
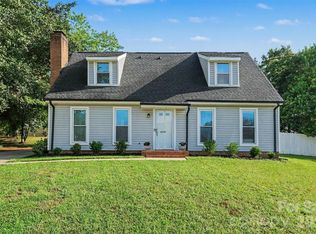 MLS ID #4401893, Ismael Gil, Keller Williams South Park. Canopy MLS as distributed by MLS GRID
 - $269,0003 bd3 ba1.5k sqft7514 Abigail Glen Dr, Charlotte, NC 28212For SaleMLS ID #4386440, Olivia Hwang, Green Olive Realty, LLC. Canopy MLS as distributed by MLS GRID
- $319,9003 bd3 ba1.4k sqft5336 Beam Lake Dr, Charlotte, NC 28216For SaleMLS ID #4398542, Robert Salmons, Entera Realty LLC. Canopy MLS as distributed by MLS GRID
- $369,0003 bd3 ba1.7k sqft5516 Ilford St, Charlotte, NC 28215For SaleMLS ID #4393005, TJ Bailey, Keller Williams Connected. Canopy MLS as distributed by MLS GRID
- $335,0003 bd3 ba1.6k sqft9224 Ligon Ct, Charlotte, NC 28213For SaleMLS ID #4397997, Bruce Hurley, Mark Spain Real Estate. Canopy MLS as distributed by MLS GRID
- $324,9903 bd2 ba1.4k sqft9118 S Lakebrook Rd, Charlotte, NC 28214For SaleMLS ID #4381159, Khafilat Akinwande, Coldwell Banker Realty. Canopy MLS as distributed by MLS GRID
- $350,0003 bd3 ba1.4k sqft4816 Raspberry Knoll Dr, Charlotte, NC 28208For SaleMLS ID #4405142, Matt Stone, Stone Realty Group. Canopy MLS as distributed by MLS GRID
- $375,0003 bd3 ba1.8k sqft8411 Highgate Dr, Charlotte, NC 28215For SaleMLS ID #4406007, Erica Strong, Mark Spain Real Estate. Canopy MLS as distributed by MLS GRID
- $344,9003 bd3 ba1.9k sqft4636 Meadowfield Rd, Charlotte, NC 28215For SaleMLS ID #4398535, Robert Salmons, Entera Realty LLC. Canopy MLS as distributed by MLS GRID
- $293,0002 bd3 ba1.4k sqftKingstree, Charlotte, NC 28215For SaleMLS ID #4394434, Krystal Allmon, The Village & Co Real Estate. Canopy MLS as distributed by MLS GRID
- $309,9004 bd3 ba1.3k sqft3409 Durham Ln, Charlotte, NC 28269For SaleMLS ID #4368817, Robert Salmons, Entera Realty LLC. Canopy MLS as distributed by MLS GRID
- $349,0003 bd3 ba1.4k sqft10410 Roundleaf Dr, Charlotte, NC 28213For SaleMLS ID #4378376, Nitin Aggarwal, Nitro Realty Group LLC. Canopy MLS as distributed by MLS GRID
- $340,0003 bd3 ba1.5k sqft6111 Whispering Brook Ct, Charlotte, NC 28216For SaleMLS ID #4400967, John Bolos, Keller Williams South Park. Canopy MLS as distributed by MLS GRID
- $250,0003 bd2 ba1.3k sqft9041 Meadow Vista Rd, Charlotte, NC 28213For SaleMLS ID #4408061, John Bolos, Keller Williams South Park. Canopy MLS as distributed by MLS GRID
- $345,0003 bd2 ba1.7k sqft4238 Mackinnon Dr, Charlotte, NC 28214For SaleMLS ID #4383715, Cherie Burris, RE/MAX Executive. Canopy MLS as distributed by MLS GRID
- $349,9993 bd3 ba1.9k sqft2100 Cranberry Woods Ct, Charlotte, NC 28208For SaleMLS ID #4366878, Jennifer Friedman, Giving Tree Realty. Canopy MLS as distributed by MLS GRID
- $279,9003 bd2 ba1k sqft7616 Silver Arrow Dr, Charlotte, NC 28273For SaleMLS ID #4383749, Cecilia Carbajal, America's Real Estate Group Inc. Canopy MLS as distributed by MLS GRID
