Beautiful 1-story home in wonderful low maintenance community! Walk into the home onto LVP Flooring throughout! The breakfast nook, kitchen, and great room offer the perfect space for staying connected with guests while entertaining! Kitchen is a dream featuring beautiful granite countertops, lots of countertop space, island w/bar seating, BIG pantry, and SS Dishwasher, Microwave, and Range! The Dining Room provides space for more intimate meals and time with visitors! Primary suite is spacious and hosts BIG walk-in closet and bathroom w/dual vanity & AWESOME tile surround walk-in shower with built in bench! Both guest beds are ample in size and share the additional full bath w/single vanity and tub/shower combo also with tile surround! Enjoy the back patio and yard in complete privacy thanks to the full privacy fence! Lawn Maintenance is included with the HOA! Come see this one today!
Active
Price cut: $5K (7/26)
$350,000
4238 Mackinnon Dr, Charlotte, NC 28214
3beds
1,716sqft
:
Get pre-qualified$2,217/mo
Single Family Residence
Built in 2020
0.14 Acres Lot
$348,000 Zestimate®
$204/sqft
$135/mo HOA
What's special
- 67 days |
- 679 |
- 71 |
Zillow last checked:
Listing updated:
Listed by:
Cherie Burris cherieburris@gmail.com,
RE/MAX Executive
Source: Canopy MLS as distributed by MLS GRID,MLS#: 4383715
Facts & features
Interior
Bedrooms & bathrooms
- Bedrooms: 3
- Bathrooms: 2
- Full bathrooms: 2
- Main level bedrooms: 3
Primary bedroom
- Level: Main
Bedroom s
- Level: Main
Bedroom s
- Level: Main
Bathroom full
- Level: Main
Bathroom full
- Level: Main
Breakfast
- Level: Main
Dining area
- Level: Main
Great room
- Level: Main
Kitchen
- Level: Main
Laundry
- Level: Main
Heating
- Central, Electric, Heat Pump
Cooling
- Ceiling Fan(s), Central Air, Electric, Heat Pump
Appliances
- Included: Dishwasher, Disposal, Electric Range, Electric Water Heater, Microwave, Plumbed For Ice Maker, Self Cleaning Oven
- Laundry: Electric Dryer Hookup, Laundry Room, Main Level, Washer Hookup
Features
- Attic Other, Breakfast Bar, Kitchen Island, Open Floorplan, Pantry, Walk-In Closet(s)
- Flooring: Vinyl
- Doors: Insulated Door(s), Sliding Doors
- Windows: Insulated Windows
- Has basement: No
- Attic: Other
Interior area
- Total structure area: 1,716
- Total interior livable area: 1,716 sqft
- Finished area above ground: 1,716
- Finished area below ground: 0
Property
Parking
- Total spaces: 6
- Parking features: Driveway, Attached Garage, Garage Door Opener, Garage Faces Front, Garage on Main Level
- Attached garage spaces: 2
- Uncovered spaces: 4
- Details: Garage Doors Remotes were not left at this home. Buyer will need to program their car to the Door Opener or buy a universal garage door opener.
Features
- Levels: One
- Stories: 1
- Exterior features: Lawn Maintenance
- Fencing: Back Yard,Fenced,Privacy,Wood
Lot
- Size: 0.14 Acres
- Dimensions: 50 x 120 x 50 x 120
Details
- Parcel number: 05320309
- Zoning: N1-A
- Special conditions: Standard
Construction
Type & style
- Home type: SingleFamily
- Architectural style: Arts and Crafts
- Property subtype: Single Family Residence
Materials
- Cedar Shake, Stone Veneer, Vinyl
- Foundation: Slab
- Roof: Composition
Condition
- New construction: No
- Year built: 2020
Details
- Builder model: Ranch Home
- Builder name: Ryan Homes
Utilities & green energy
- Sewer: Public Sewer
- Water: City
- Utilities for property: Electricity Connected
Community & HOA
Community
- Security: Carbon Monoxide Detector(s), Smoke Detector(s)
- Subdivision: Bellastead
HOA
- Has HOA: Yes
- HOA fee: $135 monthly
- HOA name: Red Rock Management
- HOA phone: 800-310-6552
Location
- Region: Charlotte
Financial & listing details
- Price per square foot: $204/sqft
- Tax assessed value: $363,200
- Annual tax amount: $2,587
- Date on market: 5/22/2026
- Cumulative days on market: 47 days
- Listing terms: Cash,Conventional,VA Loan
- Electric utility on property: Yes
- Road surface type: Concrete, Paved
Estimated market value
$348,000
$331,000 - $365,000
$2,278/mo
Price history
| Date | Event | Price |
|---|---|---|
| 7/26/2026 | Price change | $350,000-1.4%$204/sqft |
Source:  Canopy MLS as distributed by MLS GRID #4383715 Report a problem Canopy MLS as distributed by MLS GRID #4383715 Report a problem | ||
| 6/23/2026 | Price change | $355,000-1.4%$207/sqft |
Source: Canopy MLS as distributed by MLS GRID #4383715 Report a problem | ||
| 6/18/2026 | Price change | $359,900-2.1%$210/sqft |
Source: Canopy MLS as distributed by MLS GRID #4383715 Report a problem | ||
| 6/16/2026 | Price change | $367,500-0.7%$214/sqft |
Source: Canopy MLS as distributed by MLS GRID #4383715 Report a problem | ||
| 5/23/2026 | Listed for sale | $370,000+49.2%$216/sqft |
Source: Canopy MLS as distributed by MLS GRID #4383715 Report a problem | ||
| 3/20/2020 | Sold | $248,000$145/sqft |
Source: Public Record Report a problem | ||
Public tax history
| Year | Property taxes | Tax assessment |
|---|---|---|
| 2025 | $2,587 +1.6% | $363,200 |
| 2024 | $2,547 +1.6% | $363,200 |
| 2023 | $2,506 +23.4% | $363,200 +63.5% |
| 2022 | $2,032 +2.4% | $222,200 |
| 2021 | $1,984 | $222,200 |
Find assessor info on the county website
Monthly payment
Est. payment
Payment breakdown
Explore the cost of this home by adjusting the details. Changes won't be saved.Climate risks
Neighborhood: Moores Chapel
Nearby schools
GreatSchools rating
- 7/10Whitewater AcademyGrades: PK-5Distance: 1.2 mi
- 5/10Whitewater Middle SchoolGrades: 6-8Distance: 1.2 mi
- 2/10West Mecklenburg HighGrades: 9-12Distance: 2.1 mi
Schools provided by the listing agent
- Elementary: Whitewater Academy
- Middle: Whitewater
- High: West Mecklenburg
Source: Canopy MLS as distributed by MLS GRID. This data may not be complete. We recommend contacting the local school district to confirm school assignments for this home.
- $380,0003 bd2 ba1.5k sqft4234 Mackinnon Dr, Charlotte, NC 28214Sold
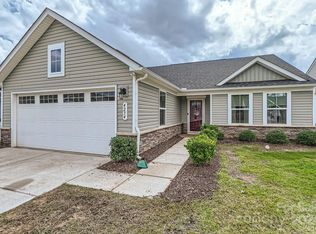
- $362,8003 bd2 ba1.6k sqft4242 Mackinnon Dr, Charlotte, NC 28214Off Market
- $359,4003 bd2 ba1.6k sqft4238 Mackinnon Ln, Charlotte, NC 28214Off Market
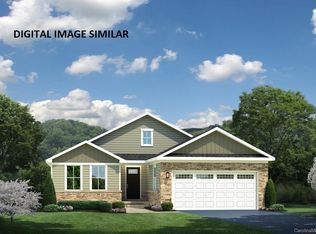
- $360,9003 bd2 ba1.6k sqft4230 Mackinnon Dr, Charlotte, NC 28214Off Market
- $375,5003 bd2 ba1.5k sqft4246 Mackinnon Dr, Charlotte, NC 28214Sold
- $341,8003 bd2 ba1.3k sqft5037 Macvittie Ln, Charlotte, NC 28214Off Market
- $370,0003 bd2 ba1.6k sqft5033 Macvittie Ln, Charlotte, NC 28214Off Market
- $350,0003 bd2 ba1.5k sqft5041 Macvittie Ln, Charlotte, NC 28214Sold
A local agent can set up tours, give advice and negotiate with sellers.
Similar homes
- $349,0003 bd3 ba2k sqft509 Hawley St, Charlotte, NC 28214For Sale

 MLS ID #4376916, Marina Riggio, Coldwell Banker Realty. Canopy MLS as distributed by MLS GRID
 - $365,0003 bd3 ba1.6k sqftNone, Charlotte, NC 28214For Sale
 MLS ID #4398832, Angela Bueno, Keller Williams Ballantyne Area. Canopy MLS as distributed by MLS GRID
 - $390,0004 bd3 ba2k sqft12456 Susanna Dr, Charlotte, NC 28214For Sale
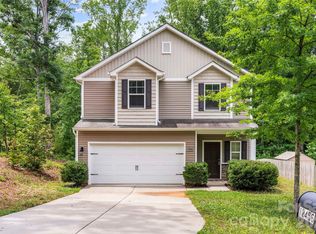 MLS ID #4386444, Kyle Bender, EXP Realty LLC Ballantyne. Canopy MLS as distributed by MLS GRID
 - $325,0003 bd3 ba1.7k sqft11908 Basking Dr, Charlotte, NC 28214For Sale
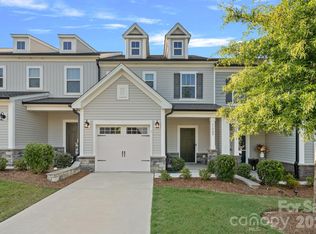 MLS ID #4402346, Ken Coronet, Realty One Group Revolution. Canopy MLS as distributed by MLS GRID
 - $349,0003 bd3 ba1.4k sqft10410 Roundleaf Dr, Charlotte, NC 28213For SaleMLS ID #4378376, Nitin Aggarwal, Nitro Realty Group LLC. Canopy MLS as distributed by MLS GRID
- $346,0003 bd3 ba1.6k sqft1125 Township Pkwy, Belmont, NC 28012For SaleMLS ID #4398927, Balaji Tatineni, JVC Realty, LLC. Canopy MLS as distributed by MLS GRID
- $385,0003 bd3 ba1.6k sqft10609 Spring Rain Ct, Charlotte, NC 28278For SaleMLS ID #4390035, Valeriy Solodyankin, ERA Live Moore. Canopy MLS as distributed by MLS GRID
- $319,7903 bd3 ba1.5k sqft2317 Belterra Dr, Charlotte, NC 28216For SaleMLS ID #4371534, Cameron Frank, Yancey Realty, LLC. Canopy MLS as distributed by MLS GRID
- $359,9002 bd3 ba1.8k sqft709 Pennsylvania Ave, Charlotte, NC 28216New ConstructionMLS ID #4406385, Tanya Brown, Berkshire Hathaway HomeServices Carolinas Realty. Canopy MLS as distributed by MLS GRID
- $515,0004 bd3 ba2.2k sqft6407 Barcelona Way, Charlotte, NC 28214For SaleMLS ID #4388550, Juan Pablo Vidal Garcia, JPVG Real Estate. Canopy MLS as distributed by MLS GRID
- $359,9003 bd2 ba1.2k sqft4104 Vance Rd, Huntersville, NC 28078For SaleMLS ID #4399698, Nancy Buckstad, EXP Realty LLC Mooresville. Canopy MLS as distributed by MLS GRID
- $315,0003 bd2 ba1.2k sqft3119 Mintleaf Dr, Charlotte, NC 28269For SaleMLS ID #4381665, Caleb Cline, RE/MAX Select. Canopy MLS as distributed by MLS GRID
- $310,0003 bd2 ba1.5k sqft757 Willow Creek Dr, Gastonia, NC 28054For SaleMLS ID #4398894, Betsy Brown, Howard Hanna Allen Tate Gastonia. Canopy MLS as distributed by MLS GRID
- $339,9002 bd3 ba1.4k sqft120 Judson Ave, Charlotte, NC 28208For SaleMLS ID #4393574, Cherie Burris, RE/MAX Executive. Canopy MLS as distributed by MLS GRID
- $299,9003 bd3 ba1.4k sqft2418 Cairns Mill Ct, Charlotte, NC 28269For SaleMLS ID #4360937, Robert Salmons, Entera Realty LLC. Canopy MLS as distributed by MLS GRID
- $425,0003 bd3 ba1.8k sqft300 Margarette Ave, Belmont, NC 28012New ConstructionMLS ID #4397307, Vince Popejoy, Costello Real Estate and Investments LLC. Canopy MLS as distributed by MLS GRID
- $330,0005 bd3 ba2k sqft949 Willow Creek Dr, Gastonia, NC 28054For SaleMLS ID #4380831, Mary Kelly, Kelly Properties. Canopy MLS as distributed by MLS GRID
- $330,0003 bd3 ba1.7k sqft341 N Hoskins Rd, Charlotte, NC 28216New ConstructionMLS ID #4362535, Vince Popejoy, Costello Real Estate and Investments LLC. Canopy MLS as distributed by MLS GRID
- $379,9004 bd3 ba2.3k sqft9828 Aventide Ln, Charlotte, NC 28215For SaleMLS ID #4385043, Robert Salmons, Entera Realty LLC. Canopy MLS as distributed by MLS GRID
- $279,8003 bd1 ba871 sqft364 Leafmore Dr, Charlotte, NC 28213For SaleMLS ID #4384246, Chris Crawley, Keller Williams Ballantyne Area. Canopy MLS as distributed by MLS GRID
