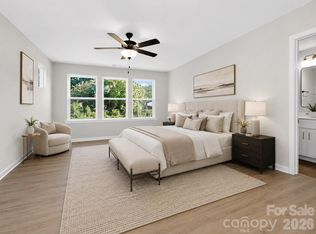
Welcome to this beautifully crafted new construction townhome offering modern style, thoughtful design, and quality finishes throughout. The open-concept main level is filled with natural light and features luxury vinyl plank flooring, a spacious living area, dedicated dining space, and a stunning kitchen with white cabinetry, granite countertops, subway tile backsplash, stainless steel appliances, a gas range, breakfast bar, walk-in pantry, and tankless water heater. Upstairs, the generous primary suite includes a walk-in closet and a beautifully appointed bath with dual vanities and a tiled shower, while two additional bedrooms, a full bath, and convenient second-floor laundry complete the upper level. Enjoy outdoor living from the rear deck overlooking the fully fenced backyard, with additional space beneath the deck for entertaining or relaxing. Located just minutes from Uptown Charlotte, major highways, shopping, dining, and entertainment, this move-in-ready home offers the perfect combination of style, comfort, and convenience. No HOA.
Active
$359,900
709 Pennsylvania Ave, Charlotte, NC 28216
3beds
1,852sqft
:
Get pre-qualified$2,140/mo
Townhouse
Built in 2026
-- sqft lot
$359,100 Zestimate®
$194/sqft
$-- HOA
What's special
Beautifully appointed bathFilled with natural lightBreakfast barStunning kitchenQuality finishes throughoutTiled showerDedicated dining space
- 15 days |
- 140 |
- 6 |
Zillow last checked:
Listing updated:
Listed by:
Tanya Brown tanya.brown@bhhscarolinas.com,
Berkshire Hathaway HomeServices Carolinas Realty
Source: Canopy MLS as distributed by MLS GRID,MLS#: 4406385
Facts & features
Interior
Bedrooms & bathrooms
- Bedrooms: 3
- Bathrooms: 3
- Full bathrooms: 2
- 1/2 bathrooms: 1
Primary bedroom
- Level: Upper
Bedroom s
- Level: Upper
Bedroom s
- Level: Upper
Bathroom full
- Level: Upper
Bathroom full
- Level: Upper
Bathroom half
- Level: Main
Dining area
- Level: Main
Kitchen
- Level: Main
Laundry
- Level: Upper
Living room
- Level: Main
Heating
- Heat Pump
Cooling
- Central Air
Appliances
- Included: Dishwasher, Disposal, Gas Range, Microwave, Refrigerator, Tankless Water Heater
- Laundry: Electric Dryer Hookup, Washer Hookup
Features
- Breakfast Bar, Walk-In Closet(s), Walk-In Pantry
- Flooring: Tile, Vinyl
- Doors: Sliding Doors
- Windows: Insulated Windows
- Has basement: No
Interior area
- Total structure area: 1,852
- Total interior livable area: 1,852 sqft
- Finished area above ground: 1,852
- Finished area below ground: 0
Property
Parking
- Parking features: Driveway, Parking Garage
- Has uncovered spaces: Yes
Features
- Levels: Two
- Stories: 2
- Entry location: Main
- Patio & porch: Deck
- Exterior features: Other - See Remarks
- Fencing: Back Yard,Fenced
- Waterfront features: None
Details
- Parcel number: 06910235
- Zoning: N1-C
- Special conditions: Standard
- Horse amenities: None
Construction
Type & style
- Home type: Townhouse
- Property subtype: Townhouse
Materials
- Fiber Cement
- Foundation: Slab
Condition
- New construction: Yes
- Year built: 2026
Utilities & green energy
- Sewer: Public Sewer
- Water: City
Community & HOA
Community
- Security: Carbon Monoxide Detector(s), Smoke Detector(s)
- Subdivision: None
Location
- Region: Charlotte
Financial & listing details
- Price per square foot: $194/sqft
- Tax assessed value: $38,500
- Date on market: 7/23/2026
- Cumulative days on market: 15 days
- Listing terms: Cash,Conventional,FHA
- Road surface type: Concrete, Paved
Estimated market value
$359,100
$341,000 - $377,000
$2,564/mo
Price history
| Date | Event | Price |
|---|---|---|
| 7/23/2026 | Listed for sale | $359,900+554.4%$194/sqft |
Source:  Canopy MLS as distributed by MLS GRID #4406385 Report a problem Canopy MLS as distributed by MLS GRID #4406385 Report a problem | ||
| 8/12/2022 | Sold | $55,000-20.3%$30/sqft |
Source: Public Record Report a problem | ||
| 4/19/2022 | Listed for sale | $69,000+176%$37/sqft |
Source: Owner Report a problem | ||
| 2/5/2021 | Sold | $25,000$13/sqft |
Source: Public Record Report a problem | ||
Public tax history
| Year | Property taxes | Tax assessment |
|---|---|---|
| 2025 | -- | $38,500 |
| 2024 | -- | $38,500 -30% |
| 2023 | -- | $55,000 +378.3% |
| 2022 | -- | $11,500 |
| 2021 | -- | $11,500 |
| 2020 | -- | $11,500 |
| 2019 | $111 -25.8% | $11,500 +0.9% |
| 2018 | $150 +1.3% | $11,400 |
| 2017 | $148 | $11,400 |
| 2016 | $148 | $11,400 |
| 2015 | $148 +0.8% | $11,400 |
| 2014 | $146 | -- |
| 2013 | -- | $11,400 |
| 2012 | -- | $11,400 |
| 2011 | -- | $11,400 +26.7% |
| 2010 | -- | $9,000 |
| 2009 | -- | $9,000 |
| 2008 | -- | $9,000 |
| 2007 | -- | $9,000 |
| 2006 | -- | $9,000 |
| 2005 | -- | $9,000 |
| 2004 | -- | $9,000 |
| 2003 | -- | $9,000 +350% |
| 2002 | -- | $2,000 |
| 2001 | -- | $2,000 |
| 2000 | -- | $2,000 |
Find assessor info on the county website
Monthly payment
Est. payment
Payment breakdown
Explore the cost of this home by adjusting the details. Changes won't be saved.Climate risks
Neighborhood: Oakview Terrace
Nearby schools
GreatSchools rating
- 4/10Thomasboro ElementaryGrades: K-8Distance: 1.6 mi
- 5/10West Charlotte HighGrades: 9-12Distance: 0.7 mi
Schools provided by the listing agent
- Elementary: Thomasboro Academy
- Middle: Thomasboro Academy
- High: West Charlotte
Source: Canopy MLS as distributed by MLS GRID. This data may not be complete. We recommend contacting the local school district to confirm school assignments for this home.
- $359,9003 bd3 ba1.8k sqft711 Pennsylvania Ave, Charlotte, NC 28216New Construction

- $259,3003 bd2 ba1.3k sqft705 Pennsylvania Ave, Charlotte, NC 28216Off Market
- $258,8003 bd1 ba1.1k sqft713 Pennsylvania Ave, Charlotte, NC 28216Off Market
- $260,6003 bd1 ba1.5k sqft701 Pennsylvania Ave, Charlotte, NC 28216Off Market
- $236,0003 bd2 ba1.2k sqft717 Pennsylvania Ave, Charlotte, NC 28216Off Market
- $257,7003 bd2 ba1.1k sqft704 Rayon St, Charlotte, NC 28216Off Market
- $55,000-- bd-- ba-- sqft712 Rayon St, Charlotte, NC 28216Off Market
- $222,5003 bd2 ba1k sqft721 Pennsylvania Ave, Charlotte, NC 28216Off Market
A local agent can set up tours, give advice and negotiate with sellers.
Similar homes
- $359,9003 bd3 ba1.8k sqft711 Pennsylvania Ave, Charlotte, NC 28216New Construction
 MLS ID #4408905, Tanya Brown, Berkshire Hathaway HomeServices Carolinas Realty. Canopy MLS as distributed by MLS GRID
 - $379,9004 bd3 ba2.4k sqft7305 Larwill Ln, Charlotte, NC 28216For Sale
 MLS ID #4409248, Kelly Bergstein, BSI Builder Services. Canopy MLS as distributed by MLS GRID
 - $330,0003 bd3 ba1.7k sqft341 N Hoskins Rd, Charlotte, NC 28216New Construction
 MLS ID #4362535, Vince Popejoy, Costello Real Estate and Investments LLC. Canopy MLS as distributed by MLS GRID
 - $315,0003 bd3 ba1.7k sqft337 N Hoskins Rd, Charlotte, NC 28216New Construction
 MLS ID #4380959, Vince Popejoy, Costello Real Estate and Investments LLC. Canopy MLS as distributed by MLS GRID
 - $360,0003 bd3 ba1.6k sqft1940 Purser Dr, Charlotte, NC 28215New ConstructionMLS ID #4405320, Maureen Mahood, Sell Your Home Charlotte. Canopy MLS as distributed by MLS GRID
- $339,9002 bd3 ba1.4k sqft120 Judson Ave, Charlotte, NC 28208For SaleMLS ID #4393574, Cherie Burris, RE/MAX Executive. Canopy MLS as distributed by MLS GRID
- $309,9903 bd3 ba1.4k sqft4624 Lakeview Rd, Charlotte, NC 28216New ConstructionCanopy MLS as distributed by MLS GRID
- $319,5903 bd3 ba1.5k sqft2317 Belterra Dr, Charlotte, NC 28216For SaleMLS ID #4371534, Cameron Frank, Yancey Realty, LLC. Canopy MLS as distributed by MLS GRID
- $329,9003 bd3 ba1.6k sqft2930 Clyde Dr, Charlotte, NC 28208New ConstructionCanopy MLS as distributed by MLS GRID
- $354,9903 bd3 ba1.8k sqft1304 Vibrant Rd, Charlotte, NC 28215New ConstructionMLS ID #4389925, Joey Bennett, Mattamy Carolina Corporation. Canopy MLS as distributed by MLS GRID
- $379,0003 bd4 ba1.5k sqftSouthrail Station, Charlotte, NC 28217For SaleMLS ID #4387071, Andy Griesinger, EXP Realty LLC Ballantyne. Canopy MLS as distributed by MLS GRID
- $270,0003 bd3 ba1.5k sqft2652 McCurdy Trl, Charlotte, NC 28269For SaleMLS ID #4409298, Chris Hutto, Corcoran HM Properties. Canopy MLS as distributed by MLS GRID
- $449,0004 bd3 ba2.1k sqft1735 Byrum St, Charlotte, NC 28216New ConstructionMLS ID #4401180, Cindy Ferguson, Coldwell Banker Realty. Canopy MLS as distributed by MLS GRID
- $534,0003 bd3 ba2k sqft105 N Smallwood Pl, Charlotte, NC 28216New ConstructionMLS ID #4341143, Anna Hutchins, Helen Adams Realty. Canopy MLS as distributed by MLS GRID
- $529,5003 bd3 ba2k sqft1331 Condon St, Charlotte, NC 28216New ConstructionMLS ID #4345056, Yubeen Choi, EXP Realty LLC Ballantyne. Canopy MLS as distributed by MLS GRID
- $369,0004 bd3 ba1.7k sqft1031 Laurel Ln, Gastonia, NC 28054New ConstructionMLS ID #4411014, Alicia Neris, DeVoe Realty. Canopy MLS as distributed by MLS GRID
- $369,9004 bd3 ba1.3k sqft327 Whispering Pines Dr, Charlotte, NC 28217New ConstructionMLS ID #4397862, Drew Bartek, Realty One Group Revolution. Canopy MLS as distributed by MLS GRID
- $425,0003 bd3 ba1.3k sqft1512 Norris Ave, Charlotte, NC 28206For SaleMLS ID #4397773, Tanya Carlson, IT Realty, LLC. Canopy MLS as distributed by MLS GRID
- $315,0003 bd3 ba2k sqft11311 Savannah Creek Dr, Charlotte, NC 28273For SaleMLS ID #4409279, Kara Coll, COMPASS. Canopy MLS as distributed by MLS GRID
- $338,5003 bd2 ba1.2k sqft6726 Barrington Dr, Charlotte, NC 28215For SaleMLS ID #4363314, Sairelys Acosta Diaz, Paola Alban Realtors. Canopy MLS as distributed by MLS GRID
