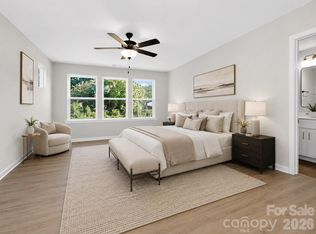
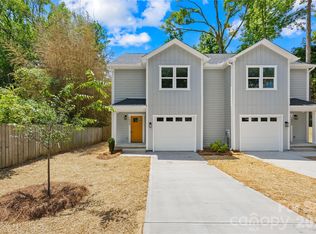
Beautifully crafted new construction townhome with modern style, thoughtful design, and quality finishes. This open concept plan offers 3 bedrooms, 2.5 baths and is filled with natural light. Features include LVP flooring on the main, granite countertops, subway backsplash, stainless steel appliances and so much more. Generous primary bedroom and a beautifully appointed primary bathroom. Enjoy outside with a deck overlooking a fenced back yard. No HOA. Just minutes from uptown, major highways, shopping, dining, and entertainment.
Active
$359,900
711 Pennsylvania Ave, Charlotte, NC 28216
3beds
1,852sqft
Townhouse
Built in 2026
-- sqft lot
$359,100 Zestimate®
$194/sqft
$-- HOA
What's special
Filled with natural lightGranite countertopsBeautifully appointed primary bathroomGenerous primary bedroomOpen concept planStainless steel appliancesSubway backsplash
- 19 days |
- 126 |
- 21 |
Likely to sell faster than
Zillow last checked:
Listing updated:
Listed by:
Tanya Brown tanya.brown@bhhscarolinas.com,
Berkshire Hathaway HomeServices Carolinas Realty
Source: Canopy MLS as distributed by MLS GRID,MLS#: 4408905
Facts & features
Interior
Bedrooms & bathrooms
- Bedrooms: 3
- Bathrooms: 3
- Full bathrooms: 2
- 1/2 bathrooms: 1
Primary bedroom
- Level: Upper
Bedroom s
- Level: Upper
Bedroom s
- Level: Upper
Bathroom full
- Level: Upper
Bathroom full
- Level: Upper
Bathroom half
- Level: Main
Dining area
- Level: Main
Great room
- Level: Main
Kitchen
- Level: Main
Laundry
- Level: Upper
Heating
- Heat Pump
Cooling
- Central Air
Appliances
- Included: Dishwasher, Disposal, Gas Range, Microwave, Refrigerator
- Laundry: Electric Dryer Hookup, Washer Hookup
Features
- Breakfast Bar, Open Floorplan, Walk-In Closet(s), Walk-In Pantry
- Flooring: Tile, Vinyl
- Windows: Insulated Windows
- Has basement: No
Interior area
- Total structure area: 1,852
- Total interior livable area: 1,852 sqft
- Finished area above ground: 1,852
- Finished area below ground: 0
Property
Parking
- Parking features: Driveway
- Has uncovered spaces: Yes
Features
- Levels: Two
- Stories: 2
- Entry location: Main
- Patio & porch: Deck
- Fencing: Back Yard,Fenced
Details
- Parcel number: 06910236
- Zoning: N1-C
- Special conditions: Standard
Construction
Type & style
- Home type: Townhouse
- Property subtype: Townhouse
Materials
- Fiber Cement
- Foundation: Crawl Space
Condition
- New construction: Yes
- Year built: 2026
Utilities & green energy
- Sewer: Public Sewer
- Water: City
Community & HOA
Community
- Security: Carbon Monoxide Detector(s)
- Subdivision: None
Location
- Region: Charlotte
Financial & listing details
- Price per square foot: $194/sqft
- Tax assessed value: $38,500
- Date on market: 7/28/2026
- Cumulative days on market: 19 days
- Exclusions: None
- Road surface type: Concrete, Paved
Estimated market value
$359,100
$341,000 - $377,000
$2,463/mo
Price history
| Date | Event | Price |
|---|---|---|
| 7/29/2026 | Listed for sale | $359,900$194/sqft |
Source:  Canopy MLS as distributed by MLS GRID #4408905 Report a problem Canopy MLS as distributed by MLS GRID #4408905 Report a problem | ||
Public tax history
| Year | Property taxes | Tax assessment |
|---|---|---|
| 2025 | -- | $38,500 |
| 2024 | -- | $38,500 |
Find assessor info on the county website
Monthly payment
Est. payment
Payment breakdown
Explore the cost of this home by adjusting the details. Changes won't be saved.Climate risks
Neighborhood: Oakview Terrace
Nearby schools
GreatSchools rating
- 4/10Thomasboro ElementaryGrades: K-8Distance: 1.6 mi
- 5/10West Charlotte HighGrades: 9-12Distance: 0.7 mi
- $359,9003 bd3 ba1.8k sqft709 Pennsylvania Ave, Charlotte, NC 28216New Construction

- $260,2003 bd1 ba1.1k sqft713 Pennsylvania Ave, Charlotte, NC 28216Off Market
- $262,1003 bd2 ba1.3k sqft705 Pennsylvania Ave, Charlotte, NC 28216Off Market
- $235,0003 bd2 ba1.2k sqft717 Pennsylvania Ave, Charlotte, NC 28216Off Market
- $258,8003 bd1 ba1.5k sqft701 Pennsylvania Ave, Charlotte, NC 28216Off Market
- $219,6003 bd2 ba1k sqft721 Pennsylvania Ave, Charlotte, NC 28216Off Market
- $254,9003 bd2 ba1.1k sqft704 Rayon St, Charlotte, NC 28216Off Market
- $55,000-- bd-- ba-- sqft712 Rayon St, Charlotte, NC 28216Off Market
A local agent can set up tours, give advice and negotiate with sellers.
Similar homes
- $359,9003 bd3 ba1.8k sqft709 Pennsylvania Ave, Charlotte, NC 28216New Construction
 MLS ID #4406385, Tanya Brown, Berkshire Hathaway HomeServices Carolinas Realty. Canopy MLS as distributed by MLS GRID
 - $330,0003 bd3 ba1.7k sqft341 N Hoskins Rd, Charlotte, NC 28216New Construction
 MLS ID #4362535, Vince Popejoy, Costello Real Estate and Investments LLC. Canopy MLS as distributed by MLS GRID
 - $315,0003 bd3 ba1.7k sqft337 N Hoskins Rd, Charlotte, NC 28216New Construction
 MLS ID #4380959, Vince Popejoy, Costello Real Estate and Investments LLC. Canopy MLS as distributed by MLS GRID
 - $360,0003 bd3 ba1.6k sqft1940 Purser Dr, Charlotte, NC 28215New Construction
 MLS ID #4405320, Maureen Mahood, Sell Your Home Charlotte. Canopy MLS as distributed by MLS GRID
 - $329,9002 bd3 ba1.4k sqft120 Judson Ave, Charlotte, NC 28208For SaleMLS ID #4393574, Cherie Burris, RE/MAX Executive. Canopy MLS as distributed by MLS GRID
- $419,9003 bd3 ba1.5k sqftEquinox, Charlotte, NC 28206New ConstructionCanopy MLS as distributed by MLS GRID
- $319,3903 bd3 ba1.5k sqft2317 Belterra Dr, Charlotte, NC 28216For SaleMLS ID #4371534, Cameron Frank, Yancey Realty, LLC. Canopy MLS as distributed by MLS GRID
- $309,9903 bd3 ba1.4k sqft4624 Lakeview Rd, Charlotte, NC 28216New ConstructionCanopy MLS as distributed by MLS GRID
- $312,9903 bd3 ba1.4k sqft4618 Lakeview Rd, Charlotte, NC 28216New ConstructionCanopy MLS as distributed by MLS GRID
- $424,9003 bd4 ba1.7k sqftEquinox, Charlotte, NC 28206New ConstructionCanopy MLS as distributed by MLS GRID
- $329,9003 bd3 ba1.6k sqft2930 Clyde Dr, Charlotte, NC 28208New ConstructionCanopy MLS as distributed by MLS GRID
- $434,9003 bd4 ba1.7k sqftEquinox, Charlotte, NC 28206New ConstructionCanopy MLS as distributed by MLS GRID
- $379,0003 bd4 ba1.5k sqftSouthrail Station, Charlotte, NC 28217For SaleMLS ID #4387071, Andy Griesinger, EXP Realty LLC Ballantyne. Canopy MLS as distributed by MLS GRID
- $349,9903 bd3 ba1.8k sqft1304 Vibrant Rd, Charlotte, NC 28215New ConstructionMLS ID #4389925, Joey Bennett, Mattamy Carolina Corporation. Canopy MLS as distributed by MLS GRID
- $490,0003 bd3 ba1.9k sqft105 Renny Aly, Charlotte, NC 28217For SaleMLS ID #4414720, David Jordan, Keller Williams South Park. Canopy MLS as distributed by MLS GRID
- $389,9004 bd4 ba2k sqft2616 Greenmarket Dr, Charlotte, NC 28217For SaleMLS ID #4382205, Vatsana Phommatheth, The Agency - Charlotte. Canopy MLS as distributed by MLS GRID
- $534,0003 bd3 ba2k sqft105 N Smallwood Pl, Charlotte, NC 28216New ConstructionMLS ID #4341143, Anna Hutchins, Helen Adams Realty. Canopy MLS as distributed by MLS GRID
- $270,0003 bd3 ba1.5k sqft2652 McCurdy Trl, Charlotte, NC 28269For SaleMLS ID #4409298, Chris Hutto, Corcoran HM Properties. Canopy MLS as distributed by MLS GRID
- $449,0004 bd3 ba2.1k sqft1735 Byrum St, Charlotte, NC 28216New ConstructionMLS ID #4401180, Cindy Ferguson, Coldwell Banker Realty. Canopy MLS as distributed by MLS GRID
- $529,5003 bd3 ba2k sqft1331 Condon St, Charlotte, NC 28216New ConstructionMLS ID #4345056, Yubeen Choi, EXP Realty LLC Ballantyne. Canopy MLS as distributed by MLS GRID
