New construction near NoDa, Plaza Midwood, and Uptown under $400K — with a garage, fenced yard, no HOA, and land included. This townhome-style duet offers a smart alternative to a traditional townhome complex. You get modern finishes, a functional 3-bedroom, 2.5-bath layout, private outdoor space, driveway parking, and an attached one-car garage. Inside, you’ll find LVP flooring, quartz countertops, modern lighting, and an open main living area designed for everyday living. Upstairs, the spacious primary suite features a tiled walk-in shower and private ensuite bath. Outside, each unit has its own fenced backyard, paved driveway, and attached garage — giving you more privacy and flexibility than many nearby townhome options. Located less than 5 miles from Uptown Charlotte, approximately 3 miles from NoDa, and under 4 miles from Plaza Midwood, this home gives buyers close-in access without typical NoDa or Plaza pricing. If you’ve been searching for newer construction near Uptown Charlotte with modern finishes, garage parking, outdoor space, and no HOA, this one is worth a look. Seller is offering up to $7,500 toward the buyer’s closing costs with an acceptable offer. Use it to help reduce your cash needed at closing or potentially buy down your interest rate, subject to lender approval.
Active
$360,000
1940 Purser Dr, Charlotte, NC 28215
3beds
1,624sqft
:
Get pre-qualified$2,118/mo
Townhouse
Built in 2026
-- sqft lot
$359,600 Zestimate®
$222/sqft
$-- HOA
What's special
Fenced yardModern finishesModern lightingPaved drivewayTiled walk-in showerDriveway parkingLvp flooring
- 13 days |
- 280 |
- 28 |
Zillow last checked:
Listing updated:
Listed by:
Maureen Mahood maureen@sellyourhomecharlotte.com,
Sell Your Home Charlotte
Source: Canopy MLS as distributed by MLS GRID,MLS#: 4405320
Facts & features
Interior
Bedrooms & bathrooms
- Bedrooms: 3
- Bathrooms: 3
- Full bathrooms: 2
- 1/2 bathrooms: 1
Primary bedroom
- Level: Upper
Bedroom s
- Level: Upper
Bedroom s
- Level: Upper
Bathroom half
- Level: Main
Bathroom full
- Level: Upper
Bathroom full
- Level: Upper
Kitchen
- Level: Main
Laundry
- Level: Upper
Living room
- Level: Main
Heating
- Heat Pump
Cooling
- Central Air
Appliances
- Included: Dishwasher
- Laundry: Upper Level
Features
- Has basement: No
Interior area
- Total structure area: 1,624
- Total interior livable area: 1,624 sqft
- Finished area above ground: 1,624
- Finished area below ground: 0
Video & virtual tour
Property
Parking
- Total spaces: 1
- Parking features: Attached Garage, Garage on Main Level
- Attached garage spaces: 1
Features
- Levels: Two
- Stories: 2
- Entry location: Main
Details
- Parcel number: 09901429
- Zoning: N1-B
- Special conditions: Standard
Construction
Type & style
- Home type: Townhouse
- Architectural style: Contemporary
- Property subtype: Townhouse
Materials
- Fiber Cement
- Foundation: Crawl Space
Condition
- New construction: Yes
- Year built: 2026
Utilities & green energy
- Sewer: Public Sewer
- Water: City
Community & HOA
Community
- Subdivision: Eastwood Acres
Location
- Region: Charlotte
Financial & listing details
- Price per square foot: $222/sqft
- Tax assessed value: $214,700
- Date on market: 7/23/2026
- Cumulative days on market: 13 days
- Listing terms: Cash,Conventional,FHA,VA Loan
- Road surface type: Concrete, Paved
Estimated market value
$359,600
$342,000 - $378,000
$2,126/mo
Price history
| Date | Event | Price |
|---|---|---|
| 7/23/2026 | Listed for sale | $360,000$222/sqft |
Source:  Canopy MLS as distributed by MLS GRID #4405320 Report a problem Canopy MLS as distributed by MLS GRID #4405320 Report a problem | ||
Public tax history
Tax history is unavailable.
Monthly payment
Est. payment
Payment breakdown
Explore the cost of this home by adjusting the details. Changes won't be saved.Climate risks
Neighborhood: Shannon Park
Nearby schools
GreatSchools rating
- 2/10Briarwood ElementaryGrades: PK-5Distance: 0.9 mi
- 3/10Martin Luther King Jr MiddleGrades: 6-8Distance: 1.6 mi
- 1/10Garinger High SchoolGrades: 9-12Distance: 0.4 mi
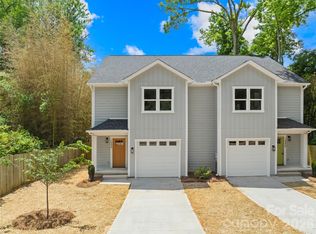
- $360,0003 bd3 ba1.6k sqft1944 Purser Dr, Charlotte, NC 28215Sold
- $281,5003 bd1 ba1k sqft2000 Purser Dr, Charlotte, NC 28215Off Market
- $114,100-- bd-- ba-- sqft1928 Purser Dr, Charlotte, NC 28215Off Market
- $253,8003 bd1 ba950 sqft2009 Purser Dr, Charlotte, NC 28215Off Market
- $235,6003 bd1 ba1k sqft2001 Purser Dr, Charlotte, NC 28215Off Market
- $278,3005 bd1 ba1.7k sqft2014 Purser Dr, Charlotte, NC 28215Off Market
- $190,0002 bd1 ba780 sqft2013 Purser Dr, Charlotte, NC 28215Off Market
- $327,4003 bd1 ba1.3k sqft1919 Purser Dr, Charlotte, NC 28215Off Market
A local agent can set up tours, give advice and negotiate with sellers.
Similar homes
- $369,0003 bd3 ba1.7k sqft5516 Ilford St, Charlotte, NC 28215For Sale

 MLS ID #4393005, TJ Bailey, Keller Williams Connected. Canopy MLS as distributed by MLS GRID
 - $379,9003 bd3 ba1.2k sqft6900 Norchester Ct, Charlotte, NC 28227For Sale
 MLS ID #4411149, Valeria Gonzalez, Val Group Realty LLC. Canopy MLS as distributed by MLS GRID
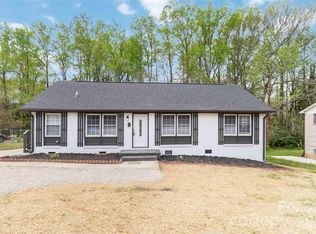
 - $338,5003 bd2 ba1.2k sqft6726 Barrington Dr, Charlotte, NC 28215For Sale
 MLS ID #4363314, Sairelys Acosta Diaz, Paola Alban Realtors. Canopy MLS as distributed by MLS GRID
 - $359,9003 bd3 ba1.8k sqft711 Pennsylvania Ave, Charlotte, NC 28216New Construction
 MLS ID #4408905, Tanya Brown, Berkshire Hathaway HomeServices Carolinas Realty. Canopy MLS as distributed by MLS GRID
 - $359,9003 bd3 ba1.8k sqft709 Pennsylvania Ave, Charlotte, NC 28216New ConstructionMLS ID #4406385, Tanya Brown, Berkshire Hathaway HomeServices Carolinas Realty. Canopy MLS as distributed by MLS GRID
- $330,0003 bd3 ba1.7k sqft1103 Grays Mill Rd, Charlotte, NC 28215For SaleMLS ID #4392457, Matt Stone, Stone Realty Group. Canopy MLS as distributed by MLS GRID
- $299,9003 bd2 ba1.2k sqft5143 Delivau Dr, Charlotte, NC 28215For SaleMLS ID #4364426, Philip Ostwalt, Your Realty PRO Brokerage Services LLC. Canopy MLS as distributed by MLS GRID
- $325,0003 bd3 ba1.6k sqft5626 Graypark Dr, Charlotte, NC 28269For SaleMLS ID #4398433, Andrew Farley, NorthGroup Real Estate LLC. Canopy MLS as distributed by MLS GRID
- $399,0003 bd3 ba1.7k sqft8500 Woodhill Manor Ct, Charlotte, NC 28215For SaleMLS ID #4357531, Joseph Amorelli, Better Homes and Garden Real Estate Paracle. Canopy MLS as distributed by MLS GRID
- $400,0003 bd3 ba1.7k sqft12819 Matisse Ln, Charlotte, NC 28215For SaleMLS ID #4401166, Eliza dos Santos, Carolina Homes Connection, LLC. Canopy MLS as distributed by MLS GRID
- $349,9903 bd3 ba1.7k sqftAmplitude, Charlotte, NC 28227New ConstructionCanopy MLS as distributed by MLS GRID
- $450,0004 bd3 ba2k sqft9326 Horseshoe Bend Dr, Charlotte, NC 28215New ConstructionMLS ID #4399590, Andrew Balogh, EXP Realty LLC Ballantyne. Canopy MLS as distributed by MLS GRID
- $399,9003 bd3 ba2.2k sqft7725 E Lane Dr, Charlotte, NC 28212New ConstructionMLS ID #4395827, Nancy Buckstad, EXP Realty LLC Mooresville. Canopy MLS as distributed by MLS GRID
- $399,9003 bd3 ba2.2k sqft7809 E Lane Dr, Charlotte, NC 28212New ConstructionMLS ID #4395836, Nancy Buckstad, EXP Realty LLC Mooresville. Canopy MLS as distributed by MLS GRID
- $349,0003 bd3 ba1.4k sqft10410 Roundleaf Dr, Charlotte, NC 28213For SaleMLS ID #4378376, Nitin Aggarwal, Nitro Realty Group LLC. Canopy MLS as distributed by MLS GRID
- $465,0003 bd4 ba1.5k sqft839 Druid Cir, Charlotte, NC 28206New ConstructionMLS ID #4407128, Carl Daniel, COMPASS. Canopy MLS as distributed by MLS GRID
- $425,0002 bd3 ba1.2k sqftCrown View, Charlotte, NC 28204For SaleMLS ID #4397021, Rob Swaringen, My Townhome. Canopy MLS as distributed by MLS GRID
- $439,9003 bd3 ba1.8k sqftWendover Green, Charlotte, NC 28211For SaleMLS ID #4337301, Mark Weinberg, ALBRICK. Canopy MLS as distributed by MLS GRID
- $339,9003 bd3 ba1.5k sqft223 Newport Dr, Kannapolis, NC 28081For SaleMLS ID #4409516, Cherie Burris, RE/MAX Executive. Canopy MLS as distributed by MLS GRID
- $430,0003 bd3 ba1.5k sqftBrightWalk, Charlotte, NC 28206For SaleMLS ID #4373391, Shivam Patel, Patel Standard realty. Canopy MLS as distributed by MLS GRID
