Experience the perfect blend of modern design and everyday comfort in this beautifully crafted new construction duet situated in one of Charlotte's fastest-growing neighborhoods. Offering 3 bedrooms and 2.5 bathrooms, this thoughtfully designed home features an open-concept floor plan that seamlessly blends style and functionality, making it perfect for both entertaining and everyday living.
Enjoy the peace of mind that comes with new construction, featuring quality craftsmanship, energy-efficient design, and a low-maintenance lifestyle. Ideally located just minutes from Camp North End, Uptown Charlotte, NoDa, and Plaza Midwood, you'll have convenient access to some of the city's best restaurants, breweries, shopping, and entertainment.
With continued growth and redevelopment transforming the surrounding 28206 area, this home offers an incredible opportunity to enjoy modern living in one of Charlotte's most dynamic communities. Don't miss your chance to own a brand-new True Homes residence where comfort, convenience, and contemporary style come together.
Active
$465,000
839 Druid Cir, Charlotte, NC 28206
3beds
1,550sqft
:
Get pre-qualified$2,736/mo
Townhouse
Built in 2026
-- sqft lot
$-- Zestimate®
$300/sqft
$-- HOA
What's special
Energy-efficient designOpen-concept floor plan
- 3 hours |
- 4 |
- 0 |
Zillow last checked:
Listing updated:
Listed by:
Carl Daniel carl.daniel@compass.com,
COMPASS
Source: Canopy MLS as distributed by MLS GRID,MLS#: 4407128
Facts & features
Interior
Bedrooms & bathrooms
- Bedrooms: 3
- Bathrooms: 4
- Full bathrooms: 2
- 1/2 bathrooms: 2
Primary bedroom
- Features: En Suite Bathroom, Tray Ceiling(s), Walk-In Closet(s)
- Level: Upper
Bedroom s
- Level: Upper
Bedroom s
- Level: Upper
Bathroom full
- Level: Upper
Bathroom full
- Level: Upper
Bathroom half
- Level: Main
Great room
- Level: Main
Kitchen
- Level: Main
Loft
- Level: Upper
Heating
- Central
Cooling
- Central Air
Appliances
- Included: Electric Cooktop
- Laundry: Laundry Closet
Features
- Has basement: No
Interior area
- Total structure area: 1,550
- Total interior livable area: 1,550 sqft
- Finished area above ground: 1,550
- Finished area below ground: 0
Property
Parking
- Total spaces: 1
- Parking features: Driveway, Attached Garage, Garage on Main Level
- Attached garage spaces: 1
- Has uncovered spaces: Yes
Features
- Levels: Two
- Stories: 2
- Entry location: Main
- Patio & porch: Front Porch, Patio
Details
- Parcel number: 07906591
- Zoning: R4
- Special conditions: Standard
Construction
Type & style
- Home type: Townhouse
- Property subtype: Townhouse
Materials
- Hardboard Siding
- Foundation: Slab
Condition
- New construction: Yes
- Year built: 2026
Details
- Builder name: True Homes
Utilities & green energy
- Sewer: Public Sewer
- Water: City
Community & HOA
Community
- Subdivision: Druid Hills
Location
- Region: Charlotte
Financial & listing details
- Price per square foot: $300/sqft
- Tax assessed value: $194,500
- Date on market: 8/3/2026
- Listing terms: Cash,Conventional,FHA,VA Loan
- Road surface type: Concrete, Paved
Estimated market value
Not available
Estimated sales range
Not available
Not available
Price history
| Date | Event | Price |
|---|---|---|
| 8/3/2026 | Listed for sale | $465,000$300/sqft |
Source:  Canopy MLS as distributed by MLS GRID #4407128 Report a problem Canopy MLS as distributed by MLS GRID #4407128 Report a problem | ||
Public tax history
Tax history is unavailable.
Monthly payment
Est. payment
Payment breakdown
Explore the cost of this home by adjusting the details. Changes won't be saved.Climate risks
Neighborhood: Druid Hills South
Nearby schools
GreatSchools rating
- 7/10Druid Hills ElementaryGrades: PK-8Distance: 0.4 mi
- 5/10West Charlotte HighGrades: 9-12Distance: 1.7 mi
Schools provided by the listing agent
- Elementary: Druid Hills
- Middle: Druid Hills Academy
- High: West Charlotte
Source: Canopy MLS as distributed by MLS GRID. This data may not be complete. We recommend contacting the local school district to confirm school assignments for this home.
- $195,3002 bd1 ba729 sqft901 Druid Cres, Charlotte, NC 28206Off Market
- $196,3002 bd1 ba729 sqft905 Druid Cres, Charlotte, NC 28206Off Market
- $206,1002 bd1 ba726 sqft901 Druid Cir #11, Charlotte, NC 28206Off Market
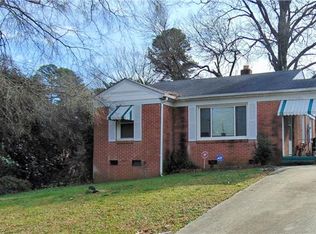
- $244,6002 bd1 ba1.1k sqft1231 Moretz Ave, Charlotte, NC 28206Off Market
- $316,6002 bd2 ba1.4k sqft909 Druid Cres, Charlotte, NC 28206Off Market
- $299,0002 bd2 ba1.4k sqft909 Druid Cir #9, Charlotte, NC 28206Off Market
- $384,3003 bd2 ba1.8k sqft902 Druid Cres, Charlotte, NC 28206Off Market
- $293,3004 bd2 ba1.6k sqft915 Druid Cres, Charlotte, NC 28206Off Market
A local agent can set up tours, give advice and negotiate with sellers.
Similar homes
- from $508,4003 bd4 ba1.6k sqftThe Northend - End Plan, North End Terraces, Charlotte, NC 28206New Construction
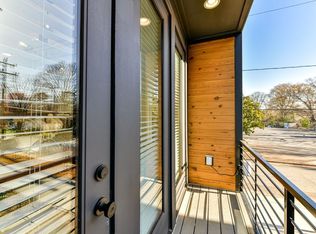 Hopper Communities
 - $439,9004 bd4 ba2.2k sqft1017 Druid Cir, Charlotte, NC 28206For Sale
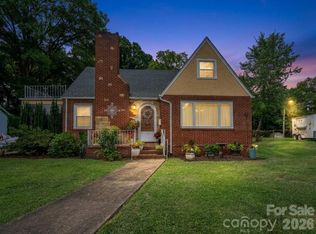
 MLS ID #4405229, Jean Cronkhite, Jason Mitchell Real Estate. Canopy MLS as distributed by MLS GRID
 - $550,0003 bd3 ba1.7k sqftParkwood Square, Charlotte, NC 28206For Sale
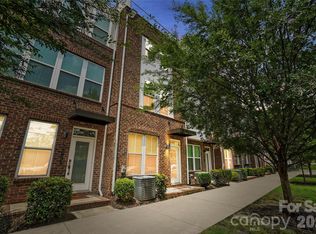 MLS ID #4409647, Nicole McAlister, Keller Williams Ballantyne Area. Canopy MLS as distributed by MLS GRID
 - from $362,9903 bd4 ba1.6k sqftClarendon Plan, Northerly, Charlotte, NC 28206New Construction
 Ryan Homes
 - $430,0003 bd3 ba1.5k sqftBrightWalk, Charlotte, NC 28206For SaleMLS ID #4373391, Shivam Patel, Patel Standard realty. Canopy MLS as distributed by MLS GRID
- $425,0003 bd3 ba1.3k sqft1512 Norris Ave, Charlotte, NC 28206For SaleMLS ID #4397773, Tanya Carlson, IT Realty, LLC. Canopy MLS as distributed by MLS GRID
- $409,9003 bd3 ba1.4k sqft1450 Winding Stream Rd, Charlotte, NC 28206For SaleMLS ID #4399168, Mike Hege, COMPASS. Canopy MLS as distributed by MLS GRID
- $460,0002 bd3 ba1.3k sqftParkwood Square, Charlotte, NC 28206For SaleMLS ID #4403394, Kathleen Ball, Helen Adams Realty. Canopy MLS as distributed by MLS GRID
- from $449,5003 bd4 ba1.7k sqftThe Northend Plan, North End Terraces, Charlotte, NC 28206New ConstructionHopper Communities
- $473,9003 bd4 ba1.7k sqftNorth End Terraces, Charlotte, NC 28206New ConstructionCanopy MLS as distributed by MLS GRID
- $360,0003 bd3 ba1.4k sqft712 Rodey Ave, Charlotte, NC 28206For SaleMLS ID #4389685, JT Davis, EXP Realty LLC. Canopy MLS as distributed by MLS GRID
- $459,0003 bd4 ba1.6k sqftIron Creek, Charlotte, NC 28206New ConstructionCanopy MLS as distributed by MLS GRID
- $419,9003 bd2 ba1.2k sqft1604 Patton Ave, Charlotte, NC 28216For SaleMLS ID #4409869, Edwin Wilson, 5 Points Realty. Canopy MLS as distributed by MLS GRID
- $560,0003 bd5 ba1.9k sqft1607 Polk St, Charlotte, NC 28206For SaleMLS ID #4404175, Cole Hudson, Keller Williams South Park. Canopy MLS as distributed by MLS GRID
- $435,9903 bd4 ba1.6k sqft3002 Casting St #24, Charlotte, NC 28206New ConstructionMLS ID #4362731, Brittni Tudor, Copper Builders Inc. Canopy MLS as distributed by MLS GRID
- $450,0003 bd4 ba1.6k sqft3019 Jolene Ct, Charlotte, NC 28206For SaleMLS ID #4399234, Matt Sarver, Keller Williams Lake Norman. Canopy MLS as distributed by MLS GRID
- $454,0003 bd4 ba1.6k sqft1136 Kokomo Ln, Charlotte, NC 28206New ConstructionToll Brothers Inc.
- from $420,9003 bd3 ba1.5k sqftCambria Plan, Equinox, Charlotte, NC 28206New ConstructionEmpire Homes
- $362,9903 bd4 ba1.6k sqft1446 Samuel St, Charlotte, NC 28206New ConstructionRyan Homes
- $449,5003 bd4 ba1.7k sqftNorth End Terraces, Charlotte, NC 28206New ConstructionCanopy MLS as distributed by MLS GRID
