Modern, turnkey 3-story townhome built in 2023 by Empire Communities, ideally positioned just under 2 miles west of Uptown Charlotte. Recently refreshed with all-new interior paint and newly captured listing photography, this Cambria C plan offers a clean, move-in-ready presentation with a flexible layout designed for today’s lifestyle.
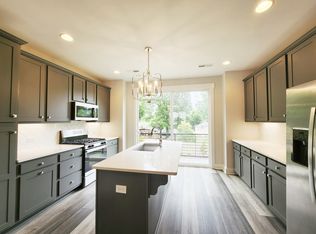
The home features a 1-car garage with private driveway parking, a first-floor flex room with powder bath ideal for a home office, gym, or secondary living space, and an open-concept main living level with abundant natural light. The kitchen is equipped with GE stainless steel appliances, gas range, counter-depth French door refrigerator, gray painted cabinetry, quartz countertops, and a large center island with built-in double trash pullout. Sliding glass doors open to a private terrace off the kitchen, creating an easy indoor-outdoor flow for entertaining or everyday enjoyment.
Both bedrooms are located on the third floor, along with a convenient laundry closet featuring an included stackable washer and dryer. The primary suite offers a private en-suite bath with gray cabinetry, quartz countertop, tiled flooring, and a fully tiled semi-frameless shower. The guest bedroom is served by a well-appointed full bath with coordinating finishes.
Located near parks, walking paths, biking trails, restaurants, breweries, entertainment, and Uptown Charlotte, this low-maintenance townhome offers modern convenience in a rapidly growing area with strong long-term appeal.
Active
$489,900
235 S Bruns Ave, Charlotte, NC 28208
2beds
1,559sqft
:
Get pre-qualified$3,079/mo
Townhouse
Built in 2023
0.07 Acres Lot
$478,700 Zestimate®
$314/sqft
$230/mo HOA
What's special
Private terraceGas rangeCounter-depth french door refrigeratorQuartz countertopsGray painted cabinetry
- 21 days |
- 123 |
- 5 |
Zillow last checked:
Listing updated:
Listed by:
Abigail Hines Abigail.HinesMiller@TheAgencyRE.com,
The Agency - Charlotte
Source: Canopy MLS as distributed by MLS GRID,MLS#: 4398515
Facts & features
Interior
Bedrooms & bathrooms
- Bedrooms: 2
- Bathrooms: 3
- Full bathrooms: 2
- 1/2 bathrooms: 1
Primary bedroom
- Level: Third
Bedroom s
- Level: Third
Bathroom half
- Level: Main
Bathroom full
- Level: Third
Bathroom full
- Level: Third
Dining area
- Level: Upper
Flex space
- Level: Main
Kitchen
- Level: Upper
Laundry
- Level: Third
Living room
- Level: Upper
Heating
- Forced Air, Natural Gas, Zoned
Cooling
- Ceiling Fan(s), Central Air, Zoned
Appliances
- Included: Dishwasher, Disposal, Dryer, Electric Water Heater, Exhaust Fan, Gas Range, Microwave, Oven, Plumbed For Ice Maker, Refrigerator, Self Cleaning Oven, Washer
- Laundry: Electric Dryer Hookup, Inside, Upper Level, Washer Hookup
Features
- Kitchen Island, Open Floorplan, Walk-In Closet(s)
- Flooring: Carpet, Tile, Vinyl
- Doors: Screen Door(s)
- Has basement: No
- Attic: Pull Down Stairs
Interior area
- Total structure area: 935
- Total interior livable area: 1,559 sqft
- Finished area above ground: 1,559
- Finished area below ground: 0
Property
Parking
- Total spaces: 1
- Parking features: Driveway, Attached Garage, Garage Door Opener, Garage Faces Rear, On Street
- Attached garage spaces: 1
- Has uncovered spaces: Yes
Features
- Levels: Three Or More
- Stories: 3
- Entry location: Main
- Patio & porch: Balcony, Front Porch, Terrace
- Exterior features: Lawn Maintenance
- Waterfront features: None
Lot
- Size: 0.07 Acres
Living quarters
- Secondary features: None
Details
- Additional structures: None
- Parcel number: 07107244
- Zoning: UR-2(CD)
- Special conditions: Standard
- Other equipment: Network Ready
- Horse amenities: None
Construction
Type & style
- Home type: Townhouse
- Architectural style: Contemporary,Modern,Transitional
- Property subtype: Townhouse
Materials
- Brick Partial, Hardboard Siding
- Foundation: Slab
Condition
- New construction: No
- Year built: 2023
Details
- Builder model: Cambria C
- Builder name: Empire Communities
Utilities & green energy
- Sewer: Public Sewer
- Water: City
- Utilities for property: Cable Available, Electricity Connected, Wired Internet Available
Community & HOA
Community
- Features: Dog Park, Sidewalks
- Security: Carbon Monoxide Detector(s)
- Subdivision: West End Towns
HOA
- Has HOA: Yes
- HOA fee: $230 monthly
- HOA name: Henderson Management
- HOA phone: 704-535-1122
Location
- Region: Charlotte
Financial & listing details
- Price per square foot: $314/sqft
- Tax assessed value: $418,300
- Annual tax amount: $3,262
- Date on market: 7/10/2026
- Cumulative days on market: 21 days
- Listing terms: Cash,Conventional,FHA,VA Loan,Other - See Remarks
- Electric utility on property: Yes
- Road surface type: Concrete, Paved
Estimated market value
$478,700
$455,000 - $503,000
$2,846/mo
Price history
| Date | Event | Price |
|---|---|---|
| 7/10/2026 | Listed for sale | $489,900$314/sqft |
Source:  Canopy MLS as distributed by MLS GRID #4398515 Report a problem Canopy MLS as distributed by MLS GRID #4398515 Report a problem | ||
| 4/29/2026 | Listing removed | $489,900$314/sqft |
Source: Canopy MLS as distributed by MLS GRID #4331116 Report a problem | ||
| 1/10/2026 | Listed for sale | $489,9000%$314/sqft |
Source: Canopy MLS as distributed by MLS GRID #4331116 Report a problem | ||
| 10/27/2025 | Listing removed | $490,000$314/sqft |
Source: Canopy MLS as distributed by MLS GRID #4264083 Report a problem | ||
| 7/29/2025 | Price change | $490,000-4.9%$314/sqft |
Source: Canopy MLS as distributed by MLS GRID #4264083 Report a problem | ||
| 5/29/2025 | Listed for sale | $515,000+8.4%$330/sqft |
Source: Canopy MLS as distributed by MLS GRID #4264083 Report a problem | ||
| 2/2/2025 | Listing removed | $2,500$2/sqft |
Source: Canopy MLS as distributed by MLS GRID #4173198 Report a problem | ||
| 12/19/2024 | Price change | $2,500-3.8%$2/sqft |
Source: Canopy MLS as distributed by MLS GRID #4173198 Report a problem | ||
| 9/23/2024 | Listed for rent | $2,600$2/sqft |
Source: Canopy MLS as distributed by MLS GRID #4173198 Report a problem | ||
| 4/19/2023 | Sold | $475,000$305/sqft |
Source: Public Record Report a problem | ||
Public tax history
| Year | Property taxes | Tax assessment |
|---|---|---|
| 2025 | $3,262 +1.4% | $418,300 |
| 2024 | $3,217 +338.6% | $418,300 +318.3% |
| 2023 | $734 | $100,000 -9.1% |
| 2022 | -- | $110,000 |
| 2021 | -- | $110,000 |
Find assessor info on the county website
Monthly payment
Est. payment
Payment breakdown
Explore the cost of this home by adjusting the details. Changes won't be saved.Climate risks
Neighborhood: Seversville
Nearby schools
GreatSchools rating
- 4/10Bruns Avenue ElementaryGrades: PK-5Distance: 0.2 mi
- 3/10Ranson MiddleGrades: 6-8Distance: 4.4 mi
- 5/10West Charlotte HighGrades: 9-12Distance: 1.8 mi
Schools provided by the listing agent
- Elementary: Bruns Avenue
- Middle: Ranson
- High: West Charlotte
Source: Canopy MLS as distributed by MLS GRID. This data may not be complete. We recommend contacting the local school district to confirm school assignments for this home.
- $2,6952 bd4 ba1.5k sqft618 W End Dr, Charlotte, NC 28208For Rent
- $451,4002 bd3 ba1.5k sqft622 W End Dr, Charlotte, NC 28208Off Market
- $511,0002 bd3 ba1.6k sqft239 S Bruns Ave, Charlotte, NC 28208Off Market
- $496,1003 bd3 ba1.6k sqft626 W End Dr, Charlotte, NC 28208Off Market
- $478,3002 bd2 ba1.5k sqft231 S Bruns Ave, Charlotte, NC 28208Off Market
- $498,1002 bd2 ba1.5k sqft235 S Bruns Ave #WET1129, Charlotte, NC 28208Off Market
- $573,8562 bd4 ba1.9k sqft648 W End Dr #WET1234, Charlotte, NC 28208Sold
- $509,7002 bd2 ba1.5k sqft231 S Bruns Ave #WET1130, Charlotte, NC 28208Off Market
A local agent can set up tours, give advice and negotiate with sellers.
Similar homes
- $465,0002 bd3 ba1.3k sqftUptown West Terraces, Charlotte, NC 28208For Sale

 MLS ID #4389872, Krishna Cyanam Venkata, EXP Realty LLC Ballantyne. Canopy MLS as distributed by MLS GRID
 - $450,0002 bd4 ba1.5k sqft223 S Bruns Ave, Charlotte, NC 28208For Sale
 MLS ID #4361920, Gracie Griffin, COMPASS. Canopy MLS as distributed by MLS GRID
 - $490,2913 bd3 ba1.8k sqft804 Garringer Pl #16, Charlotte, NC 28208New Construction
 MLS ID #4393386, Magda Esola, BSI Builder Services. Canopy MLS as distributed by MLS GRID
 - $679,9003 bd4 ba2.1k sqftUptown West Terraces, Charlotte, NC 28208For Sale
 MLS ID #4389981, Mitch Geyer, Jason Mitchell Real Estate. Canopy MLS as distributed by MLS GRID
 - $425,0004 bd4 ba2k sqft400 Simeon Dr, Charlotte, NC 28208For SaleMLS ID #4359974, Melissa Cordero, NorthGroup Real Estate LLC. Canopy MLS as distributed by MLS GRID
- $440,0002 bd3 ba1.2k sqftCrown View, Charlotte, NC 28204For SaleMLS ID #4397021, Rob Swaringen, My Townhome. Canopy MLS as distributed by MLS GRID
- $339,9002 bd3 ba1.4k sqft120 Judson Ave, Charlotte, NC 28208For SaleMLS ID #4393574, Cherie Burris, RE/MAX Executive. Canopy MLS as distributed by MLS GRID
- $492,5874 bd4 ba1.8k sqft829 Garringer Pl #22, Charlotte, NC 28208New ConstructionMLS ID #4393287, Magda Esola, BSI Builder Services. Canopy MLS as distributed by MLS GRID
- $599,0003 bd3 ba1.7k sqft302 Lima Ave, Charlotte, NC 28208For SaleMLS ID #4363412, Lauren Little, Keller Williams Ballantyne Area. Canopy MLS as distributed by MLS GRID
- $395,0002 bd3 ba1.3k sqft318 Simeon Dr, Charlotte, NC 28208For SaleMLS ID #4346950, Nicole McAlister, Keller Williams Ballantyne Area. Canopy MLS as distributed by MLS GRID
- $409,9003 bd3 ba1.4k sqft1450 Winding Stream Rd, Charlotte, NC 28206For SaleMLS ID #4399168, Mike Hege, COMPASS. Canopy MLS as distributed by MLS GRID
- $539,9993 bd3 ba1.8k sqftCedar Mill, Charlotte, NC 28202For SaleMLS ID #4403569, Michael Sposato, Carolina Realty Advisors. Canopy MLS as distributed by MLS GRID
- $490,0003 bd3 ba1.9k sqft105 Renny Aly, Charlotte, NC 28217For SaleMLS ID #4358440, David Jordan, Keller Williams South Park. Canopy MLS as distributed by MLS GRID
- $469,9003 bd4 ba1.4k sqft5005 Sovereignty Ct, Charlotte, NC 28205For SaleMLS ID #4346589, Trever Swint, UPSURGE Realty. Canopy MLS as distributed by MLS GRID
- $575,0002 bd4 ba1.7k sqft2148 Electric Ln, Charlotte, NC 28205For SaleMLS ID #4380019, Van Dang, Helen Adams Realty. Canopy MLS as distributed by MLS GRID
- $424,5003 bd3 ba1.9k sqft2025 Birchside Dr, Charlotte, NC 28205For SaleMLS ID #4401208, Steven Mueller, EXP Realty LLC Ballantyne. Canopy MLS as distributed by MLS GRID
- $400,0003 bd3 ba1.7k sqft3140 Dublin Rd, Charlotte, NC 28208New ConstructionMLS ID #4324947, Isabelle Burbank, Helen Adams Realty. Canopy MLS as distributed by MLS GRID
- $443,9003 bd5 ba1.7k sqftEquinox, Charlotte, NC 28206New ConstructionCanopy MLS as distributed by MLS GRID
- $443,9003 bd4 ba1.7k sqftEquinox, Charlotte, NC 28206New ConstructionCanopy MLS as distributed by MLS GRID
- $535,0003 bd4 ba1.7k sqft5040 York Park Ln, Charlotte, NC 28217For SaleMLS ID #4375245, Pat Rineman, Keller Williams South Park. Canopy MLS as distributed by MLS GRID
