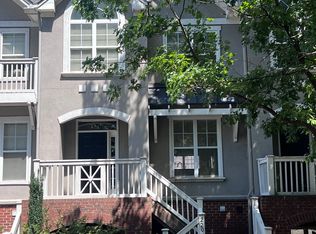
Experience the best of Uptown Charlotte living in this spacious three-story townhome nestled on the quiet, tree-lined streets of desirable Third Ward. Offering 3 bedrooms, a large den/home office, 2.5 bathrooms, and a one-car garage, this home provides the perfect combination of comfort, flexibility, and an unbeatable location.
The versatile floor plan features generous living spaces, abundant natural light, and extra storage throughout, making it ideal for today's lifestyle. Whether you're working from home, entertaining friends, or simply enjoying city living, this home offers the space you need.
Step outside and enjoy one of Charlotte's most walkable neighborhoods. Just minutes from Bank of America Stadium, Truist Field, restaurants, breweries, parks, and countless Uptown attractions, you'll love being within walking distance of Panthers games, Charlotte Knights baseball, concerts, festivals, and year-round entertainment. Enjoy the energy of the city while coming home to the charm and tranquility of Third Ward.
Don't miss this opportunity to own a spacious townhome in one of Uptown Charlotte's most sought-after locations!
Active
$539,999
827 W 4th St, Charlotte, NC 28202
3beds
1,851sqft
Condominium
Built in 1998
-- sqft lot
$524,800 Zestimate®
$292/sqft
$300/mo HOA
What's special
Abundant natural lightGenerous living spacesVersatile floor planOne-car garageSpacious three-story townhomeExtra storage throughout
- 44 days |
- 226 |
- 16 |
Zillow last checked:
Listing updated:
Listed by:
Michael Sposato Mike@CarolinaRealtyAdvisors.com,
Carolina Realty Advisors
Source: Canopy MLS as distributed by MLS GRID,MLS#: 4403569
Facts & features
Interior
Bedrooms & bathrooms
- Bedrooms: 3
- Bathrooms: 3
- Full bathrooms: 2
- 1/2 bathrooms: 1
Primary bedroom
- Level: Upper
Bedroom s
- Level: Upper
Bathroom half
- Level: Main
Bathroom full
- Level: Upper
Dining room
- Level: Main
Kitchen
- Level: Main
Laundry
- Level: Lower
Living room
- Level: Main
Heating
- Forced Air, Natural Gas
Cooling
- Ceiling Fan(s), Central Air, Zoned
Appliances
- Included: Dishwasher, Disposal, Electric Oven, Gas Water Heater, Microwave, Refrigerator with Ice Maker
- Laundry: Lower Level
Features
- Flooring: Carpet, Tile, Wood
- Has basement: No
- Fireplace features: Gas Log, Living Room
Interior area
- Total structure area: 1,851
- Total interior livable area: 1,851 sqft
- Finished area above ground: 1,447
- Finished area below ground: 0
Property
Parking
- Total spaces: 2
- Parking features: Driveway, Attached Garage, On Street, Parking Space(s), Garage on Main Level
- Attached garage spaces: 1
- Uncovered spaces: 1
Features
- Levels: Tri-Level
- Entry location: Main
- Patio & porch: Deck, Other
- Exterior features: In-Ground Irrigation, Lawn Maintenance
- Has view: Yes
- View description: City
Lot
- Features: End Unit
Details
- Parcel number: 07319731
- Zoning: UR2
- Special conditions: Standard
Construction
Type & style
- Home type: Condo
- Architectural style: Traditional
- Property subtype: Condominium
Materials
- Stucco
- Foundation: Slab
- Roof: Composition
Condition
- New construction: No
- Year built: 1998
Utilities & green energy
- Sewer: Public Sewer
- Water: City
Community & HOA
Community
- Security: Carbon Monoxide Detector(s)
- Subdivision: Third Ward
HOA
- Has HOA: Yes
- HOA fee: $300 monthly
- HOA name: GREENWAY REALTY
Location
- Region: Charlotte
- Elevation: 2000 Feet
Financial & listing details
- Price per square foot: $292/sqft
- Tax assessed value: $443,069
- Date on market: 7/13/2026
- Cumulative days on market: 106 days
- Listing terms: Cash,Conventional
- Road surface type: Concrete
Estimated market value
$524,800
$499,000 - $551,000
$3,028/mo
Price history
| Date | Event | Price |
|---|---|---|
| 7/13/2026 | Listed for sale | $539,999-5.3%$292/sqft |
Source:  Canopy MLS as distributed by MLS GRID #4403569 Report a problem Canopy MLS as distributed by MLS GRID #4403569 Report a problem | ||
| 6/2/2026 | Listing removed | $570,000$308/sqft |
Source: Canopy MLS as distributed by MLS GRID #4361332 Report a problem | ||
| 4/1/2026 | Listed for sale | $570,000+70.4%$308/sqft |
Source: Canopy MLS as distributed by MLS GRID #4361332 Report a problem | ||
| 6/7/2020 | Listing removed | $2,650$1/sqft |
Source: The Carolina Realty Advisors Group Report a problem | ||
| 5/7/2020 | Listed for rent | $2,650+6%$1/sqft |
Source: The Carolina Realty Advisors Group Report a problem | ||
| 6/23/2018 | Listing removed | $2,500$1/sqft |
Source: Zillow Rental Manager Report a problem | ||
| 6/5/2018 | Price change | $2,500+5.3%$1/sqft |
Source: Carolina Realty Advisors #3398413 Report a problem | ||
| 5/7/2018 | Price change | $2,375-3.1%$1/sqft |
Source: Owner Report a problem | ||
| 4/11/2018 | Price change | $2,450+2.1%$1/sqft |
Source: Owner Report a problem | ||
| 4/8/2018 | Listed for rent | $2,400$1/sqft |
Source: Owner Report a problem | ||
| 12/14/2004 | Sold | $334,500+43.9%$181/sqft |
Source: Public Record Report a problem | ||
| 7/3/2002 | Sold | $232,500+20.2%$126/sqft |
Source: Public Record Report a problem | ||
| 11/17/1998 | Sold | $193,500+5.4%$105/sqft |
Source: Public Record Report a problem | ||
| 5/21/1998 | Sold | $183,500$99/sqft |
Source: Public Record Report a problem | ||
Public tax history
| Year | Property taxes | Tax assessment |
|---|---|---|
| 2025 | -- | $443,069 |
| 2024 | -- | $443,069 |
| 2023 | -- | $443,069 +28.4% |
| 2022 | -- | $345,000 |
| 2021 | -- | $345,000 |
| 2020 | -- | $345,000 |
| 2019 | $3,410 +5.9% | $345,000 +44.1% |
| 2018 | $3,219 +1.9% | $239,500 |
| 2017 | $3,161 | $239,500 |
| 2016 | $3,161 | $239,500 |
| 2015 | $3,161 +0.2% | $239,500 |
| 2014 | $3,155 | $239,500 |
| 2013 | -- | $239,500 |
| 2012 | -- | $239,500 |
| 2011 | -- | $239,500 +9.9% |
| 2010 | -- | $217,900 |
| 2009 | -- | $217,900 |
| 2008 | -- | $217,900 |
| 2007 | -- | $217,900 |
| 2006 | -- | $217,900 |
| 2005 | -- | $217,900 |
| 2004 | -- | $217,900 |
| 2003 | -- | $217,900 +27.5% |
| 2002 | -- | $170,960 |
| 2001 | -- | $170,960 |
| 2000 | -- | $170,960 |
Find assessor info on the county website
Monthly payment
Est. payment
Payment breakdown
Explore the cost of this home by adjusting the details. Changes won't be saved.Climate risks
Neighborhood: Third Ward
Nearby schools
GreatSchools rating
- 5/10First Ward Arts ElementaryGrades: K-5Distance: 1.1 mi
- 4/10Sedgefield MiddleGrades: 6-8Distance: 2.4 mi
- 7/10Myers Park HighGrades: 9-12Distance: 4.3 mi
Schools provided by the listing agent
- Elementary: First Ward
- High: Myers Park
Source: Canopy MLS as distributed by MLS GRID. This data may not be complete. We recommend contacting the local school district to confirm school assignments for this home.
- $492,9002 bd3 ba1.5k sqft224 S Cedar St, Charlotte, NC 28202Off Market

- $471,0003 bd3 ba1.6k sqft222 S Cedar St, Charlotte, NC 28202Off Market

- $555,3004 bd4 ba1.7k sqft220 S Cedar St, Charlotte, NC 28202Off Market
- $493,1003 bd2 ba1.4k sqft218 S Cedar St, Charlotte, NC 28202Off Market
- $2,5503 bd3 ba1.5k sqft216 S Cedar St, Charlotte, NC 28202For Rent
- $450,0003 bd3 ba1.4k sqft214 S Cedar St, Charlotte, NC 28202Sold
- $460,0003 bd3 ba1.7k sqft212 S Cedar St, Charlotte, NC 28202Sold
- $459,2003 bd2 ba1.3k sqft210 S Cedar St, Charlotte, NC 28202Off Market
- $448,3002 bd2 ba1.3k sqft208 S Cedar St, Charlotte, NC 28202Off Market
A local agent can set up tours, give advice and negotiate with sellers.
Similar homes
- $495,0003 bd4 ba1.6k sqftCedar Mill, Charlotte, NC 28202For Sale
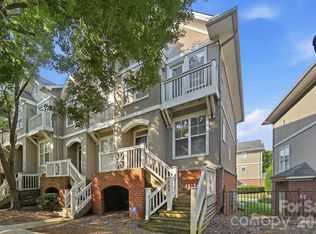
 MLS ID #4414468, Serlethea Williams, Keller Williams Ballantyne Area. Canopy MLS as distributed by MLS GRID
 - $559,9003 bd4 ba1.8k sqft268 Parkwood Ave, Charlotte, NC 28206For Sale
 MLS ID #4402169, Timothy Garland, Keller Williams Connected. Canopy MLS as distributed by MLS GRID
 - $535,0003 bd4 ba2k sqft604 Tudor Park Way, Charlotte, NC 28211For Sale
 MLS ID #4414499, Lisa Archer, Keller Williams Ballantyne Area. Canopy MLS as distributed by MLS GRID
 - $475,0002 bd3 ba1k sqft1073 Park West Dr, Charlotte, NC 28209For Sale
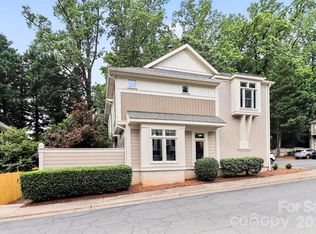 MLS ID #4388315, Dean Hardy, Better Homes and Garden Real Estate Paracle. Canopy MLS as distributed by MLS GRID
 - $750,0003 bd4 ba2k sqft717 E 8th St, Charlotte, NC 28202For SaleMLS ID #4390063, Joe Buell, Carolina Living Associates LLC. Canopy MLS as distributed by MLS GRID
- $517,5004 bd3 ba2.4k sqft11630 Clingman Ln, Charlotte, NC 28214For SaleMLS ID #4402284, Scott Byerly, RE/MAX Executive. Canopy MLS as distributed by MLS GRID
- $474,9002 bd3 ba1.5k sqft235 S Bruns Ave, Charlotte, NC 28208For SaleMLS ID #4398515, Abigail Hines, The Agency - Charlotte. Canopy MLS as distributed by MLS GRID
- $425,0002 bd3 ba1.2k sqftCrown View, Charlotte, NC 28204For SaleMLS ID #4397021, Rob Swaringen, My Townhome. Canopy MLS as distributed by MLS GRID
- $535,0003 bd4 ba1.7k sqft5040 York Park Ln, Charlotte, NC 28217For SaleMLS ID #4375245, Pat Rineman, Keller Williams South Park. Canopy MLS as distributed by MLS GRID
- $399,0003 bd4 ba1.6k sqftElizabeth Court, Charlotte, NC 28204For SaleMLS ID #4360200, Michael Booe, Helen Adams Realty. Canopy MLS as distributed by MLS GRID
- $579,0003 bd4 ba2.4k sqft3251 Luke Crossing Dr, Charlotte, NC 28226For SaleMLS ID #4416359, Jamie Milam, Keller Williams South Park. Canopy MLS as distributed by MLS GRID
- $349,9002 bd3 ba1.3k sqftThe Renaissance, Charlotte, NC 28205For SaleMLS ID #4404452, John DiCristo, Ivester Jackson Christie's. Canopy MLS as distributed by MLS GRID
- $379,0002 bd2 ba1.2k sqft526 N McDowell St, Charlotte, NC 28204For SaleMLS ID #4390203, Serge Mnatsakanov, Keller Williams Ballantyne Area. Canopy MLS as distributed by MLS GRID
- $549,0003 bd3 ba2.1k sqft11627 Knightsdale Dr, Charlotte, NC 28277For SaleMLS ID #4391397, Rachael Bryant, The Agency - Charlotte. Canopy MLS as distributed by MLS GRID
- $539,9003 bd3 ba1.7k sqft15116 Norman View Ln, Huntersville, NC 28078For SaleMLS ID #4386174, Tanner Clark, Stephen Cooley Real Estate. Canopy MLS as distributed by MLS GRID
- $379,9953 bd3 ba1.7k sqft6150 Gray Gate Ln APT I, Charlotte, NC 28210For SaleMLS ID #4392595, David Strause, Ivester Jackson Christie's. Canopy MLS as distributed by MLS GRID
- $439,9003 bd3 ba1.6k sqft4148 Park South Station Blvd, Charlotte, NC 28210For SaleMLS ID #4406700, Geoff Campbell, Geoff Campbell Realty Inc. Canopy MLS as distributed by MLS GRID
- $424,9003 bd4 ba1.7k sqftEquinox, Charlotte, NC 28206New ConstructionCanopy MLS as distributed by MLS GRID
- $459,0004 bd3 ba2.5k sqft7731 Beaker Ct, Charlotte, NC 28269For SaleMLS ID #4410357, SheAh Zhu, Honeynest Realty LLC. Canopy MLS as distributed by MLS GRID
- $429,5003 bd3 ba1.6k sqft2447 Diplomat Ln, Charlotte, NC 28210For SaleMLS ID #4411552, Diana Limon, Berkshire Hathaway HomeServices Carolinas Realty. Canopy MLS as distributed by MLS GRID
