
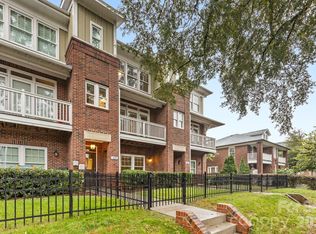
Welcome to premier urban living at Uptown West Terraces in the highly sought-after Seversville neighborhood! Built in 2020, this pristine, end-unit modern townhouse offers a perfect blend of sleek contemporary style, luxury finishes, and an unbeatable location. Spanning four thoughtfully designed levels, this site-built home delivers 2,122 square feet of primary heated living area with spaces tailored for both relaxation and high-end entertaining.
Sophisticated Interiors: Step onto beautiful 7-inch pre finished hardwood floors that run throughout the home, complemented by elegant oak stairs.
Chef’s Kitchen: The open-concept kitchen is a culinary dream, complete with quartz countertops, a custom tile backsplash, a spacious kitchen island, a walk-in pantry, and stainless-steel appliances. Enjoy clever storage upgrades like roll-out trays and built-in trash pull-outs.
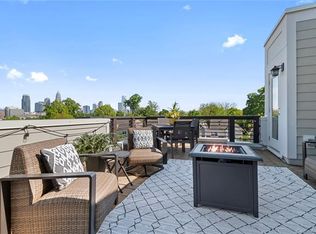
Ultimate Rooftop Terrace: Host unforgettable gatherings or unwind after a long day on your private rooftop terrace, boasting truly spectacular views of the Uptown Charlotte skyline.
Flexible Living Space: Featuring 3 spacious bedrooms and 3.1 beautifully tiled bathrooms. The lower level includes a private bedroom and full bath, ideal for a home office, gym, or guest suite.
Parking & Storage: Includes an attached 2-car garage with a concrete driveway and automatic opener, plus convenient on-street parking options.
Pet-Friendly Perks: The vibrant community is entirely completed (no construction noise!) and features an on-site dog park, community park with sitting benches, and manicured sidewalks.
Low Maintenance: The monthly HOA fee covers lawn maintenance and an in-ground irrigation system, letting you enjoy lock-and-leave convenience.
Location, Location, Location! Live minutes from the best Charlotte has to offer! You are a short stroll or ride from Rhino Market, Town Brewing Co., local greenways, and the City Gold Line Streetcar for seamless commutes into the heart of Uptown.
Don't miss your chance to own an exceptional end-unit in one of Charlotte's hottest areas!
Active
$679,900
1571 Duckworth Ave, Charlotte, NC 28208
3beds
2,121sqft
:
Get pre-qualified$4,315/mo
Townhouse
Built in 2020
0.03 Acres Lot
$647,400 Zestimate®
$321/sqft
$314/mo HOA
What's special
End-unit modern townhousePrivate rooftop terraceOpen-concept kitchenSpacious kitchen islandOn-street parking optionsElegant oak stairsCustom tile backsplash
- 59 days |
- 155 |
- 7 |
Zillow last checked:
Listing updated:
Listed by:
Mitch Geyer mitchg@shugartrealty.com,
Jason Mitchell Real Estate
Source: Canopy MLS as distributed by MLS GRID,MLS#: 4389981
Facts & features
Interior
Bedrooms & bathrooms
- Bedrooms: 3
- Bathrooms: 4
- Full bathrooms: 3
- 1/2 bathrooms: 1
Primary bedroom
- Features: En Suite Bathroom
- Level: Third
- Area: 280.45 Square Feet
- Dimensions: 16' 5" X 17' 1"
Bedroom s
- Level: Lower
- Area: 112.88 Square Feet
- Dimensions: 10' 9" X 10' 6"
Bedroom s
- Features: En Suite Bathroom
- Level: Third
- Area: 126.45 Square Feet
- Dimensions: 11' 7" X 10' 11"
Bathroom full
- Level: Lower
- Area: 69.02 Square Feet
- Dimensions: 10' 9" X 6' 5"
Bathroom half
- Level: Main
- Area: 28.13 Square Feet
- Dimensions: 6' 3" X 4' 6"
Bathroom full
- Level: Third
- Area: 101.18 Square Feet
- Dimensions: 11' 8" X 8' 8"
Bathroom full
- Level: Third
- Area: 38.78 Square Feet
- Dimensions: 7' 6" X 5' 2"
Dining area
- Level: Main
- Area: 222.55 Square Feet
- Dimensions: 18' 8" X 11' 11"
Kitchen
- Level: Main
- Area: 244.7 Square Feet
- Dimensions: 14' 10" X 16' 6"
Laundry
- Level: Third
- Area: 19.39 Square Feet
- Dimensions: 3' 9" X 5' 2"
Living room
- Level: Main
- Area: 205.13 Square Feet
- Dimensions: 20' 2" X 10' 2"
Utility room
- Level: Upper
- Area: 125.38 Square Feet
- Dimensions: 8' 6" X 14' 9"
Heating
- Electric, Heat Pump
Cooling
- Ceiling Fan(s), Electric, Heat Pump
Appliances
- Included: Dishwasher, Disposal, Electric Range, Electric Water Heater, Exhaust Hood, Microwave
- Laundry: Electric Dryer Hookup, Laundry Room, Third Level
Features
- Kitchen Island, Open Floorplan, Walk-In Closet(s), Walk-In Pantry
- Flooring: Hardwood, Tile
- Windows: Insulated Windows
- Has basement: No
- Attic: Pull Down Stairs
Interior area
- Total structure area: 1,319
- Total interior livable area: 2,121 sqft
- Finished area above ground: 2,121
- Finished area below ground: 0
Video & virtual tour
Property
Parking
- Total spaces: 2
- Parking features: Attached Garage, Garage Door Opener, Garage Faces Rear, Garage on Main Level
- Attached garage spaces: 2
Features
- Levels: Four
- Stories: 4
- Entry location: Main
- Patio & porch: Front Porch, Terrace, Other
- Has view: Yes
- View description: City
Lot
- Size: 0.03 Acres
- Features: End Unit
Details
- Parcel number: 07101947
- Zoning: UR3CD
- Special conditions: Estate
Construction
Type & style
- Home type: Townhouse
- Property subtype: Townhouse
Materials
- Brick Partial, Fiber Cement
- Foundation: Slab
Condition
- New construction: No
- Year built: 2020
Utilities & green energy
- Sewer: Public Sewer
- Water: City
- Utilities for property: Cable Available, Electricity Connected
Community & HOA
Community
- Features: Dog Park, Sidewalks, Street Lights
- Subdivision: Wesley Heights
HOA
- Has HOA: Yes
- HOA fee: $314 monthly
- HOA name: Hawthorne Property Management
- HOA phone: 704-377-0114
Location
- Region: Charlotte
Financial & listing details
- Price per square foot: $321/sqft
- Tax assessed value: $581,900
- Annual tax amount: $4,637
- Date on market: 6/11/2026
- Cumulative days on market: 59 days
- Listing terms: Cash,Conventional,FHA,VA Loan
- Electric utility on property: Yes
- Road surface type: Paved
Estimated market value
$647,400
$615,000 - $680,000
$2,984/mo
Price history
| Date | Event | Price |
|---|---|---|
| 6/11/2026 | Listed for sale | $679,900+11.2%$321/sqft |
Source:  Canopy MLS as distributed by MLS GRID #4389981 Report a problem Canopy MLS as distributed by MLS GRID #4389981 Report a problem | ||
| 5/11/2021 | Sold | $611,500$288/sqft |
Source: Public Record Report a problem | ||
Public tax history
| Year | Property taxes | Tax assessment |
|---|---|---|
| 2025 | $4,637 +1.7% | $581,900 |
| 2024 | $4,560 +3.5% | $581,900 |
| 2023 | $4,407 -5% | $581,900 +24.4% |
| 2022 | $4,640 +0.2% | $467,800 |
| 2021 | $4,629 | $467,800 |
Find assessor info on the county website
Monthly payment
Est. payment
Payment breakdown
Explore the cost of this home by adjusting the details. Changes won't be saved.Climate risks
Neighborhood: Seversville
Nearby schools
GreatSchools rating
- 4/10Bruns Avenue ElementaryGrades: PK-5Distance: 0.3 mi
- 3/10Ranson MiddleGrades: 6-8Distance: 4.5 mi
- 5/10West Charlotte HighGrades: 9-12Distance: 1.9 mi
Schools provided by the listing agent
- Elementary: Bruns Avenue
- Middle: Ranson
- High: West Charlotte
Source: Canopy MLS as distributed by MLS GRID. This data may not be complete. We recommend contacting the local school district to confirm school assignments for this home.
- $634,9003 bd4 ba2k sqft1575 Duckworth Ave, Charlotte, NC 28208Off Market

- $606,0003 bd4 ba2k sqft1575 Duckworth Ave #22, Charlotte, NC 28208Off Market
- $642,6003 bd3 ba2k sqft1563 Duckworth Ave, Charlotte, NC 28208Off Market
- $634,4003 bd4 ba2.1k sqft1563 Duckworth Ave #20, Charlotte, NC 28208Off Market
- $115,8003 bd1 ba1k sqft1529 Duckworth Ave, Charlotte, NC 28208Off Market
- $432,1002 bd3 ba1.3k sqft1723 Cannon View Ln #40, Charlotte, NC 28208Off Market
- $620,4003 bd3 ba2k sqft1579 Duckworth Ave, Charlotte, NC 28208Off Market
- $608,2003 bd4 ba2k sqft1579 Duckworth Ave #23, Charlotte, NC 28208Off Market
A local agent can set up tours, give advice and negotiate with sellers.
Similar homes
- $690,0003 bd4 ba2.1k sqftUptown West Terraces, Charlotte, NC 28208For Sale

 MLS ID #4354738, Kim Warden, COMPASS. Canopy MLS as distributed by MLS GRID
 - $679,5004 bd5 ba2.4k sqftBryant Park Terraces, Charlotte, NC 28208For Sale
 MLS ID #4385120, Mitch Mace, Howard Hanna Allen Tate Huntersville. Canopy MLS as distributed by MLS GRID
 - $565,0003 bd4 ba2k sqftGrandin Heights, Charlotte, NC 28208For Sale
 MLS ID #4401229, Kristen Dibble, Berkshire Hathaway HomeServices Carolinas Realty. Canopy MLS as distributed by MLS GRID
 - $699,5003 bd5 ba2.4k sqft2104 Bryant Park Dr, Charlotte, NC 28208For Sale
 MLS ID #4394009, Tom Brennan, COMPASS. Canopy MLS as distributed by MLS GRID
 - $525,0003 bd4 ba2k sqftGrandin Heights, Charlotte, NC 28208For SaleMLS ID #4392665, Hannah Sessoms, Corcoran HM Properties. Canopy MLS as distributed by MLS GRID
- $740,0003 bd5 ba2.6k sqftCentral Point, Charlotte, NC 28204For SaleMLS ID #4408205, Malesta Trotman, Keller Williams South Park. Canopy MLS as distributed by MLS GRID
- $540,0003 bd4 ba1.7k sqft2305 Rozzelles Ferry Rd, Charlotte, NC 28208For SaleMLS ID #4376908, Ryan Massey, Keller Williams South Park. Canopy MLS as distributed by MLS GRID
- $499,9002 bd4 ba1.6k sqft562 W End Dr, Charlotte, NC 28208For SaleMLS ID #4375491, Trevor Yard, Velocity Properties LLC. Canopy MLS as distributed by MLS GRID
- $465,0002 bd3 ba1.3k sqftUptown West Terraces, Charlotte, NC 28208For SaleMLS ID #4389872, Krishna Cyanam Venkata, EXP Realty LLC Ballantyne. Canopy MLS as distributed by MLS GRID
- $685,0003 bd4 ba1.8k sqft3223 Beans Blvd, Charlotte, NC 28203For SaleMLS ID #4407007, Shaan Dadlani, Yancey Realty, LLC. Canopy MLS as distributed by MLS GRID
- $599,0003 bd3 ba1.7k sqft302 Lima Ave, Charlotte, NC 28208For SaleMLS ID #4363412, Lauren Little, Keller Williams Ballantyne Area. Canopy MLS as distributed by MLS GRID
- $699,9003 bd5 ba2.6k sqft18005 Nolita Ln, Charlotte, NC 28204For SaleMLS ID #4384825, Caitlin Redmond, Berkshire Hathaway HomeServices Carolinas Realty. Canopy MLS as distributed by MLS GRID
- $489,9002 bd3 ba1.5k sqft235 S Bruns Ave, Charlotte, NC 28208For SaleMLS ID #4398515, Abigail Hines, The Agency - Charlotte. Canopy MLS as distributed by MLS GRID
- $629,9003 bd4 ba2.5k sqftThe Terraces at 36th Street, Charlotte, NC 28205For SaleMLS ID #4398138, Elizabeth Phares, Howard Hanna Allen Tate Center City. Canopy MLS as distributed by MLS GRID
- $559,9003 bd4 ba1.8k sqft268 Parkwood Ave, Charlotte, NC 28206For SaleMLS ID #4402169, Timothy Garland, Keller Williams Connected. Canopy MLS as distributed by MLS GRID
- $499,0003 bd4 ba1.9k sqft1317 Queen Lyon Ct, Charlotte, NC 28205For SaleMLS ID #4411356, Daina Brundrett, Helen Adams Realty. Canopy MLS as distributed by MLS GRID
- $450,0002 bd4 ba1.5k sqft223 S Bruns Ave, Charlotte, NC 28208For SaleMLS ID #4361920, Gracie Griffin, COMPASS. Canopy MLS as distributed by MLS GRID
- $710,0004 bd4 ba3k sqft2104 Woodward Ave, Charlotte, NC 28206For SaleMLS ID #4392627, Tracy Wanner, Yancey Realty, LLC. Canopy MLS as distributed by MLS GRID
- $497,6054 bd5 ba1.8k sqft1009 Revival Row, Charlotte, NC 28208New ConstructionCanopy MLS as distributed by MLS GRID
- $550,0003 bd5 ba1.9k sqft1607 Polk St, Charlotte, NC 28206For SaleMLS ID #4404175, Cole Hudson, Keller Williams South Park. Canopy MLS as distributed by MLS GRID
