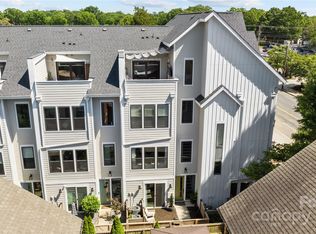
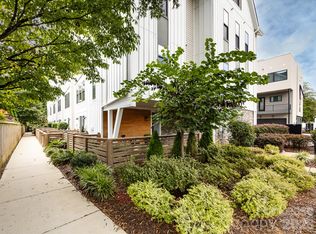
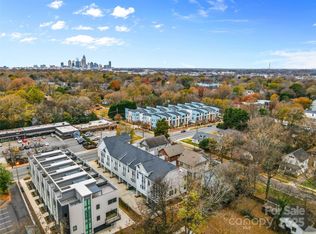
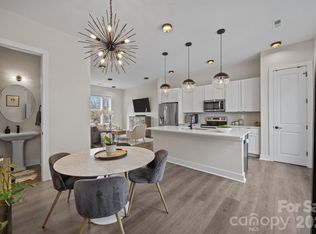
Tucked directly off 36th Street within NoDa's Arts District boundary, this 2019-built contemporary townhome offers the pinnacle of modern urban luxury. One of an exclusive collection of seven residences in the Terraces of 36th Street, this impeccably maintained, pre-inspected home spans over 2,500 square feet of sun-drenched, turn-key living space. The heart of the home is a sleek, chef-inspired kitchen anchored by a generous central island, premium stainless steel appliances, and an abundance of cabinetry and counter space. Soaring 10-foot ceilings, expansive windows, and gorgeous hardwood floors seamlessly flow through the open-concept layout. Retreat to a luxurious primary suite featuring dual vanities, an oversized spa shower, and a massive walk-in closet. Spanning four expertly designed levels, the property includes three large bedrooms, three full baths, a half bath, and a dedicated lower-level home office or flex space. The crown jewel is a private rooftop terrace, perfect for entertaining against an urban backdrop. Unlike typical townhomes, this residence includes a rare side-by-side, two-car garage - eliminating the hassle of tandem parking. Situated just moments from the heart of NoDa, you are a short 15-minute walk to the LYNX Blue Line for an effortless commute Uptown or to SouthEnd. Experience unparalleled walkability to NoDa's iconic murals, craft breweries, live music venues, and local coffee shops. Move-in ready perfection awaits.
Active
$629,900
1207 E 36th St #6, Charlotte, NC 28205
3beds
2,519sqft
:
Get pre-qualified$3,951/mo
Townhouse
Built in 2019
0.04 Acres Lot
$623,600 Zestimate®
$250/sqft
$245/mo HOA
What's special
Gorgeous hardwood floorsOversized spa showerSleek chef-inspired kitchenRare side-by-side two-car garageGenerous central islandThree large bedroomsExpansive windows
- 33 days |
- 193 |
- 12 |
Zillow last checked:
Listing updated:
Listed by:
Elizabeth Phares elizabeth.phares@howardhannatate.com,
Howard Hanna Allen Tate Center City
Source: Canopy MLS as distributed by MLS GRID,MLS#: 4398138
Facts & features
Interior
Bedrooms & bathrooms
- Bedrooms: 3
- Bathrooms: 4
- Full bathrooms: 3
- 1/2 bathrooms: 1
Primary bedroom
- Level: Upper
Bedroom s
- Level: Upper
Bedroom s
- Level: Third
Bathroom half
- Level: Main
Bathroom full
- Level: Upper
Bathroom full
- Level: Upper
Bathroom full
- Level: Third
Dining room
- Level: Main
Kitchen
- Level: Main
Laundry
- Level: Upper
Living room
- Level: Main
Office
- Level: Lower
Heating
- Central
Cooling
- Central Air
Appliances
- Included: Dishwasher, Disposal, Electric Range, Ice Maker, Microwave, Refrigerator, Washer/Dryer
- Laundry: In Hall, Upper Level
Features
- Kitchen Island, Open Floorplan, Pantry, Walk-In Closet(s), Walk-In Pantry
- Flooring: Tile, Wood
- Windows: Window Treatments
- Has basement: No
- Attic: Walk-In
Interior area
- Total structure area: 2,077
- Total interior livable area: 2,519 sqft
- Finished area above ground: 2,519
- Finished area below ground: 0
Video & virtual tour
Property
Parking
- Total spaces: 2
- Parking features: Attached Garage, Garage on Main Level
- Attached garage spaces: 2
- Details: Side by side parking
Features
- Levels: Four
- Stories: 4
- Entry location: Main
- Exterior features: Rooftop Terrace
Lot
- Size: 0.04 Acres
- Features: Level
Details
- Parcel number: 09109220
- Zoning: CG
- Special conditions: Relocation
Construction
Type & style
- Home type: Townhouse
- Property subtype: Townhouse
Materials
- Fiber Cement
- Foundation: Slab
Condition
- New construction: No
- Year built: 2019
Utilities & green energy
- Sewer: Public Sewer
- Water: City
Community & HOA
Community
- Subdivision: The Arts District
HOA
- Has HOA: Yes
- HOA fee: $245 monthly
- HOA name: Superior Management
- HOA phone: 704-875-7299
Location
- Region: Charlotte
Financial & listing details
- Price per square foot: $250/sqft
- Tax assessed value: $641,000
- Date on market: 6/26/2026
- Cumulative days on market: 128 days
- Listing terms: Cash,Conventional,VA Loan,Relocation Property
- Road surface type: Concrete, Paved
Estimated market value
$623,600
$592,000 - $655,000
$3,670/mo
Price history
| Date | Event | Price |
|---|---|---|
| 6/27/2026 | Listed for sale | $629,900-2.3%$250/sqft |
Source:  Canopy MLS as distributed by MLS GRID #4398138 Report a problem Canopy MLS as distributed by MLS GRID #4398138 Report a problem | ||
| 6/20/2026 | Listing removed | $645,000$256/sqft |
Source: Canopy MLS as distributed by MLS GRID #4352540 Report a problem | ||
| 3/13/2026 | Listed for sale | $645,000+26.5%$256/sqft |
Source: Canopy MLS as distributed by MLS GRID #4352540 Report a problem | ||
| 8/12/2020 | Sold | $510,000$202/sqft |
Source: Canopy MLS as distributed by MLS GRID #3606552 Report a problem | ||
| 6/12/2020 | Price change | $510,000+1.4%$202/sqft |
Source: Millennial Realty #3606552 Report a problem | ||
| 6/5/2020 | Price change | $502,999+0.6%$200/sqft |
Source: Millennial Realty #3606552 Report a problem | ||
| 3/26/2020 | Listed for sale | $499,999$198/sqft |
Source: Realty ONE Group Properties #3606552 Report a problem | ||
Public tax history
Tax history is unavailable.
Monthly payment
Est. payment
Payment breakdown
Explore the cost of this home by adjusting the details. Changes won't be saved.Climate risks
Neighborhood: North Charlotte
Nearby schools
GreatSchools rating
- 4/10Villa Heights ElementaryGrades: K-5Distance: 0.9 mi
- 7/10Eastway MiddleGrades: 6-8Distance: 2.5 mi
- 1/10Garinger High SchoolGrades: 9-12Distance: 0.8 mi
Schools provided by the listing agent
- Elementary: Villa Heights
- Middle: Eastway
- High: Garinger
Source: Canopy MLS as distributed by MLS GRID. This data may not be complete. We recommend contacting the local school district to confirm school assignments for this home.
- $635,0003 bd4 ba2.5k sqft1207 E 36th St, Charlotte, NC 28205Sold

- $665,0004 bd4 ba2.6k sqft1207 E 36th St #2, Charlotte, NC 28205Sold
- $3,8004 bd4 ba2.5k sqft1207 E 36th St #3, Charlotte, NC 28205For Rent
- $630,0003 bd4 ba2.2k sqft1207 E 36th St #7, Charlotte, NC 28205Sold
- $300,0003 bd2 ba1.9k sqft1205 E 36th St, Charlotte, NC 28205Off Market
- $635,0004 bd3 ba2.5k sqft1207 E 36th St #1, Charlotte, NC 28205Sold
- $629,8003 bd3 ba2.3k sqft1207 E 36th St #5, Charlotte, NC 28205Off Market
- $798,4004 bd3 ba1.9k sqft3306 Holt St, Charlotte, NC 28205Off Market
A local agent can set up tours, give advice and negotiate with sellers.
Similar homes
- $515,0003 bd4 ba1.7k sqft300 Twinflower Ln, Charlotte, NC 28205For Sale

 MLS ID #4386906, Staci Boyle, Keller Williams Select. Canopy MLS as distributed by MLS GRID
 - $649,0003 bd4 ba1.7k sqft513 Strong Ave, Charlotte, NC 28205For Sale
 MLS ID #4366666, Nikki Calden, Howard Hanna Allen Tate Davidson. Canopy MLS as distributed by MLS GRID
 - $835,0003 bd4 ba2.3k sqft1026 Polaris Way, Charlotte, NC 28205For Sale
 MLS ID #4391367, Nick Cannon, COMPASS. Canopy MLS as distributed by MLS GRID
 - $679,9003 bd4 ba2.1k sqftUptown West Terraces, Charlotte, NC 28208For Sale
 MLS ID #4389981, Mitch Geyer, Jason Mitchell Real Estate. Canopy MLS as distributed by MLS GRID
 - $574,9003 bd3 ba2.5k sqft101 Mattoon St, Charlotte, NC 28216For SaleMLS ID #4394522, Megan Banks, David Hoffman Realty Charlotte. Canopy MLS as distributed by MLS GRID
- $445,0003 bd3 ba1.6k sqft643 Raphael Pl, Charlotte, NC 28205For SaleMLS ID #4406320, Marianne Shields, Shields Realty, Inc.. Canopy MLS as distributed by MLS GRID
- $575,0003 bd4 ba2k sqftGrandin Heights, Charlotte, NC 28208For SaleMLS ID #4392665, Hannah Sessoms, Corcoran HM Properties. Canopy MLS as distributed by MLS GRID
- $649,9004 bd5 ba2.4k sqft2014 Bryant Park Dr, Charlotte, NC 28208For SaleMLS ID #4394219, Lena Horrigan, Engel & Volkers Charlotte. Canopy MLS as distributed by MLS GRID
- $699,9003 bd5 ba2.6k sqft18005 Nolita Ln, Charlotte, NC 28204For SaleMLS ID #4384825, Caitlin Redmond, Berkshire Hathaway HomeServices Carolinas Realty. Canopy MLS as distributed by MLS GRID
- $735,0003 bd4 ba2.1k sqft1500 Hawthorne Ln #A, Charlotte, NC 28205For SaleMLS ID #4364740, Tom Fisher, Corcoran HM Properties. Canopy MLS as distributed by MLS GRID
- $575,0003 bd3 ba2k sqft507 Upper Stone Cres, Charlotte, NC 28211For SaleMLS ID #4387070, Austin Snyder, Corcoran HM Properties. Canopy MLS as distributed by MLS GRID
- $705,0004 bd4 ba2.2k sqftNone, Charlotte, NC 28206New ConstructionMLS ID #4405924, Jeena Chandihok, Carolina Living Associates LLC. Canopy MLS as distributed by MLS GRID
- $690,0003 bd4 ba2.1k sqftUptown West Terraces, Charlotte, NC 28208For SaleMLS ID #4354738, Kim Warden, COMPASS. Canopy MLS as distributed by MLS GRID
- $699,5003 bd5 ba2.4k sqft2104 Bryant Park Dr, Charlotte, NC 28208For SaleMLS ID #4394009, Tom Brennan, COMPASS. Canopy MLS as distributed by MLS GRID
- $679,5004 bd5 ba2.4k sqftBryant Park Terraces, Charlotte, NC 28208For SaleMLS ID #4385120, Mitch Mace, Howard Hanna Allen Tate Huntersville. Canopy MLS as distributed by MLS GRID
- $550,0004 bd3 ba2k sqft5300 Cheval Pl, Charlotte, NC 28205For SaleMLS ID #4369140, Christopher Carter, CARTER GROUP REALTORS®. Canopy MLS as distributed by MLS GRID
- $565,0003 bd4 ba1.7k sqftWest Trade Townhomes, Charlotte, NC 28216For SaleMLS ID #4393719, Whitley Stewart, The Agency - Charlotte. Canopy MLS as distributed by MLS GRID
- $550,0003 bd4 ba1.9k sqft16034 Roscoe Ln, Charlotte, NC 28204For SaleMLS ID #4324981, Tina Fandel, Better Homes and Garden Real Estate Paracle. Canopy MLS as distributed by MLS GRID
- $830,0003 bd4 ba2k sqft1451 Haywood Ct #A, Charlotte, NC 28205For SaleMLS ID #4390778, Craig Tribus, Beycome Brokerage Realty LLC. Canopy MLS as distributed by MLS GRID
- $685,0003 bd4 ba1.8k sqft3223 Beans Blvd, Charlotte, NC 28203For SaleMLS ID #4407007, Shaan Dadlani, Yancey Realty, LLC. Canopy MLS as distributed by MLS GRID
