Skip main navigation
Closed
  • $635,000

    1207 E 36th St, Charlotte, NC 28205

    3beds
    2,567sqft
    Townhouse
    Built in 2019
    0.04 Acres Lot
    $670,000 Zestimate®
    $247/sqft
    $3,726 Estimated rent

    Home value

    $670,000

    $637,000 - $710,000

    $3,726/mo

    Zestimate® history
    Loading
    Loading...

    Owner options

    List your home for rent

    $3,726/mo

    Rent Zestimate®

    Find your next renter with Zillow Rental Manager. Plus, with online applications, you can quickly screen prospective tenants – for free.

    Learn more

    $3,726/mo

    Rent Zestimate®

    Refinance and save

    $4,024/mo

    Est. payment

    Refinancing to a lower rate could help reduce your monthly payments and save thousands over the life of the loan.

    See today's rates

    $4,024/mo

    Est. payment

    Explore your selling options

    Work with a Zillow partner agent

    Leverage their expertise and Zillow's premium Showcase listings to get your home seen by more buyers.

    Get started

    List with your own agent

    Get your home in front of millions of buyers by listing it on Zillow.

    Learn how to do it

    Sell it yourself

    Take full control of how buyers see your home on Zillow by listing For Sale by Owner (FSBO).

    List your home

    What's special

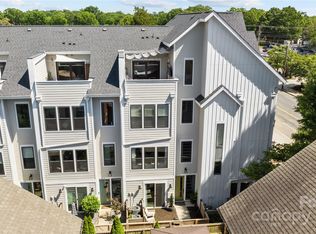
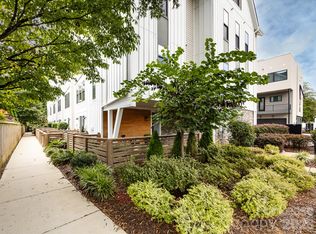
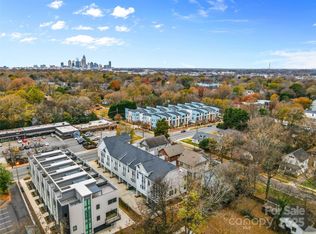
    Welcome to this modern 3BD, a separate office or flex space with 4 bathrooms townhome in NoDa’s Arts District. This 2020 townhome was built with a true contemporary design, that offers 10’ ceilings, large windows for abundant natural light, and a sleek cook’s kitchen with a pantry that’s sure to impress. Wood floors, inviting paint colors, and ample storage throughout create a delightful atmosphere. The open floor plan seamlessly connects living, dining, and kitchen areas. Retreat to the private rooftop terrace for entertaining or choose between two office options on the fourth floor or ground level. Spacious primary suite with dual sinks and oversized shower for relaxation. Conveniently located near Khali Yoga Center, NoDa Bodega, and Artisan’s Palate. Fine dining, light rail station, shopping, and a neighborhood park are all just a stroll away. MOTIVATED SELLER. NOW OFFERING $12,000 TOWARDS BUYER CLOSING COSTS OR 2/1 RATE BUYDOWN.

    Zillow last checked:

    Listing updated:

    Listed by:

    Christine Jagernauth christine.jagernauth@compass.com,

    Redfin Corporation

    Bought with:

    Heather Zboch

    Southern Homes of the Carolinas, Inc

    Source: Canopy MLS as distributed by MLS GRID,MLS#: 4111121MLS Logo

    Facts & features

    Interior

    Bedrooms & bathrooms
    • Bedrooms: 3
    • Bathrooms: 4
    • Full bathrooms: 2
    • 1/2 bathrooms: 2
    Primary bedroom
    • Level: Upper
    • Area: 210 Square Feet
    • Dimensions: 15' 0" X 14' 0"
    Bedroom s
    • Level: Upper
    • Area: 144.67 Square Feet
    • Dimensions: 11' 6" X 12' 7"
    Bedroom s
    • Level: Third
    • Area: 147.82 Square Feet
    • Dimensions: 11' 9" X 12' 7"
    Dining area
    • Level: Main
    • Area: 192 Square Feet
    • Dimensions: 12' 0" X 16' 0"
    Family room
    • Level: Main
    • Area: 252 Square Feet
    • Dimensions: 18' 0" X 14' 0"
    Kitchen
    • Level: Main
    • Area: 208 Square Feet
    • Dimensions: 13' 0" X 16' 0"
    Office
    • Level: Lower
    • Area: 169.75 Square Feet
    • Dimensions: 12' 6" X 13' 7"
    Heating
    • Electric
    Cooling
    • Central Air
    Appliances
    • Included: Dishwasher, Disposal, Electric Range, Exhaust Hood, Self Cleaning Oven, Washer/Dryer
    • Laundry: Laundry Closet, Third Level
    Features
    • Kitchen Island, Open Floorplan, Pantry, Walk-In Closet(s), Walk-In Pantry
    • Flooring: Hardwood
    • Has basement: No
    • Attic: Walk-In
    Interior area
    • Total structure area: 2,118
    • Total interior livable area: 2,567 sqft
    • Finished area above ground: 2,567
    • Finished area below ground: 0

    Property

    Parking
    • Total spaces: 2
    • Parking features: Attached Garage, Garage Door Opener, Garage on Main Level
    • Attached garage spaces: 2
    Features
    • Levels: Four
    • Stories: 4
    • Entry location: Main
    • Patio & porch: Front Porch, Patio
    • Exterior features: Rooftop Terrace
    Lot
    • Size: 0.04 Acres
    • Features: Level
    Details
    • Parcel number: 09109220
    • Zoning: B1
    • Special conditions: Standard

    Construction

    Type & style
    • Home type: Townhouse
    • Property subtype: Townhouse
    Materials
    • Fiber Cement
    • Foundation: Slab
    • Roof: Shingle
    Condition
    • New construction: No
    • Year built: 2019

    Utilities & green energy

    • Sewer: Public Sewer
    • Water: City

    Community & HOA

    Community
    • Security: Security System
    • Subdivision: The Terraces at 36th Street
    HOA
    • Has HOA: Yes
    • HOA fee: $245 monthly
    • HOA name: Superior Association Mgmt.
    • HOA phone: 704-875-7299
    Location
    • Region: Charlotte

    Financial & listing details

    • Price per square foot: $247/sqft
    • Tax assessed value: $641,000
    • Date on market: 2/22/2024
    • Cumulative days on market: 102 days
    • Exclusions: Refrigerator, curtains in the master bedroom and 4th fl. office/bedroom
    • Road surface type: Concrete, Paved

    Price history

    DateEventPrice
    10/14/2025Listing removed$625,000$243/sqft
    Source: Canopy MLS as distributed by MLS GRID #4268340 Report a problem
    10/2/2025Price change$625,000-2%$243/sqft
    Source: Canopy MLS as distributed by MLS GRID #4268340 Report a problem
    9/5/2025Price change$637,500-0.4%$248/sqft
    Source: Canopy MLS as distributed by MLS GRID #4268340 Report a problem
    6/25/2025Price change$640,000-3%$249/sqft
    Source: Canopy MLS as distributed by MLS GRID #4268340 Report a problem
    6/13/2025Listed for sale$660,000+3.9%$257/sqft
    Source: Canopy MLS as distributed by MLS GRID #4268340 Report a problem
    6/20/2024Sold$635,000-5.9%$247/sqft
    Source: Canopy MLS as distributed by MLS GRID #4111121 Report a problem
    6/3/2024Pending sale$675,000$263/sqft
    Source: Canopy MLS as distributed by MLS GRID #4111121 Report a problem
    3/16/2024Price change$675,000-3.4%$263/sqft
    Source: Canopy MLS as distributed by MLS GRID #4111121 Report a problem
    2/22/2024Listed for sale$699,000$272/sqft
    Source: Canopy MLS as distributed by MLS GRID #4111121 Report a problem

    Public tax history

    Tax history is unavailable.

    Neighborhood: North Charlotte

    Nearby schools

    GreatSchools rating
    Schools provided by the listing agent
    • Elementary: Villa Heights
    • Middle: Eastway
    • High: Garinger

    Source: Canopy MLS as distributed by MLS GRID. This data may not be complete. We recommend contacting the local school district to confirm school assignments for this home.

    Get a cash offer in 3 minutes
    Find out how much your home could sell for in as little as 3 minutes with a no-obligation cash offer.
    Estimated market value
    $670,000
    Get a cash offer in 3 minutes
    Find out how much your home could sell for in as little as 3 minutes with a no-obligation cash offer.
    Estimated market value
    $670,000