Plaza Midwood Duet, 2-Car Garage, Fenced Yard, Walk to Everything!
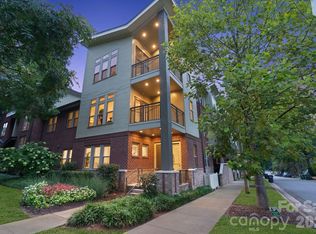
Like-new 2022 duet in the heart of Plaza Midwood, showing fresh as a new build with the rare neighborhood trifecta: a true 2-car garage, private fenced backyard, and a walkable front door. Coffee at Undercurrent, dinner at Supperland or Midwood Smokehouse, a pint at Resident Culture, then home on foot. The CityLYNX Gold Line reaches Uptown in minutes.
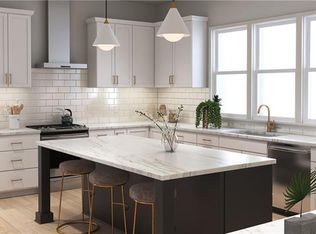
Three easy levels: a flexible lower-level third bedroom and full bath with backyard access (ideal office or guest suite); a light-filled main level with an open kitchen, large island, quartz counters, beverage fridge in the built-in buffet, and sleek matte black finishes. Upstairs, a primary suite with walk-in closet and spa bath (dual vanities, rain shower), plus a second en-suite bedroom and its own laundry.
Move-in ready and low maintenance, steps from everything Plaza Midwood. New construction with a garage and private yard rarely comes up here.
Active
Price cut: $19K (7/19)
$830,000
1451 Haywood Ct #A, Charlotte, NC 28205
3beds
2,065sqft
:
Get pre-qualified$5,237/mo
Condominium
Built in 2021
-- sqft lot
$-- Zestimate®
$402/sqft
$300/mo HOA
What's special
Sleek matte black finishesPrivate fenced backyardOpen kitchenQuartz countersLarge islandLight-filled main level
- 52 days |
- 221 |
- 10 |
Zillow last checked:
Listing updated:
Listed by:
Craig Tribus 804-656-5007,
Beycome Brokerage Realty LLC
Source: Canopy MLS as distributed by MLS GRID,MLS#: 4390778
Facts & features
Interior
Bedrooms & bathrooms
- Bedrooms: 3
- Bathrooms: 4
- Full bathrooms: 3
- 1/2 bathrooms: 1
- Main level bedrooms: 1
Primary bedroom
- Level: Third
- Dimensions: 17' 0" X 0' 0"
Bedroom s
- Level: Third
- Dimensions: 15' 0" X 0' 0"
Bedroom s
- Level: Main
- Dimensions: 11' 0" X 0' 0"
Bathroom full
- Level: Main
- Dimensions: 10' 0" X 0' 0"
Bathroom full
- Level: Third
- Dimensions: 11' 0" X 0' 0"
Bathroom full
- Level: Third
- Dimensions: 8' 0" X 0' 0"
Kitchen
- Level: Upper
- Dimensions: 19' 0" X 0' 0"
Heating
- Natural Gas
Cooling
- Central Air
Appliances
- Included: Dishwasher, Disposal, Exhaust Hood, Gas Range, Microwave, Wine Refrigerator
- Laundry: Electric Dryer Hookup, Inside, Upper Level, Washer Hookup
Features
- Has basement: No
Interior area
- Total structure area: 1,203
- Total interior livable area: 2,065 sqft
- Finished area above ground: 2,065
- Finished area below ground: 0
Property
Parking
- Total spaces: 2
- Parking features: Driveway, Attached Garage, Garage on Main Level
- Attached garage spaces: 2
- Has uncovered spaces: Yes
Features
- Levels: Three Or More
- Stories: 3
- Entry location: Main
- Waterfront features: None
Details
- Parcel number: 08119395
- Zoning: R5
- Special conditions: Standard
Construction
Type & style
- Home type: Condo
- Property subtype: Condominium
Materials
- Shingle/Shake
- Foundation: Slab
Condition
- New construction: No
- Year built: 2021
Utilities & green energy
- Sewer: Public Sewer
- Water: City
Community & HOA
Community
- Subdivision: Hawthorne Condominiums
HOA
- Has HOA: Yes
- HOA fee: $300 monthly
Location
- Region: Charlotte
Financial & listing details
- Price per square foot: $402/sqft
- Tax assessed value: $4,976
- Date on market: 6/7/2026
- Cumulative days on market: 52 days
- Listing terms: Cash,Conventional,FHA,VA Loan
- Road surface type: Concrete
Estimated market value
Not available
Estimated sales range
Not available
Not available
Price history
| Date | Event | Price |
|---|---|---|
| 7/19/2026 | Price change | $830,000-2.2%$402/sqft |
Source:  Canopy MLS as distributed by MLS GRID #4390778 Report a problem Canopy MLS as distributed by MLS GRID #4390778 Report a problem | ||
| 6/7/2026 | Listed for sale | $849,000+32.2%$411/sqft |
Source: Canopy MLS as distributed by MLS GRID #4390778 Report a problem | ||
| 3/29/2022 | Sold | $642,080+0.2%$311/sqft |
Source: Canopy MLS as distributed by MLS GRID #3728864 Report a problem | ||
| 4/14/2021 | Pending sale | $641,000$310/sqft |
Source: Canopy MLS as distributed by MLS GRID #3728864 Report a problem | ||
Public tax history
Tax history is unavailable.
Monthly payment
Est. payment
Payment breakdown
Explore the cost of this home by adjusting the details. Changes won't be saved.Climate risks
Neighborhood: Plaza Midwood
Nearby schools
GreatSchools rating
- 7/10Shamrock Gardens ElementaryGrades: PK-5Distance: 1.4 mi
- 7/10Eastway MiddleGrades: 6-8Distance: 2.3 mi
- 1/10Garinger High SchoolGrades: 9-12Distance: 1.9 mi
- $837,5003 bd4 ba2k sqft1500 Hawthorne Ln #3A, Charlotte, NC 28205Off Market
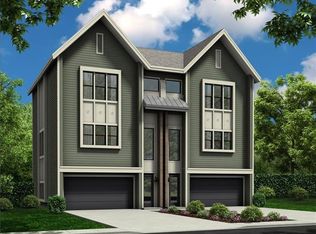
- $837,5003 bd4 ba2k sqft1500 Hawthorne Ln #3B, Charlotte, NC 28205Off Market
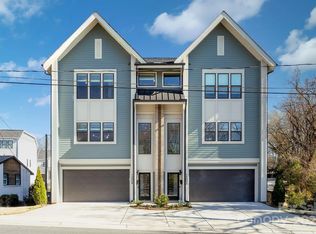
- $799,0003 bd4 ba2k sqft1500 Hawthorne Ln #B, Charlotte, NC 28205Off Market
- $377,700-- bd-- ba-- sqft1500 Hawthorne Ln, Charlotte, NC 28205Off Market
- $78,400-- bd-- ba-- sqft1451 Haywood Ct, Charlotte, NC 28205Off Market
- $69,700-- bd-- ba-- sqft1445 Haywood Ct, Charlotte, NC 28205Off Market
- $747,8003 bd3 ba1.9k sqft1451 Haywood Ct UNIT 1451-A, Charlotte, NC 28205Off Market
- $751,8003 bd3 ba1.9k sqft1451 Haywood Ct UNIT 1451-B, Charlotte, NC 28205Off Market
A local agent can set up tours, give advice and negotiate with sellers.
Similar homes
- $835,0004 bd4 ba2.6k sqft740 Seldon Dr, Charlotte, NC 28216For Sale

 MLS ID #4389074, Melissa Small, Coldwell Banker Realty. Canopy MLS as distributed by MLS GRID
 - $629,9003 bd4 ba2.5k sqftThe Terraces at 36th Street, Charlotte, NC 28205For Sale
 MLS ID #4398138, Elizabeth Phares, Howard Hanna Allen Tate Center City. Canopy MLS as distributed by MLS GRID
 - $999,9994 bd4 ba2.5k sqft1500 Kenilworth, Charlotte, NC 28203For Sale
 MLS ID #4381078, Steve Lonnen, Real Broker, LLC. Canopy MLS as distributed by MLS GRID
 - $685,0003 bd4 ba1.8k sqft3223 Beans Blvd, Charlotte, NC 28203For Sale
 MLS ID #4407007, Shaan Dadlani, Yancey Realty, LLC. Canopy MLS as distributed by MLS GRID
 - $679,9003 bd4 ba2.1k sqftUptown West Terraces, Charlotte, NC 28208For SaleMLS ID #4389981, Mitch Geyer, Jason Mitchell Real Estate. Canopy MLS as distributed by MLS GRID
- $705,0004 bd4 ba2.2k sqftNone, Charlotte, NC 28206New ConstructionMLS ID #4405924, Jeena Chandihok, Carolina Living Associates LLC. Canopy MLS as distributed by MLS GRID
- $424,5003 bd3 ba1.9k sqft2025 Birchside Dr, Charlotte, NC 28205For SaleMLS ID #4401208, Steven Mueller, EXP Realty LLC Ballantyne. Canopy MLS as distributed by MLS GRID
- $550,0004 bd3 ba2k sqft5300 Cheval Pl, Charlotte, NC 28205For SaleMLS ID #4369140, Christopher Carter, CARTER GROUP REALTORS®. Canopy MLS as distributed by MLS GRID
- $539,9993 bd3 ba1.8k sqftCedar Mill, Charlotte, NC 28202For SaleMLS ID #4403569, Michael Sposato, Carolina Realty Advisors. Canopy MLS as distributed by MLS GRID
- $690,0003 bd4 ba2.1k sqftUptown West Terraces, Charlotte, NC 28208For SaleMLS ID #4354738, Kim Warden, COMPASS. Canopy MLS as distributed by MLS GRID
- $550,0003 bd4 ba1.9k sqft16034 Roscoe Ln, Charlotte, NC 28204For SaleMLS ID #4324981, Tina Fandel, Better Homes and Garden Real Estate Paracle. Canopy MLS as distributed by MLS GRID
- $690,0003 bd4 ba1.8k sqft5018 Tiny Ln, Charlotte, NC 28203For SaleMLS ID #4381523, Jenny Greenspon, ERA Live Moore. Canopy MLS as distributed by MLS GRID
- $849,0004 bd4 ba3k sqft201 Coxe Ave, Charlotte, NC 28208New ConstructionMLS ID #4381633, Shad Rafferty, Charlotte Living Realty. Canopy MLS as distributed by MLS GRID
- $799,0004 bd3 ba2.8k sqft11550 Falling Leaves Dr, Charlotte, NC 28277For SaleMLS ID #4377977, Regina Gusmao, COMPASS. Canopy MLS as distributed by MLS GRID
- $474,9003 bd4 ba1.5k sqft4012 Capital Ridge Ct, Charlotte, NC 28205For SaleMLS ID #4346654, Megan Votruba, EXP Realty LLC Ballantyne. Canopy MLS as distributed by MLS GRID
- $710,0002 bd3 ba1.9k sqft2006 Hawkins St, Charlotte, NC 28203For SaleMLS ID #4389851, Jordan Blessing, Keller Williams South Park. Canopy MLS as distributed by MLS GRID
- $799,9994 bd3 ba2.6k sqft2757 Parkway Ave, Charlotte, NC 28208New ConstructionMLS ID #4353410, Jake Meinberg, Costello Real Estate and Investments LLC. Canopy MLS as distributed by MLS GRID
- $565,0003 bd4 ba2k sqftGrandin Heights, Charlotte, NC 28208For SaleMLS ID #4401229, Kristen Dibble, Berkshire Hathaway HomeServices Carolinas Realty. Canopy MLS as distributed by MLS GRID
- $699,0004 bd4 ba2.3k sqft3409 Rogers St, Charlotte, NC 28208New ConstructionMLS ID #4384985, Abigail Wilson, Keller Williams Ballantyne Area. Canopy MLS as distributed by MLS GRID
- $575,0003 bd3 ba2k sqft507 Upper Stone Cres, Charlotte, NC 28211For SaleMLS ID #4387070, Austin Snyder, Corcoran HM Properties. Canopy MLS as distributed by MLS GRID
