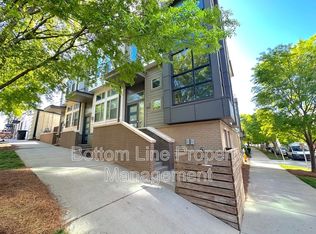
Beautiful townhome in the heart of South End! Walkable to all things in South End, this freshly painted 3-story townhome boasts a spacious open layout, custom plantation shutters throughout, custom shiplap in living room and upgraded half bath, plank hardwood flooring, and extended granite countertops in kitchen. Large master includes custom California Closets and walk-in tile shower. The heated lower level of the townhome acts as a flex space and can be used as an additional bedroom, workout room, or movie room
TV's have been removed
Active
Price cut: $20K (9/14)
$690,000
2006 Hawkins St, Charlotte, NC 28203
2beds
1,995sqft
Townhouse
Built in 2017
0.02 Acres Lot
$680,500 Zestimate®
$346/sqft
$336/mo HOA
What's special
Plank hardwood flooringWalk-in tile showerUpgraded half bathSpacious open layoutCustom plantation shutters throughout
- 144 days
- 418
- 45
Zillow last checked:
Listing updated:
Listed by:
Jordan Blessing jordan.blessing@kw.com,
Keller Williams South Park
Source: Canopy MLS as distributed by MLS GRID,MLS#: 4389851
Facts & features
Interior
Bedrooms & bathrooms
- Bedrooms: 2
- Bathrooms: 3
- Full bathrooms: 2
- 1/2 bathrooms: 1
- Main level bedrooms: 2
Primary bedroom
- Level: Upper
Heating
- Central, Heat Pump
Cooling
- Central Air
Appliances
- Included: Dishwasher, Disposal, Electric Cooktop, Electric Oven, Electric Water Heater, Refrigerator, Washer/Dryer
- Laundry: Upper Level
Features
- Kitchen Island, Open Floorplan
- Basement: Partial
Interior area
- Total structure area: 1,995
- Total interior livable area: 1,995 sqft
- Finished area above ground: 1,995
- Finished area below ground: 0
Property
Parking
- Total spaces: 2
- Parking features: Attached Garage, Garage on Main Level
- Attached garage spaces: 2
Features
- Levels: Two and a Half
- Stories: 2.5
- Entry location: Main
- Waterfront features: None
Lot
- Size: 0.02 Acres
Details
- Parcel number: 12103327
- Zoning: R309
- Special conditions: Standard
Construction
Type & style
- Home type: Townhouse
- Property subtype: Townhouse
Materials
- Block
- Foundation: Slab
Condition
- New construction: No
- Year built: 2017
Utilities & green energy
- Sewer: Public Sewer
- Water: City
Community & HOA
Community
- Subdivision: Helix Southend
HOA
- Has HOA: Yes
- HOA fee: $336 monthly
Location
- Region: Charlotte
Financial & listing details
- Price per square foot: $346/sqft
- Tax assessed value: $675,800
- Date on market: 6/4/2026
- Cumulative days on market: 144 days
- Exclusions: n/a
- Road surface type: Concrete
Estimated market value
$680,500
$646,000 - $715,000
$4,346/mo
Price history
| Date | Event | Price |
|---|---|---|
| 10/7/2026 | Listed for rent | $4,500+7.1%$2/sqft |
Source: Canopy MLS as distributed by MLS GRID #4432346 Report a problem | ||
| 9/14/2026 | Price change | $690,000-2.8%$346/sqft |
Source:  Canopy MLS as distributed by MLS GRID #4389851 Report a problem Canopy MLS as distributed by MLS GRID #4389851 Report a problem | ||
| 7/17/2026 | Price change | $710,000-1.4%$356/sqft |
Source: Canopy MLS as distributed by MLS GRID #4389851 Report a problem | ||
| 6/4/2026 | Listing removed | $4,200$2/sqft |
Source: Zillow Rentals Report a problem | ||
| 6/4/2026 | Listed for sale | $720,000+9.1%$361/sqft |
Source: Canopy MLS as distributed by MLS GRID #4389851 Report a problem | ||
| 5/29/2026 | Price change | $4,200-6.7%$2/sqft |
Source: Zillow Rentals Report a problem | ||
| 5/4/2026 | Listed for rent | $4,500+12.5%$2/sqft |
Source: Canopy MLS as distributed by MLS GRID #4374762 Report a problem | ||
| 3/10/2025 | Listing removed | $4,000$2/sqft |
Source: Zillow Rentals Report a problem | ||
| 2/3/2025 | Price change | $4,000-4.8%$2/sqft |
Source: Zillow Rentals Report a problem | ||
| 1/25/2025 | Listed for rent | $4,200$2/sqft |
Source: Canopy MLS as distributed by MLS GRID #4208647 Report a problem | ||
| 1/25/2025 | Listing removed | $4,200$2/sqft |
Source: Zillow Rentals Report a problem | ||
| 12/20/2024 | Listed for rent | $4,200$2/sqft |
Source: Zillow Rentals Report a problem | ||
| 5/3/2024 | Listing removed | -- |
Source: Zillow Rentals Report a problem | ||
| 4/17/2024 | Listed for rent | $4,200$2/sqft |
Source: Zillow Rentals Report a problem | ||
| 3/9/2023 | Listing removed | -- |
Source: Zillow Rentals Report a problem | ||
| 2/3/2023 | Price change | $4,200-4.5%$2/sqft |
Source: Zillow Rentals Report a problem | ||
| 1/18/2023 | Listed for rent | $4,400+29.4%$2/sqft |
Source: Zillow Rentals Report a problem | ||
| 9/12/2022 | Listing removed | -- |
Source: Zillow Rental Manager Report a problem | ||
| 9/9/2022 | Listed for rent | $3,400$2/sqft |
Source: Zillow Rental Manager Report a problem | ||
| 10/6/2020 | Listing removed | $3,400$2/sqft |
Source: Keller Williams SouthPark #3660208 Report a problem | ||
| 9/13/2020 | Listed for rent | $3,400$2/sqft |
Source: Keller Williams South Park #3660208 Report a problem | ||
| 8/20/2020 | Sold | $660,000-2.2%$331/sqft |
Source: Canopy MLS as distributed by MLS GRID #3639192 Report a problem | ||
| 7/20/2020 | Pending sale | $675,000$338/sqft |
Source: My Townhome #3639192 Report a problem | ||
| 7/17/2020 | Listed for sale | $675,000+81.5%$338/sqft |
Source: My Townhome #3639192 Report a problem | ||
| 7/14/2017 | Sold | $372,000$186/sqft |
Source: Public Record Report a problem | ||
Public tax history
| Year | Property taxes | Tax assessment |
|---|---|---|
| 2025 | -- | $675,800 |
| 2024 | -- | $675,800 |
| 2023 | -- | $675,800 +96.8% |
| 2022 | -- | $343,400 |
| 2021 | -- | $343,400 |
| 2020 | $2,486 +28.4% | $343,400 |
| 2019 | $1,936 +9.9% | $343,400 |
| 2018 | $1,761 | -- |
| 2017 | -- | -- |
Find assessor info on the county website
Monthly payment
Est. payment
Payment breakdown
Explore the cost of this home by adjusting the details. Changes won't be saved.Climate risks
Neighborhood: Wilmore



Similar homes
- $590,0002 bd3 ba1.1k sqft2401 Euclid Ave Unit 311, Charlotte, NC 28203For Sale
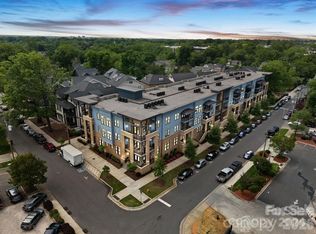
 MLS ID #4436483, Michael Klyn, COMPASS. Canopy MLS as distributed by MLS GRID
 - $664,9003 bd4 ba1.8k sqft3223 Beans Blvd, Charlotte, NC 28203For Sale
 MLS ID #4407007, Shaan Dadlani, Yancey Realty, LLC. Canopy MLS as distributed by MLS GRID
 - $664,9003 bd4 ba2.1k sqftUptown West Terraces, Charlotte, NC 28208For Sale
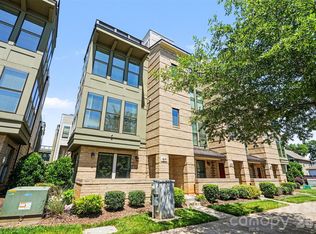 MLS ID #4426470, Mitch Geyer, COMPASS. Canopy MLS as distributed by MLS GRID
 - $677,0003 bd4 ba2.1k sqft3015 Kalex Ct, Charlotte, NC 28204For Sale
 MLS ID #4411087, Elsie Harris, Premier Sotheby's International Realty. Canopy MLS as distributed by MLS GRID
 - $579,5003 bd4 ba1.9k sqftCentral Point, Charlotte, NC 28204For SaleMLS ID #4427809, Eric Layne, COMPASS. Canopy MLS as distributed by MLS GRID
- $540,0003 bd4 ba2k sqftGrandin Heights, Charlotte, NC 28208For SaleMLS ID #4430917, Franklin Yancey, Yancey Realty, LLC. Canopy MLS as distributed by MLS GRID
- $450,0002 bd3 ba1.2k sqftUptown West Terraces, Charlotte, NC 28208For SaleMLS ID #4435660, Mishella Bastianson, Lake Norman Realty, Inc.. Canopy MLS as distributed by MLS GRID
- $530,0003 bd4 ba1.8k sqft12018 Brooklyn Ave, Charlotte, NC 28204For SaleMLS ID #4418244, Michael Calabrese, Prism Properties & Development Inc. Canopy MLS as distributed by MLS GRID
- $600,0003 bd4 ba1.6k sqft509 Strong Ave, Charlotte, NC 28205For SaleMLS ID #4418385, Michael Lasek, Helen Adams Realty. Canopy MLS as distributed by MLS GRID
- $599,5004 bd3 ba2.5k sqft1251 Badger Ct, Charlotte, NC 28206For SaleMLS ID #4432140, Omar Zarate, Lifestyle International Realty. Canopy MLS as distributed by MLS GRID
- $529,9003 bd4 ba1.7k sqftWest Trade Townhomes, Charlotte, NC 28216For SaleMLS ID #4393719, Whitley Stewart, The Agency - Charlotte. Canopy MLS as distributed by MLS GRID
- $669,0004 bd4 ba2.9k sqft10112 Claire Vista Dr, Charlotte, NC 28277For SaleMLS ID #4416513, Joseph McMurry, EXP Realty LLC Ballantyne. Canopy MLS as distributed by MLS GRID
- $525,0003 bd4 ba2k sqft604 Tudor Park Way, Charlotte, NC 28211For SaleMLS ID #4414499, Lisa Archer, Keller Williams Ballantyne Area. Canopy MLS as distributed by MLS GRID
- $449,5002 bd3 ba1.5k sqft235 S Bruns Ave, Charlotte, NC 28208For SaleMLS ID #4398515, Abigail Hines, The Agency - Charlotte. Canopy MLS as distributed by MLS GRID
- $485,0003 bd3 ba1.9k sqft105 Renny Aly, Charlotte, NC 28217For SaleMLS ID #4414720, David Jordan, Keller Williams South Park. Canopy MLS as distributed by MLS GRID
- $435,0002 bd3 ba1.3k sqft2009 Federation Ct, Charlotte, NC 28205For SaleMLS ID #4406325, Jonathan Diianni, COMPASS. Canopy MLS as distributed by MLS GRID
- $400,0003 bd3 ba1.4k sqftBrightwalk, Charlotte, NC 28206For SaleMLS ID #4428731, Andy Griesinger, EXP Realty LLC Ballantyne. Canopy MLS as distributed by MLS GRID
- $385,0003 bd3 ba1.4k sqft1450 Winding Stream Rd, Charlotte, NC 28206For SaleMLS ID #4399168, Mike Hege, COMPASS. Canopy MLS as distributed by MLS GRID
- $515,0003 bd3 ba1.7k sqft2517 Elon St, Charlotte, NC 28208New ConstructionMLS ID #4361244, Mahmut "Marco" Ozdemir, NorthGroup Real Estate LLC. Canopy MLS as distributed by MLS GRID
- $424,5003 bd3 ba1.9k sqft2025 Birchside Dr, Charlotte, NC 28205For SaleMLS ID #4401208, Steven Mueller, EXP Realty LLC Ballantyne. Canopy MLS as distributed by MLS GRID
