Situated in the sought-after Wesley Heights neighborhood, less than 1.5 miles from Center City and just 7 miles from CLT Airport, this beautifully appointed 3 bedroom/3.5 bath Grandin Heights townhome combines stylish interiors with an exceptional location. Set along a quiet, tree-lined street, the home welcomes you with a spacious front porch — an inviting spot for morning coffee and a natural extension of the living space.
The lower level offers a private bedroom and full bath, creating an ideal guest suite, home office, or flexible living space. Upstairs, soaring ceilings and an open-concept layout fill the main level with natural light, highlighting the spacious living room, dining area, and beautifully designed kitchen.
The kitchen features an oversized island, stainless steel appliances, sleek gray cabinetry, quartz countertops, and a contemporary subway tile backsplash. Just off the dining area, a second covered porch provides the perfect setting for al fresco dining or relaxing outdoors.
The top level is dedicated to comfort and privacy, featuring a spacious primary suite with a beautifully appointed en-suite bath, dual sink vanity, an oversized walk-in shower, and a generous walk-in closet with custom built-ins. A sizable secondary bedroom and full bath complete the upper level.
An attached two-car garage provides added convenience and valuable storage, rounding out this thoughtfully designed home in one of Charlotte’s most desirable in-town neighborhoods.
Active
Price cut: $10K (10/15)
$540,000
1420 W 4th St, Charlotte, NC 28208
3beds
2,017sqft
Townhouse
Built in 2017
0.03 Acres Lot
$538,200 Zestimate®
$268/sqft
$312/mo HOA
What's special
Soaring ceilingsNatural lightSpacious front porchOversized walk-in showerOversized islandQuiet tree-lined streetAttached two-car garage
- 22 days
- 199
- 7
Likely to sell faster than
Zillow last checked:
Listing updated:
Listed by:
Franklin Yancey franklin@yanceyrealty.com,
Yancey Realty, LLC
Source: Canopy MLS as distributed by MLS GRID,MLS#: 4430917
Facts & features
Interior
Bedrooms & bathrooms
- Bedrooms: 3
- Bathrooms: 4
- Full bathrooms: 3
- 1/2 bathrooms: 1
Primary bedroom
- Level: Upper
Bedroom s
- Level: Upper
Bedroom s
- Level: Lower
Bathroom half
- Level: Main
Bathroom full
- Level: Upper
Bathroom full
- Level: Lower
Dining area
- Level: Main
Kitchen
- Level: Main
Laundry
- Level: Main
Living room
- Level: Main
Heating
- Heat Pump
Cooling
- Central Air
Appliances
- Included: Dishwasher, Oven, Refrigerator, Refrigerator with Ice Maker
- Laundry: In Hall, Laundry Closet, Main Level
Features
- Kitchen Island, Open Floorplan
- Flooring: Carpet, Tile, Vinyl
- Has basement: No
Interior area
- Total structure area: 2,017
- Total interior livable area: 2,017 sqft
- Finished area above ground: 2,017
- Finished area below ground: 0
Property
Parking
- Total spaces: 2
- Parking features: Attached Garage, On Street, Garage on Main Level
- Attached garage spaces: 2
- Has uncovered spaces: Yes
- Details: 2 car garage plus street parking in front
Features
- Levels: Three Or More
- Stories: 3
- Entry location: Main
- Patio & porch: Balcony, Covered, Porch
- Exterior features: Lawn Maintenance
- Fencing: Fenced,Front Yard
Lot
- Size: 0.03 Acres
Details
- Parcel number: 07101630
- Zoning: UR-2(CD)(HDO)
- Special conditions: Standard
Construction
Type & style
- Home type: Townhouse
- Property subtype: Townhouse
Materials
- Brick Partial, Wood
- Foundation: Slab
Condition
- New construction: No
- Year built: 2017
Utilities & green energy
- Sewer: Public Sewer
- Water: City
- Utilities for property: Cable Available, Electricity Connected
Community & HOA
Community
- Subdivision: Wesley Heights
HOA
- Has HOA: Yes
- HOA fee: $312 monthly
- HOA name: Hawthorne Management
- HOA phone: 704-377-0114
Location
- Region: Charlotte
Financial & listing details
- Price per square foot: $268/sqft
- Tax assessed value: $609,300
- Annual tax amount: $4,727
- Date on market: 10/2/2026
- Cumulative days on market: 22 days
- Listing terms: Cash,Conventional,FHA,VA Loan
- Electric utility on property: Yes
- Road surface type: None, Concrete
Estimated market value
$538,200
$511,000 - $565,000
$3,089/mo
Price history
| Date | Event | Price |
|---|---|---|
| 10/16/2026 | Price change | $3,000-3.2%$1/sqft |
Source: Zillow Rentals Report a problem | ||
| 10/15/2026 | Price change | $540,000-1.8%$268/sqft |
Source:  Canopy MLS as distributed by MLS GRID #4430917 Report a problem | ||
| 10/3/2026 | Listed for sale | $550,000-2.1%$273/sqft |
Source: Canopy MLS as distributed by MLS GRID #4430917 Report a problem | ||
| 7/2/2026 | Listed for rent | $3,100+10.7%$2/sqft |
Source: Zillow Rentals Report a problem | ||
| 6/18/2025 | Listing removed | $562,000$279/sqft |
Source: Canopy MLS as distributed by MLS GRID #4210235 Report a problem | ||
| 5/9/2025 | Price change | $562,000-0.5%$279/sqft |
Source: Canopy MLS as distributed by MLS GRID #4210235 Report a problem | ||
| 1/23/2025 | Price change | $565,000-3.3%$280/sqft |
Source: Canopy MLS as distributed by MLS GRID #4210235 Report a problem | ||
| 1/9/2025 | Price change | $583,995-0.2%$290/sqft |
Source: Canopy MLS as distributed by MLS GRID #4210235 Report a problem | ||
| 1/2/2025 | Listed for sale | $584,995$290/sqft |
Source: Canopy MLS as distributed by MLS GRID #4210235 Report a problem | ||
| 12/7/2024 | Listing removed | $584,995$290/sqft |
Source: Canopy MLS as distributed by MLS GRID #4148763 Report a problem | ||
| 11/13/2024 | Price change | $584,995-2.1%$290/sqft |
Source: Canopy MLS as distributed by MLS GRID #4148763 Report a problem | ||
| 9/19/2024 | Price change | $597,495-0.1%$296/sqft |
Source: Canopy MLS as distributed by MLS GRID #4148763 Report a problem | ||
| 8/29/2024 | Price change | $597,999-0.1%$296/sqft |
Source: Canopy MLS as distributed by MLS GRID #4148763 Report a problem | ||
| 7/8/2024 | Price change | $598,499-0.2%$297/sqft |
Source: Canopy MLS as distributed by MLS GRID #4148763 Report a problem | ||
| 6/24/2024 | Price change | $599,499-0.1%$297/sqft |
Source: Canopy MLS as distributed by MLS GRID #4148763 Report a problem | ||
| 6/15/2024 | Listed for sale | $599,999+43.5%$297/sqft |
Source: Canopy MLS as distributed by MLS GRID #4148763 Report a problem | ||
| 1/31/2022 | Listing removed | -- |
Source: Zillow Rental Manager Report a problem | ||
| 1/25/2022 | Price change | $2,800-9.7%$1/sqft |
Source: Zillow Rental Manager Report a problem | ||
| 1/23/2022 | Price change | $3,100-5.9%$2/sqft |
Source: Zillow Rental Manager Report a problem | ||
| 1/20/2022 | Listed for rent | $3,295$2/sqft |
Source: Zillow Rental Manager Report a problem | ||
| 6/15/2018 | Sold | $418,000$207/sqft |
Source: Public Record Report a problem | ||
Public tax history
| Year | Property taxes | Tax assessment |
|---|---|---|
| 2025 | $4,727 +1.4% | $609,300 |
| 2024 | $4,663 +3.3% | $609,300 |
| 2023 | $4,514 +7.1% | $609,300 +40.8% |
| 2022 | $4,215 | $432,700 |
| 2021 | $4,215 | $432,700 |
| 2020 | $4,215 -1.2% | $432,700 |
| 2019 | $4,267 | $432,700 |
| 2018 | -- | -- |
Find assessor info on the county website
Monthly payment
Est. payment
Payment breakdown
Explore the cost of this home by adjusting the details. Changes won't be saved.Climate risks
Neighborhood: Wesley Heights

Similar homes
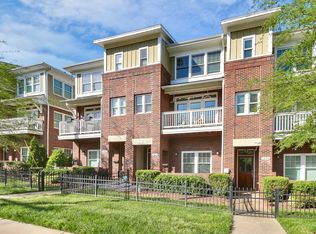
- $450,0002 bd3 ba1.2k sqftUptown West Terraces, Charlotte, NC 28208For Sale
 MLS ID #4435660, Mishella Bastianson, Lake Norman Realty, Inc.. Canopy MLS as distributed by MLS GRID
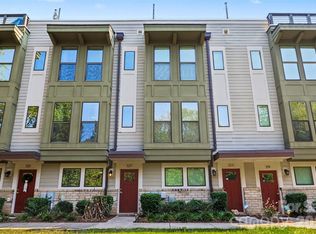
- $664,9003 bd4 ba2.1k sqftUptown West Terraces, Charlotte, NC 28208For Sale
 MLS ID #4426470, Mitch Geyer, COMPASS. Canopy MLS as distributed by MLS GRID
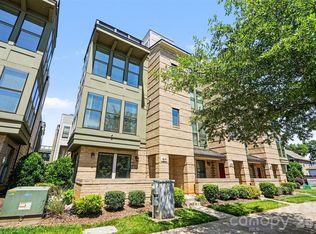
- $530,0003 bd4 ba1.8k sqft12018 Brooklyn Ave, Charlotte, NC 28204For Sale
 MLS ID #4418244, Michael Calabrese, Prism Properties & Development Inc. Canopy MLS as distributed by MLS GRID
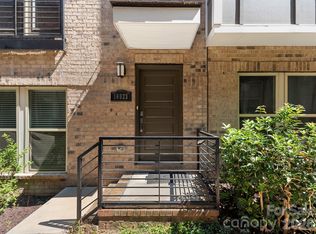
- $519,0003 bd4 ba1.9k sqftCentral Point, Charlotte, NC 28204For Sale
 MLS ID #4417301, Lexie Longstreet, Savvy + Co Real Estate. Canopy MLS as distributed by MLS GRID
- $449,5002 bd3 ba1.5k sqft235 S Bruns Ave, Charlotte, NC 28208For SaleMLS ID #4398515, Abigail Hines, The Agency - Charlotte. Canopy MLS as distributed by MLS GRID
- $579,9004 bd4 ba2.2k sqftCentral Living, Charlotte, NC 28205For SaleMLS ID #4424824, Grant Wilsterman, COMPASS. Canopy MLS as distributed by MLS GRID
- $525,0003 bd4 ba2k sqft604 Tudor Park Way, Charlotte, NC 28211For SaleMLS ID #4414499, Lisa Archer, Keller Williams Ballantyne Area. Canopy MLS as distributed by MLS GRID
- $599,5004 bd3 ba2.5k sqft1251 Badger Ct, Charlotte, NC 28206For SaleMLS ID #4432140, Omar Zarate, Lifestyle International Realty. Canopy MLS as distributed by MLS GRID
- $485,0003 bd3 ba1.9k sqft105 Renny Aly, Charlotte, NC 28217For SaleMLS ID #4414720, David Jordan, Keller Williams South Park. Canopy MLS as distributed by MLS GRID
- $404,7853 bd4 ba1.5k sqft1017 Revival Row, Charlotte, NC 28208New ConstructionCanopy MLS as distributed by MLS GRID
- $399,6054 bd5 ba1.8k sqft1009 Revival Row, Charlotte, NC 28208New ConstructionCanopy MLS as distributed by MLS GRID
- $374,3453 bd4 ba1.5k sqft1013 Revival Row, Charlotte, NC 28208New ConstructionCanopy MLS as distributed by MLS GRID
- $510,0003 bd3 ba1.4k sqft915 Gracie Way, Charlotte, NC 28204For SaleMLS ID #4355410, Karen Love, EXP Realty LLC Ballantyne. Canopy MLS as distributed by MLS GRID
- $550,0003 bd4 ba2.4k sqft3251 Luke Crossing Dr, Charlotte, NC 28226For SaleMLS ID #4416359, Jamie Milam, Keller Williams South Park. Canopy MLS as distributed by MLS GRID
- $509,9903 bd3 ba1.9k sqft13018 Simoneaux Ln, Charlotte, NC 28277For SaleMLS ID #4435697, Edward Yu, Red Maple Capital LLC. Canopy MLS as distributed by MLS GRID
- $385,0003 bd3 ba1.4k sqft1450 Winding Stream Rd, Charlotte, NC 28206For SaleMLS ID #4399168, Mike Hege, COMPASS. Canopy MLS as distributed by MLS GRID
- $450,0003 bd3 ba1.9k sqft1929 Royal Gorge Ave, Charlotte, NC 28210For SaleMLS ID #4422066, Brandy Rheinschmidt, Nestlewood Realty, LLC. Canopy MLS as distributed by MLS GRID
- $664,9003 bd4 ba1.8k sqft3223 Beans Blvd, Charlotte, NC 28203For SaleMLS ID #4407007, Shaan Dadlani, Yancey Realty, LLC. Canopy MLS as distributed by MLS GRID
- $690,0002 bd3 ba1.9k sqft2006 Hawkins St, Charlotte, NC 28203For SaleMLS ID #4389851, Jordan Blessing, Keller Williams South Park. Canopy MLS as distributed by MLS GRID
- $459,9903 bd4 ba2.3k sqft3612 Speer Blvd, Charlotte, NC 28217For SaleMLS ID #4360603, Brenda Shi, Keller Williams Ballantyne Area. Canopy MLS as distributed by MLS GRID
