Welcome to 1251 Badger Court in Brightwalk! Conveniently located near Camp North End, the Music Factory, Uptown Charlotte, shopping, dining, and more, this spacious home offers flexible living across three levels. Enjoy a welcoming front porch and a low-maintenance yard. Inside, hardwood floors flow throughout the main level, which features a versatile flex room ideal for a dining room, home office, or additional living space, complete with a coffered ceiling. The kitchen features granite countertops, stainless steel appliances, a breakfast area, and a walk-in pantry. A separate laundry room provides convenient access to the two-car garage. Step outside to enjoy the screened-in, covered patio, perfect for relaxing or entertaining. Upstairs, the primary suite features a spacious bathroom, walk-in closet, and coffered ceiling. The second floor also offers a loft, two additional bedrooms, and a full bath. The third level features a fourth bedroom, providing additional space for guests, a home office, recreation space, or whatever best fits your needs. Come see all that this Brightwalk home has to offer!
Active
Price cut: $25.5K (10/12)
$599,500
1251 Badger Ct, Charlotte, NC 28206
4beds
2,544sqft
Single Family Residence
Built in 2013
0.11 Acres Lot
$588,600 Zestimate®
$236/sqft
$39/mo HOA
What's special
Welcoming front porchVersatile flex roomBreakfast areaGranite countertopsLow-maintenance yardScreened-in covered patioSeparate laundry room
- 19 days
- 421
- 42
Likely to sell faster than
Zillow last checked:
Listing updated:
Listed by:
Omar Zarate oczrealestate@gmail.com,
Lifestyle International Realty
Source: Canopy MLS as distributed by MLS GRID,MLS#: 4432140
Facts & features
Interior
Bedrooms & bathrooms
- Bedrooms: 4
- Bathrooms: 3
- Full bathrooms: 2
- 1/2 bathrooms: 1
Laundry
- Level: Main
Heating
- None
Appliances
- Included: Microwave, Refrigerator
- Laundry: Main Level
Features
- Has basement: No
Interior area
- Total structure area: 2,177
- Total interior livable area: 2,544 sqft
- Finished area above ground: 2,544
- Finished area below ground: 0
Property
Parking
- Total spaces: 2
- Parking features: Detached Garage, Garage on Main Level
- Garage spaces: 2
Features
- Levels: Three Or More
- Stories: 3
Lot
- Size: 0.11 Acres
Details
- Parcel number: 07511216
- Zoning: UR-2(CD)
- Special conditions: Standard
Construction
Type & style
- Home type: SingleFamily
- Property subtype: Single Family Residence
Materials
- Foundation: Slab
Condition
- New construction: No
- Year built: 2013
Utilities & green energy
- Sewer: Public Sewer
- Water: City
Community & HOA
Community
- Subdivision: Brightwalk
HOA
- Has HOA: Yes
- HOA fee: $467 annually
- HOA name: Cams
- HOA phone: 704-731-5560
Location
- Region: Charlotte
Financial & listing details
- Price per square foot: $236/sqft
- Tax assessed value: $589,700
- Annual tax amount: $4,697
- Date on market: 10/6/2026
- Cumulative days on market: 19 days
- Listing terms: Cash,Conventional
- Road surface type: None, Other
Estimated market value
$588,600
$559,000 - $618,000
$2,352/mo
Price history
| Date | Event | Price |
|---|---|---|
| 10/12/2026 | Price change | $599,500-4.1%$236/sqft |
Source:  Canopy MLS as distributed by MLS GRID #4432140 Report a problem | ||
| 10/6/2026 | Listed for sale | $625,000+15.4%$246/sqft |
Source: Canopy MLS as distributed by MLS GRID #4432140 Report a problem | ||
| 9/21/2026 | Sold | $541,500-12.7%$213/sqft |
Source: Public Record Report a problem | ||
| 6/10/2022 | Sold | $620,000+68%$244/sqft |
Source: Public Record Report a problem | ||
| 9/16/2016 | Sold | $369,000+54.7%$145/sqft |
Source: Public Record Report a problem | ||
| 9/20/2013 | Sold | $238,500$94/sqft |
Source: Public Record Report a problem | ||
Public tax history
| Year | Property taxes | Tax assessment |
|---|---|---|
| 2025 | $4,697 +1.7% | $589,700 |
| 2024 | $4,619 +3.5% | $589,700 |
| 2023 | $4,465 +12.4% | $589,700 +47.9% |
| 2022 | $3,972 +0.3% | $398,600 |
| 2021 | $3,961 +0.2% | $398,600 |
| 2020 | $3,954 +0.4% | $398,600 |
| 2019 | $3,938 +53.1% | $398,600 +92.5% |
| 2018 | $2,573 +54.9% | $207,100 -0.1% |
| 2017 | $1,661 | $207,300 +0.1% |
| 2016 | $1,661 | $207,100 |
| 2015 | $1,661 +106.2% | $207,100 |
| 2014 | $805 | -- |
Find assessor info on the county website
Monthly payment
Est. payment
Payment breakdown
Explore the cost of this home by adjusting the details. Changes won't be saved.Climate risks
Neighborhood: Double Oaks

Similar homes
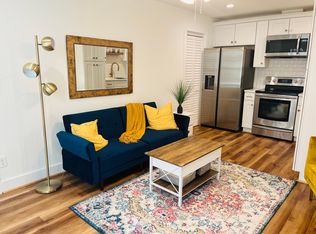
- $400,0003 bd3 ba1.4k sqftBrightwalk, Charlotte, NC 28206For Sale

 MLS ID #4428731, Andy Griesinger, EXP Realty LLC Ballantyne. Canopy MLS as distributed by MLS GRID
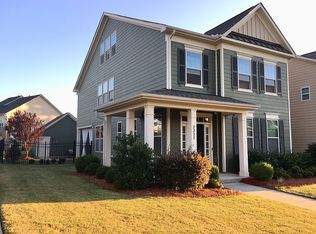
- $420,0003 bd3 ba1.5k sqftBrightWalk, Charlotte, NC 28206For Sale
 MLS ID #4373391, Shivam Patel, Patel Standard realty. Canopy MLS as distributed by MLS GRID
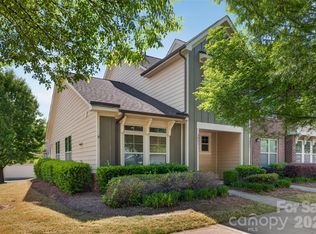
- $383,0004 bd3 ba2k sqft2647 Dellinger Dr, Charlotte, NC 28269For Sale
 MLS ID #4426888, Michael Diniz, EXP Realty LLC Mooresville. Canopy MLS as distributed by MLS GRID
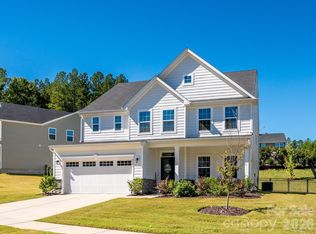
- $610,0005 bd3 ba3k sqft8504 Everwood Ave, Huntersville, NC 28078For Sale
 MLS ID #4434052, Horace Bryan, Bryan & Associates Real Estate. Canopy MLS as distributed by MLS GRID
- $385,0003 bd3 ba1.4k sqft1450 Winding Stream Rd, Charlotte, NC 28206For SaleMLS ID #4399168, Mike Hege, COMPASS. Canopy MLS as distributed by MLS GRID
- $520,0004 bd3 ba2.3k sqft19221 Yellow Birch Dr, Charlotte, NC 28278For SaleMLS ID #4436550, Tony Karak, Better Homes and Garden Real Estate Paracle. Canopy MLS as distributed by MLS GRID
- $725,0003 bd4 ba2k sqft717 E 8th St, Charlotte, NC 28202For SaleMLS ID #4390063, Joe Buell, Carolina Living Associates LLC. Canopy MLS as distributed by MLS GRID
- $599,0004 bd4 ba3.2k sqft1361 Rainier Dr, Fort Mill, SC 29708For SaleMLS ID #4425776, Jeanne O'Connell, Better Homes and Garden Real Estate Paracle. Canopy MLS as distributed by MLS GRID
- $639,9004 bd4 ba3.3k sqft7614 Porrera St, Charlotte, NC 28214For SaleMLS ID #4382494, Patricke Ward, Keller Williams Ballantyne Area. Canopy MLS as distributed by MLS GRID
- $620,0004 bd4 ba3.4k sqft2642 Treeline Dr, Concord, NC 28027For SaleMLS ID #4429304, Chandra Mavuluri, Tech Realty LLC. Canopy MLS as distributed by MLS GRID
- $611,7004 bd3 ba3.2k sqft322 Lorraine Rd, Fort Mill, SC 29708For SaleMLS ID #4426003, Kenyatta Hankerson, Hankerson RE Consultants. Canopy MLS as distributed by MLS GRID
- $570,0005 bd4 ba3.2k sqft15718 Gallant Ridge Pl, Huntersville, NC 28078For SaleMLS ID #4405490, Sudhakar Meenige, Sunbright Realty. Canopy MLS as distributed by MLS GRID
- $539,0004 bd4 ba2.8k sqft17504 Terryglass Ln, Charlotte, NC 28278For SaleMLS ID #4397846, Junyi Xu, Topsky Realty Inc. Canopy MLS as distributed by MLS GRID
- $535,0004 bd3 ba2.3k sqft17712 Terryglass Ln, Charlotte, NC 28278For SaleMLS ID #4379963, Courtney Hoard, Carolina Homes Connection, LLC. Canopy MLS as distributed by MLS GRID
- $489,9004 bd3 ba2.8k sqft10924 Tailwater St, Davidson, NC 28036For SaleMLS ID #4435604, Nick Carter, Dalton Wade, Inc.. Canopy MLS as distributed by MLS GRID
- $497,5004 bd3 ba2.6k sqft1318 Gambel Dr NW, Concord, NC 28027For SaleMLS ID #4432800, Cameron Frank, Yancey Realty, LLC. Canopy MLS as distributed by MLS GRID
- $699,4005 bd3 ba2.6k sqft8123 Cornhill Ave, Charlotte, NC 28277For SaleMLS ID #4432415, Apple Tran, Verge LLC. Canopy MLS as distributed by MLS GRID
- $450,0004 bd4 ba2.7k sqft13210 Arbor Day Ct, Charlotte, NC 28269For SaleMLS ID #4421249, Trace Manning, Realty One Group Revolution. Canopy MLS as distributed by MLS GRID
- $575,0004 bd3 ba2.7k sqft217 Yellow Birch Dr, Indian Trail, NC 28079For SaleMLS ID #4370727, Amie Lam, Stephen Cooley Real Estate. Canopy MLS as distributed by MLS GRID
- $439,0004 bd3 ba2.7k sqft8211 Pamplin Ct, Charlotte, NC 28273For SaleMLS ID #4431729, Tony Karak, Better Homes and Garden Real Estate Paracle. Canopy MLS as distributed by MLS GRID
