Enjoy resort-style living in the sought-after Dilworth Elite community, offering an impressive array of amenities including a clubhouse, fitness center, outdoor pool with cabanas, hot tub, pickleball and tennis courts, bocce ball, grilling areas, and inviting firepits. Built in 2025, this beautifully appointed home offers the ease of main-level living, complemented by thoughtful design, refined finishes, and exceptional functionality. The gourmet kitchen is the heart of the home, featuring an expansive center island with storage on both sides, breakfast bar, abundant cabinetry, generous counter space, walk-in pantry, and separate butler’s pantry. The open and inviting living space flows seamlessly to a covered outdoor patio with fireplace, creating the perfect setting for relaxing or entertaining year-round. The main level also features a versatile office or flex space, while the upper level offers a spacious loft, private third bedroom, and full bathroom, ideal for guests or additional living space. With 3 bedrooms, 3 full bathrooms, 10-foot ceilings, and 8-foot doors on the main level, this home blends modern construction, comfort, and elevated style. Enjoy the convenience of low-maintenance living with exceptional amenities right outside your door!
Active
$569,995
4150 Eastover Glen Rd, Charlotte, NC 28269
3beds
2,332sqft
Single Family Residence
Built in 2025
0.17 Acres Lot
$557,400 Zestimate®
$244/sqft
$358/mo HOA
What's special
Refined finishesSpacious loftGourmet kitchenBreakfast barPrivate third bedroomGenerous counter spaceMain-level living
- 13 days
- 188
- 16
Likely to sell faster than
Zillow last checked:
Listing updated:
Listed by:
Eric Maynard ericmaynard@kw.com,
Keller Williams Unified,
Emily Phipps,
Keller Williams Unified
Source: Canopy MLS as distributed by MLS GRID,MLS#: 4440211
Facts & features
Interior
Bedrooms & bathrooms
- Bedrooms: 3
- Bathrooms: 3
- Full bathrooms: 3
- Main level bedrooms: 2
Primary bedroom
- Level: Main
Bedroom s
- Level: Main
Bedroom s
- Level: Upper
Bathroom full
- Level: Main
Bathroom full
- Level: Main
Bathroom full
- Level: Upper
Bathroom full
- Level: Upper
Dining area
- Level: Main
Great room
- Level: Main
Kitchen
- Level: Main
Laundry
- Level: Main
Loft
- Level: Upper
Office
- Level: Main
Heating
- Forced Air, Natural Gas
Cooling
- Electric, Central Air
Appliances
- Included: Dishwasher, Disposal, Gas Cooktop, Microwave, Plumbed For Ice Maker, Wall Oven
- Laundry: Electric Dryer Hookup, Utility Room, Laundry Room, Main Level, Washer Hookup
Features
- Walk-In Closet(s), Kitchen Island, Open Floorplan, Pantry
- Doors: Sliding Doors
- Windows: Insulated Windows
- Has basement: No
- Fireplace features: Gas, Outside
Interior area
- Total structure area: 2,332
- Total interior livable area: 2,332 sqft
- Finished area above ground: 2,332
- Finished area below ground: 0
Property
Parking
- Total spaces: 2
- Parking features: Attached Garage, Garage on Main Level
- Attached garage spaces: 2
- Details: 2 Car attached garage with concrete driveway
Accessibility
- Accessibility features: Lever Door Handles
Features
- Levels: One and One Half
- Stories: 1.5
- Patio & porch: Covered, Front Porch, Rear Porch
- Exterior features: Lawn Maintenance
- Pool features: Community
- Spa features: Community
Lot
- Size: 0.17 Acres
Details
- Parcel number: 04308266
- Zoning: CD
- Special conditions: Standard
Construction
Type & style
- Home type: SingleFamily
- Architectural style: Ranch
- Property subtype: Single Family Residence
Materials
- Stone Veneer, Fiber Cement
- Foundation: Slab
- Roof: Composition
Condition
- New construction: No
- Year built: 2025
Details
- Builder model: Dilworth Elite
- Builder name: Toll Brothers
Utilities & green energy
- Sewer: Public Sewer
- Water: City
- Utilities for property: Phone Connected, Cable Available, Cable Connected, Electricity Connected, Fiber Optics
Community & HOA
Community
- Features: Clubhouse, Dog Park, Fitness Center, Game Court, Lake Access, Playground, Pond, Sidewalks, Street Lights, Tennis Court(s), Walking Trails
- Security: Smoke Detector(s), Carbon Monoxide Detector(s)
- Subdivision: Griffith Lakes
HOA
- Has HOA: Yes
- HOA fee: $275 monthly
- HOA name: CAMS
- HOA phone: 877-672-2267
- Second HOA fee: $83 monthly
- Second HOA name: CAMS
- Second HOA phone: 877-672-2267
Location
- Region: Charlotte
Financial & listing details
- Price per square foot: $244/sqft
- Tax assessed value: $79,000
- Date on market: 11/6/2026
- Cumulative days on market: 13 days
- Listing terms: Cash,Conventional,FHA,VA Loan
- Electric utility on property: Yes
- Road surface type: Concrete, Paved
Estimated market value
$557,400
$530,000 - $585,000
$2,428/mo
Price history
| Date | Event | Price |
|---|---|---|
| 11/6/2026 | Listed for sale | $569,995-8.7%$244/sqft |
Source:  Canopy MLS as distributed by MLS GRID #4440211 Report a problem | ||
| 3/31/2026 | Sold | $624,000$268/sqft |
Source: Public Record Report a problem | ||
| 2/12/2026 | Price change | $624,000-2.3%$268/sqft |
Source:  Toll Brothers Inc. Report a problem | ||
| 12/9/2025 | Price change | $639,000-3%$274/sqft |
Source: Toll Brothers Inc. Report a problem | ||
| 12/3/2025 | Price change | $659,000-5.7%$283/sqft |
Source: Toll Brothers Inc. Report a problem | ||
| 12/3/2025 | Price change | $699,000+2.9%$300/sqft |
Source: Toll Brothers Inc. Report a problem | ||
| 11/4/2025 | Price change | $679,000-6.1%$291/sqft |
Source: Toll Brothers Inc. Report a problem | ||
| 8/26/2025 | Listed for sale | $723,000$310/sqft |
Source: Toll Brothers Inc. Report a problem | ||
Public tax history
| Year | Property taxes | Tax assessment |
|---|---|---|
| 2025 | -- | $79,000 |
Find assessor info on the county website
Monthly payment
Est. payment
Payment breakdown
Explore the cost of this home by adjusting the details. Changes won't be saved.Climate risks
Neighborhood: West Sugar Creek-W T Harris Bl
Nearby schools
Schools provided by the listing agent
- Elementary: David Cox Road
- Middle: Ridge Road
- High: Mallard Creek
Source: Canopy MLS as distributed by MLS GRID. This data may not be complete. We recommend contacting the local school district to confirm school assignments for this home.

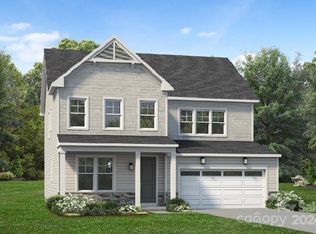
Similar homes
- $399,9993 bd3 ba2k sqft11206 Pond Valley Ct, Charlotte, NC 28269For Sale

 MLS ID #4395105, Erica Hicks, Premier South. Canopy MLS as distributed by MLS GRID
- $579,0004 bd3 ba2.5k sqft1251 Badger Ct, Charlotte, NC 28206For Sale
 MLS ID #4432140, Omar Zarate, Lifestyle International Realty. Canopy MLS as distributed by MLS GRID
- $605,0005 bd3 ba3k sqft8504 Everwood Ave, Huntersville, NC 28078For Sale
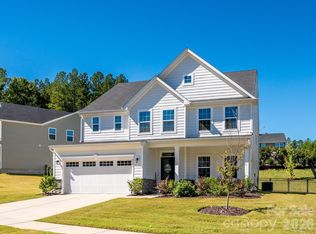 MLS ID #4434052, Horace Bryan, Bryan & Associates Real Estate. Canopy MLS as distributed by MLS GRID
- $537,5003 bd3 ba2.3k sqft12133 Rowan Hill Dr, Huntersville, NC 28078For Sale
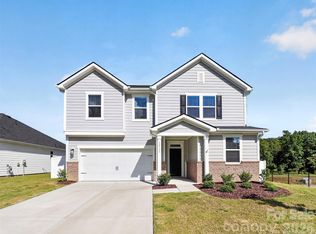 MLS ID #4431589, Dean Hardy, 1 Percent Lists Crown Realty. Canopy MLS as distributed by MLS GRID
- $495,0005 bd4 ba2.6k sqft5226 Hickory Ln, Charlotte, NC 28216New ConstructionCanopy MLS as distributed by MLS GRID
- $639,0004 bd4 ba3.1k sqft13411 Quicksilver Ln, Huntersville, NC 28078For SaleMLS ID #4429938, Jeff Sny, Blue Oak Realty Group. Canopy MLS as distributed by MLS GRID
- $439,0003 bd3 ba2k sqft1225 Eastway Dr, Charlotte, NC 28205For SaleMLS ID #4440719, Jeremy Ordan, Howard Hanna Allen Tate Charlotte South. Canopy MLS as distributed by MLS GRID
- $675,0004 bd4 ba3.2k sqft23012 Maple Branch Dr, Huntersville, NC 28078For SaleMLS ID #4441750, Joe Puma, Puma & Associates Realty, Inc.. Canopy MLS as distributed by MLS GRID
- $559,0005 bd5 ba3.2k sqft14107 Belmont Greene Dr, Charlotte, NC 28213For SaleMLS ID #4430411, Dante Pinto, Keller Williams South Park. Canopy MLS as distributed by MLS GRID
- $544,9004 bd3 ba2.9k sqft14103 Belmont Greene Dr, Charlotte, NC 28213For SaleMLS ID #4412638, Daniel McKenna, Keller Williams Ballantyne Area. Canopy MLS as distributed by MLS GRID
- $500,0004 bd4 ba2.3k sqftAria at the Park, Charlotte, NC 28262For SaleMLS ID #4390878, Bree Vaughan, Keller Williams South Park. Canopy MLS as distributed by MLS GRID
- $599,0004 bd5 ba2.3k sqft114 Frazier Ave #3, Charlotte, NC 28216For SaleMLS ID #4441828, Raghu Kukunoor, Red Bricks Realty LLC. Canopy MLS as distributed by MLS GRID
- $645,0003 bd3 ba2.5k sqft11932 Crabapple Ln, Huntersville, NC 28078New ConstructionMLS ID #4373724, Phil Puma, Puma & Associates Realty, Inc.. Canopy MLS as distributed by MLS GRID
- $605,0004 bd6 ba2.8k sqft452 Dawn Cir, Charlotte, NC 28213For SaleMLS ID #4430090, Amy Gamble, Helen Adams Realty. Canopy MLS as distributed by MLS GRID
- $525,0003 bd3 ba2.2k sqft5727 Lavaux Ct, Charlotte, NC 28214For SaleMLS ID #4338044, John Combs, Local Real Estate. Canopy MLS as distributed by MLS GRID
- $585,0003 bd4 ba1.6k sqft509 Strong Ave, Charlotte, NC 28205For SaleMLS ID #4418385, Michael Lasek, Helen Adams Realty. Canopy MLS as distributed by MLS GRID
- $519,0003 bd3 ba1.8k sqft4404 Moxie Way, Charlotte, NC 28215For SaleMLS ID #4435319, Tracy Dowling, Homecoin.com. Canopy MLS as distributed by MLS GRID
- $479,9003 bd2 ba1.9k sqft7337 Overjoyed Xing, Charlotte, NC 28215For SaleMLS ID #4435082, Dawn Pugh, COMPASS. Canopy MLS as distributed by MLS GRID
- $495,0002 bd2 ba1.8k sqft14012 Asbury Park Rd, Huntersville, NC 28078For SaleMLS ID #4413138, Erin Garvey, Home Ventures Realty. Canopy MLS as distributed by MLS GRID
- $629,3794 bd3 ba2.8k sqft9244 Moss Plantation Ave, Concord, NC 28027New ConstructionCanopy MLS as distributed by MLS GRID
