Save up to $5,000 with a lender incentive on this home, put toward your closing costs or a lower rate on your mortgage. Priced to move in University City’s Enclave at Caldwell, this 2024-built home offers the size and finishes of new construction without the wait, plus upgrades you won’t find in most homes on this street. The main level is open concept: a kitchen with induction range, quartz island, walk-in pantry, and upgraded pendant and under-cabinet lighting, opening onto a private 19x14 screened porch. A dedicated home office and main-floor guest suite give the layout real flexibility. Coffered ceilings and upgraded staircase lighting round out the main level, and a 240V EV-ready garage outlet is already in place. Upstairs, the primary suite has a sitting room, spa bath with herringbone tile shower, soaking tub, and a custom walk-in closet. The home is minutes from UNC Charlotte and Atrium Health University City, with easy I-485 access to Uptown.
Active
Price cut: $14K (8/28)
$575,000
14107 Belmont Greene Dr, Charlotte, NC 28213
5beds
3,213sqft
Single Family Residence
Built in 2024
0.18 Acres Lot
$570,100 Zestimate®
$179/sqft
$100/mo HOA
What's special
Coffered ceilingsDedicated home officeQuartz islandKitchen with induction rangeWalk-in pantryCustom walk-in closetSoaking tub
- 162 days
- 371
- 37
Zillow last checked:
Listing updated:
Listed by:
Mwenda Randall Mwenda@costellorei.com,
Costello Real Estate and Investments LLC
Source: Canopy MLS as distributed by MLS GRID,MLS#: 4358331
Facts & features
Interior
Bedrooms & bathrooms
- Bedrooms: 5
- Bathrooms: 5
- Full bathrooms: 4
- 1/2 bathrooms: 1
- Main level bedrooms: 1
Primary bedroom
- Level: Upper
Bedroom s
- Level: Main
Bedroom s
- Level: Upper
Bathroom half
- Level: Main
Bathroom full
- Level: Main
Bathroom full
- Level: Upper
Dining area
- Level: Main
Family room
- Level: Main
Kitchen
- Level: Main
Laundry
- Level: Upper
Loft
- Level: Upper
Other
- Level: Main
Office
- Level: Main
Heating
- Central
Cooling
- Ceiling Fan(s), Central Air
Appliances
- Included: Dishwasher, Disposal, Electric Range, Microwave, Plumbed For Ice Maker
- Laundry: Laundry Room, Upper Level
Features
- Drop Zone, Kitchen Island, Pantry, Walk-In Closet(s)
- Has basement: No
Interior area
- Total structure area: 3,213
- Total interior livable area: 3,213 sqft
- Finished area above ground: 3,213
- Finished area below ground: 0
Property
Parking
- Total spaces: 2
- Parking features: Attached Garage, Garage on Main Level
- Attached garage spaces: 2
Features
- Levels: Two
- Stories: 2
- Patio & porch: Enclosed, Rear Porch, Screened
- Fencing: Back Yard,Fenced,Full,Privacy
Lot
- Size: 0.18 Acres
Details
- Parcel number: 05120613
- Zoning: N1-A
- Special conditions: Standard
Construction
Type & style
- Home type: SingleFamily
- Architectural style: Traditional
- Property subtype: Single Family Residence
Materials
- Fiber Cement
- Foundation: Slab
Condition
- New construction: No
- Year built: 2024
Utilities & green energy
- Sewer: Public Sewer
- Water: City
Community & HOA
Community
- Features: Street Lights
- Subdivision: The Enclave at Caldwell
HOA
- Has HOA: Yes
- HOA fee: $300 quarterly
- HOA name: Revelation Community Management
- HOA phone: 704-583-8312
Location
- Region: Charlotte
Financial & listing details
- Price per square foot: $179/sqft
- Tax assessed value: $512,500
- Annual tax amount: $4,105
- Date on market: 3/20/2026
- Cumulative days on market: 161 days
- Listing terms: Cash,Conventional,FHA,VA Loan
- Road surface type: Concrete
Estimated market value
$570,100
$542,000 - $599,000
$3,365/mo
Price history
| Date | Event | Price |
|---|---|---|
| 8/28/2026 | Price change | $575,000-2.4%$179/sqft |
Source:  Canopy MLS as distributed by MLS GRID #4358331 Report a problem Canopy MLS as distributed by MLS GRID #4358331 Report a problem | ||
| 8/6/2026 | Price change | $589,000-1.7%$183/sqft |
Source: Canopy MLS as distributed by MLS GRID #4358331 Report a problem | ||
| 6/18/2026 | Price change | $599,000-1%$186/sqft |
Source: Canopy MLS as distributed by MLS GRID #4358331 Report a problem | ||
| 5/26/2026 | Price change | $605,000-1.6%$188/sqft |
Source: Canopy MLS as distributed by MLS GRID #4358331 Report a problem | ||
| 3/20/2026 | Listed for sale | $615,000+7.1%$191/sqft |
Source: Canopy MLS as distributed by MLS GRID #4358331 Report a problem | ||
| 6/7/2024 | Sold | $574,000$179/sqft |
Source: Canopy MLS as distributed by MLS GRID #4109986 Report a problem | ||
| 3/1/2024 | Pending sale | $574,000$179/sqft |
Source: Canopy MLS as distributed by MLS GRID #4109986 Report a problem | ||
Public tax history
| Year | Property taxes | Tax assessment |
|---|---|---|
| 2025 | $4,105 | $512,500 +412.5% |
| 2024 | -- | $100,000 |
Find assessor info on the county website
Monthly payment
Est. payment
Payment breakdown
Explore the cost of this home by adjusting the details. Changes won't be saved.Climate risks
Neighborhood: Back Creek Church Road
Similar homes
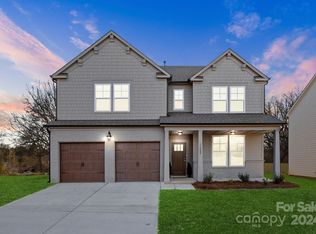
- $585,0005 bd5 ba3k sqft14106 Belmont Greene Dr #11, Charlotte, NC 28213For Sale

 MLS ID #4394070, Jayla Bryant, LPT Realty, LLC. Canopy MLS as distributed by MLS GRID
 - $549,9004 bd3 ba2.9k sqft14103 Belmont Greene Dr, Charlotte, NC 28213For Sale
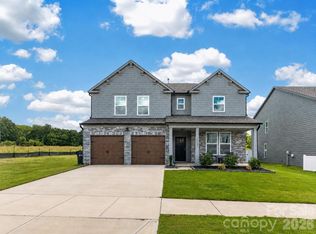 MLS ID #4412638, Daniel McKenna, Keller Williams Ballantyne Area. Canopy MLS as distributed by MLS GRID
 - $455,0004 bd3 ba2.7k sqft5012 Shadbush Rd, Charlotte, NC 28215For Sale
 MLS ID #4418308, Lisa Archer, Keller Williams Ballantyne Area. Canopy MLS as distributed by MLS GRID
 - $625,0004 bd3 ba2.7k sqft10295 October Glory Way, Charlotte, NC 28215For Sale
 MLS ID #4389910, Karen Glenn, First Properties. Canopy MLS as distributed by MLS GRID
 - $515,0004 bd3 ba2.8k sqft4011 Vista Pine Dr, Charlotte, NC 28215For SaleMLS ID #4359775, Hanna Zayarska, Keller Williams Ballantyne Area. Canopy MLS as distributed by MLS GRID
- $480,0004 bd3 ba2.1k sqft8925 Harrisburg Rd, Charlotte, NC 28215For SaleMLS ID #4380579, Julian Barker, Ivester Jackson Christie's. Canopy MLS as distributed by MLS GRID
- $660,0004 bd3 ba3k sqft10158 Paper Birch Dr, Charlotte, NC 28215For SaleMLS ID #4373913, Jomish George, Vas Realty LLC. Canopy MLS as distributed by MLS GRID
- $575,0005 bd3 ba3k sqft10120 Shanaclear Ave, Concord, NC 28027For SaleMLS ID #4406441, Aida Husukic, Keller Williams South Park. Canopy MLS as distributed by MLS GRID
- $580,0005 bd3 ba3k sqft11922 Silverheel Ln, Huntersville, NC 28078For SaleMLS ID #4413563, Albert Johnson, Keller Williams Unlimited. Canopy MLS as distributed by MLS GRID
- $515,0004 bd3 ba2.6k sqft4492 Falls Lake Dr SW, Concord, NC 28025For SaleMLS ID #4413181, Susanne Biedler, Southern Homes of the Carolinas, Inc. Canopy MLS as distributed by MLS GRID
- $430,0003 bd3 ba2.2k sqft6312 Lantern Ridge Rd, Charlotte, NC 28215New ConstructionMLS ID #4417299, Lorena Pujols, United Real Estate-Queen City. Canopy MLS as distributed by MLS GRID
- $499,9005 bd4 ba3.1k sqft10916 Tower Oak Dr, Charlotte, NC 28269For SaleMLS ID #4352118, Haya Freitekh, NorthGroup Real Estate LLC. Canopy MLS as distributed by MLS GRID
- $630,0005 bd3 ba3k sqft8504 Everwood Ave, Huntersville, NC 28078For SaleMLS ID #4410626, Kris Rainey, Mark Spain Real Estate. Canopy MLS as distributed by MLS GRID
- $450,0004 bd3 ba2.4k sqft7015 Founders Way, Harrisburg, NC 28075For SaleMLS ID #4366357, Luke Kaesmeyer, Keller Williams South Park. Canopy MLS as distributed by MLS GRID
- $575,0005 bd5 ba3.6k sqft4142 Poplin Grove Dr, Indian Trail, NC 28079For SaleMLS ID #4385224, Josh Burnett, EXP Realty LLC Ballantyne. Canopy MLS as distributed by MLS GRID
- $589,0004 bd4 ba2k sqftThe Townes of Cotswold, Charlotte, NC 28211For SaleMLS ID #4412045, David Strause, Ivester Jackson Christie's. Canopy MLS as distributed by MLS GRID
- $390,0004 bd3 ba1.9k sqft7016 Ludell Ln, Charlotte, NC 28215For SaleMLS ID #4410902, Heather Cobb, COMPASS. Canopy MLS as distributed by MLS GRID
- $385,0004 bd3 ba2.1k sqft5116 Downhaul Dr, Charlotte, NC 28269For SaleMLS ID #4417814, Cristhian Loor, Keller Williams Ballantyne Area. Canopy MLS as distributed by MLS GRID
- $698,5004 bd4 ba3.5k sqft3826 Dahlia Dr, Harrisburg, NC 28075For SaleMLS ID #4402406, Naresh Yerram, Naresh Homes Realty LLC. Canopy MLS as distributed by MLS GRID
- $615,0004 bd4 ba2.3k sqft4030 Belle Landing Rd, Charlotte, NC 28270For SaleMLS ID #4417601, Dillon Forstberg, Keller Williams South Park. Canopy MLS as distributed by MLS GRID
