Welcome to this beautifully appointed home nestled in the sought-after University area of Charlotte. Just minutes from University City, Harrisburg, and Reedy Creek Park, this newer construction community sits conveniently inside the 485 loop.
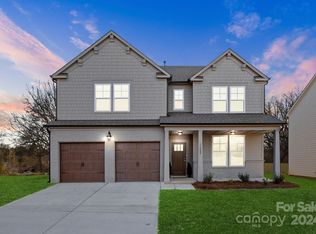
Step inside to find a spacious open-concept floor plan with modern luxury vinyl plank flooring throughout the main level. The heart of the home is the gourmet kitchen, featuring quartz countertops, an oversize kitchen island with a breakfast area overlooking a scenic, private yard, a gas range, and upgraded stainless steel appliances. The kitchen seamlessly flows into the living room, creating a warm and inviting space for gatherings. On the main level, there's also a guest bedroom with a full bath, a dedicated office, and a lovely covered front porch perfect for enjoying your morning coffee.
Upstairs, you'll find the luxurious primary suite complete with a sitting area, coffered ceiling, a luxury bath featuring an oversized herringbone-tiled shower, dual vanity, and a spacious walk-in closet. The secondary bedrooms all include walk-in closets, and there is an open, versatile loft space on the second floor as well.
Additional highlights include a two-car garage with racking, extended backyard patio, abundant storage, and a six-foot vinyl privacy fence. The home also a Qualified Builder Warranty for added peace of mind.
Don’t miss this fantastic opportunity for newer construction close to the city with all the modern amenities you could want!
Closed
$590,000
11012 N Commons Dr, Charlotte, NC 28213
5beds
3,199sqft
Single Family Residence
Built in 2024
0.18 Acres Lot
$590,400 Zestimate®
$184/sqft
$3,314 Estimated rent
Home value
$590,400
$561,000 - $620,000
$3,314/mo
Zestimate® history
Owner options
List your home for rent
$3,314/mo
Rent Zestimate®
Find your next renter with Zillow Rental Manager. Plus, with online applications, you can quickly screen prospective tenants – for free.
$3,314/mo
Rent Zestimate®
Refinance and save
$3,815/mo
Est. payment
Refinancing to a lower rate could help reduce your monthly payments and save thousands over the life of the loan.
$3,815/mo
Est. payment
Explore your selling options
Work with a Zillow partner agent
Leverage their expertise and Zillow's premium Showcase listings to get your home seen by more buyers.
Get startedList with your own agent
Get your home in front of millions of buyers by listing it on Zillow.
Learn how to do itSell it yourself
Take full control of how buyers see your home on Zillow by listing For Sale by Owner (FSBO).
List your homeWhat's special
Six-foot vinyl privacy fenceExtended backyard patioLovely covered front porchGourmet kitchenCoffered ceilingDedicated officeScenic private yard
Zillow last checked:
Listing updated:
Listed by:
Max Morrison max.morrison@crsmail.com,
Carolina Realty Solutions
Bought with:
Max Morrison
Carolina Realty Solutions
Source: Canopy MLS as distributed by MLS GRID,MLS#: 4293410
Facts & features
Interior
Bedrooms & bathrooms
- Bedrooms: 5
- Bathrooms: 5
- Full bathrooms: 4
- 1/2 bathrooms: 1
- Main level bedrooms: 1
Primary bedroom
- Level: Upper
Bedroom s
- Level: Main
Bedroom s
- Level: Upper
Bedroom s
- Level: Upper
Bedroom s
- Level: Upper
Kitchen
- Level: Main
Laundry
- Level: Upper
Living room
- Level: Main
Loft
- Level: Upper
Office
- Level: Main
Heating
- Forced Air, Natural Gas
Cooling
- Central Air
Appliances
- Included: Dishwasher, Disposal, Dryer, Exhaust Fan, Gas Oven, Gas Range, Ice Maker, Microwave, Refrigerator, Self Cleaning Oven, Washer
- Laundry: Upper Level
Features
- Kitchen Island, Pantry, Walk-In Closet(s)
- Flooring: Carpet, Tile, Vinyl
- Windows: Insulated Windows
- Has basement: No
- Attic: Pull Down Stairs
Interior area
- Total structure area: 3,199
- Total interior livable area: 3,199 sqft
- Finished area above ground: 3,199
- Finished area below ground: 0
Property
Parking
- Total spaces: 2
- Parking features: Attached Garage, Garage Door Opener, Garage on Main Level
- Attached garage spaces: 2
Features
- Levels: Two
- Stories: 2
- Patio & porch: Front Porch, Patio
- Fencing: Back Yard,Privacy
Lot
- Size: 0.18 Acres
Details
- Parcel number: 05120617
- Zoning: N1-A
- Special conditions: Standard
Construction
Type & style
- Home type: SingleFamily
- Property subtype: Single Family Residence
Materials
- Brick Partial, Hardboard Siding
- Foundation: Slab
Condition
- New construction: No
- Year built: 2024
Utilities & green energy
- Sewer: Public Sewer
- Water: City
Community & HOA
Community
- Security: Smoke Detector(s)
- Subdivision: The Enclave at Caldwell
HOA
- Has HOA: Yes
- HOA fee: $300 quarterly
- HOA name: Revelation Management
- HOA phone: 704-583-8312
Location
- Region: Charlotte
Financial & listing details
- Price per square foot: $184/sqft
- Tax assessed value: $540,000
- Annual tax amount: $4,205
- Date on market: 8/19/2025
- Cumulative days on market: 126 days
- Road surface type: Concrete, Paved
Price history
| Date | Event | Price |
|---|---|---|
| 3/2/2026 | Sold | $590,000-1.7%$184/sqft |
Source:  Canopy MLS as distributed by MLS GRID #4293410 Report a problem Canopy MLS as distributed by MLS GRID #4293410 Report a problem | ||
| 12/23/2025 | Pending sale | $600,000$188/sqft |
Source: Canopy MLS as distributed by MLS GRID #4293410 Report a problem | ||
| 12/9/2025 | Price change | $600,000-1.6%$188/sqft |
Source: Canopy MLS as distributed by MLS GRID #4293410 Report a problem | ||
| 10/29/2025 | Price change | $610,000-0.8%$191/sqft |
Source: Canopy MLS as distributed by MLS GRID #4293410 Report a problem | ||
| 9/26/2025 | Price change | $614,990-0.8%$192/sqft |
Source: Canopy MLS as distributed by MLS GRID #4293410 Report a problem | ||
| 8/19/2025 | Listed for sale | $620,000+9%$194/sqft |
Source: Canopy MLS as distributed by MLS GRID #4293410 Report a problem | ||
| 7/19/2024 | Sold | $569,000$178/sqft |
Source: Canopy MLS as distributed by MLS GRID #4115088 Report a problem | ||
| 5/22/2024 | Price change | $569,000+1.8%$178/sqft |
Source: Canopy MLS as distributed by MLS GRID #4115088 Report a problem | ||
| 3/4/2024 | Pending sale | $559,000$175/sqft |
Source: Canopy MLS as distributed by MLS GRID #4115088 Report a problem | ||
| 3/3/2024 | Listed for sale | $559,000$175/sqft |
Source: Canopy MLS as distributed by MLS GRID #4115088 Report a problem | ||
Public tax history
| Year | Property taxes | Tax assessment |
|---|---|---|
| 2025 | $4,205 | $525,600 +425.6% |
| 2024 | -- | $100,000 |
Find assessor info on the county website
Neighborhood: Back Creek Church Road
Nearby homes
- $529,0004 bd3 ba2.8k sqft11016 N Commons Dr, Charlotte, NC 28213Sold
- $539,0004 bd3 ba2.8k sqft11008 N Commons Dr, Charlotte, NC 28213Sold
- $571,5005 bd4 ba3k sqft14115 Belmont Greene Dr, Charlotte, NC 28213Sold
- $529,0004 bd3 ba2.8k sqft11013 N Commons Dr, Charlotte, NC 28213Sold
- $549,0006 bd4 ba3k sqft11017 N Commons Dr, Charlotte, NC 28213Sold
- $223,3003 bd2 ba1.5k sqft12401 Caldwell Rd, Charlotte, NC 28213Off Market
- $577,0005 bd4 ba3.1k sqft11009 N Commons Dr, Charlotte, NC 28213Sold
- $519,0004 bd3 ba2.8k sqft11021 N Commons Dr, Charlotte, NC 28213Sold
Nearby schools
GreatSchools rating
- 5/10University Meadows ElementaryGrades: PK-5Distance: 2.4 mi
- 5/10James Martin MiddleGrades: 6-8Distance: 4 mi
- 3/10Julius L. Chambers High SchoolGrades: 9-12Distance: 4.2 mi
Get a cash offer in 3 minutes
Find out how much your home could sell for in as little as 3 minutes with a no-obligation cash offer.
Estimated market value
$590,400
Get a cash offer in 3 minutes
Find out how much your home could sell for in as little as 3 minutes with a no-obligation cash offer.
Estimated market value
$590,400
- North Carolina
- Mecklenburg County
- Charlotte
- 28213
- Back Creek Church Road
- 11012 N Commons Dr
Nearby cities
Nearby neighborhoods
Nearby zip codes
Other Charlotte Topics
